Back

1173 Pine View Trail

Monroe, GA 30656

Adam Sallaz
call for more info
702-863-6888
Ask a Question
Send to a Friend
Schedule a Showing
Request More Info
More Homes In
Pine View Estates
1101 Longleaf Trace, Monroe
1081 Pine View Trail, Monroe
1356 Pine View Trail, Monroe
Smart Mortgage Options
Dalton Carter
Lender
Lic. 1566538
Office:
Direct: 678-425-4140
AP Mortgage
340 Jesse Jewell Parkway
Suite 500A
Gainesville, GA 30501
Apply for a Loan
For Sale
MLS Number 10829141
4 Bedrooms
3 Bathrooms
0 Half Baths
2,694 Square Feet *estimated
Summary of 1173 Pine View Trail
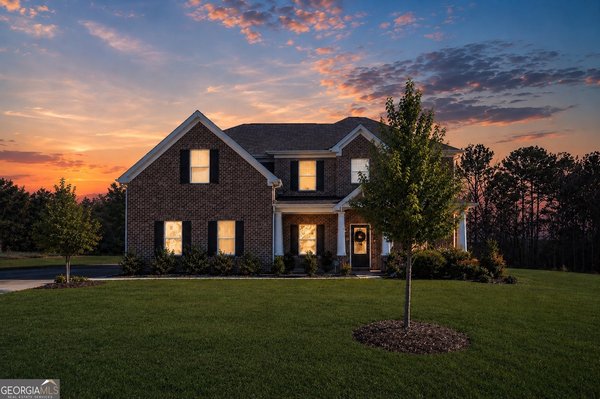
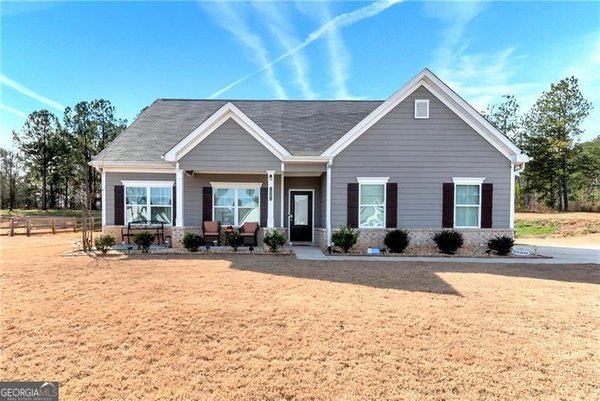
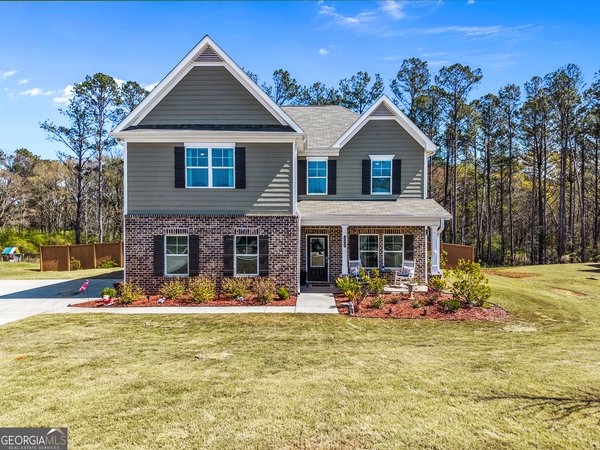
Welcome to Pine View Estates! This beautifully maintained 4 bedroom, 3 bath home on a spacious 0.71acre lot. The home features attractive curb appeal with a manicured lawn, mature landscaping, brick accents, charming gabled rooflines, and an inviting covered front entry. Step inside to a bright, open-concept living space with vaulted ceilings, recessed lighting, and beautiful wood-look flooring that flows throughout the main living areas. The kitchen features crisp white cabinetry, granite countertops, a large center island with undermount sink, stainless-steel appliances, and pendant lighting. The kitchen opens to the dining area and spacious living room, creating an ideal layout for everyday living and entertaining. The main level offers 3 bedrooms and 2 full bathrooms, including a spacious primary suite with a vaulted ceiling, ceiling fan, and large window overlooking the property. The primary bathroom features dual vanities with granite countertops, ample cabinetry, and a tiled walk-in shower with glass doors. Upstairs, you'll find a fourth bedroom and third full bathroom, offering a private space ideal for guests, a home office, or additional living space. Outside, the 0.71-acre lot provides plenty of room to enjoy, garden, play, entertain, or simply relax. The expansive lawn and established landscaping create a peaceful outdoor setting, while the wide driveway offers ample parking. Located in Pine View Estates in Monroe, Georgia, this home offers the space of a larger property with the convenience of an established neighborhood. With its open floor plan, spacious bedrooms, granite finishes, flexible upstairs space, and expansive yard, this property offers plenty of room to live, entertain, and make it your own.
Welcome to 1173 Pine View Trail in Pine View Estates, where this thoughtfully designed 4-bed, 3-bath home is ready for its next chapter. Inside, the home offers 2,694 square feet of finished living space, giving plenty of room for everyday living and easy entertaining. The kitchen was planned for both everyday meals and special occasions, with plenty of room to cook, serve, and connect. Open concept living and dining spaces create a comfortable setting for gatherings of all kinds. The outdoor space includes approximately 0.71 acres, ideal for gardening, outdoor activities, or simply enjoying the seasons. With parking available for multiple vehicles, the home provides flexible options for families and visitors. Residents of Pine View Estates enjoy a blend of neighborhood charm and easy access to everyday conveniences. This home has been available for approximately 7 days and continues to attract interest. At $499,900, this home is well positioned for buyers seeking value in Monroe.
Show more
1173 Pine View Trail - Map & Directions
view in Google Maps
Facts & features
School District Information
High School
Middle School
Elementary School
Additional Information about
Pine View Estates
Association
Yes
Association Fee
$350
Additional Information about
1173 Pine View Trail
County
Neighborhood
Year Built
2023
Appliances
Dishwasher
Microwave
Architectural Style
Ranch
Foundation
Slab
Construction Materials
Other
Cooling
Ceiling Fan(s)
Central Air
Fireplace Features
Living Room
Flooring
Carpet
Laminate
Heating
Electric
Heat Pump
Home Warranty
No
Interior Features
Double Vanity
Master On Main Level
Walk-In Closet(s)
Kitchen Features
Breakfast Area
Breakfast Bar
Kitchen Island
Pantry
Levels
One and One Half
Financing Available
Cash
Conventional
FHA
VA Loan
Selling Status
Resale
Roof
Composition
Rooms
Bonus Room
Laundry
Security Features
Smoke Detector(s)
Sewer Type
Septic Tank
Total Finished Area
2,694
Total Fire Places
1
Utilities
Cable Available
Electricity Available
Phone Available
Sewer Available
Underground Utilities
Water Available
Water Source
Public
Window Features
Double Pane Windows
Master on the Main
Yes
Land Information
Lot Size
.5 to 1 Acre
Lot Features
Private
Lot Size Estimated
0.71
Water Front Features
No Dock Or Boathouse
Garages and Parking Information
Parking Total
2
Parking Features
Attached
Garage
Garage Door Opener
Tax Information
Taxes
$2,513
Tax Year
2025
Tax ID Number
N085F038
Show more
listed by real estate agent tom van and meek realty group