Back

131 Anns Way

Blairsville, GA 30512

Adam Sallaz
call for more info
702-863-6888
Ask a Question
Send to a Friend
Schedule a Showing
Request More Info
Smart Mortgage Options
Dalton Carter
Lender
Lic. 1566538
Office:
Direct: 678-425-4140
AP Mortgage
340 Jesse Jewell Parkway
Suite 500A
Gainesville, GA 30501
Apply for a Loan
For Sale
MLS Number 10832575
6 Bedrooms
5 Bathrooms
0 Half Baths
4,999 Square Feet *estimated
Summary of 131 Anns Way
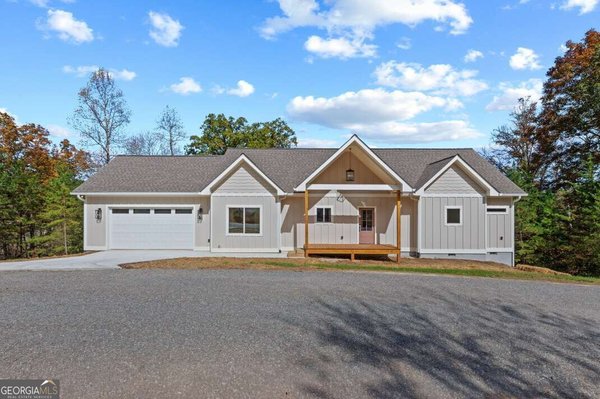
Welcome to this stunning 2.5-story all-brick home offering six bedrooms, 5.5 baths, and exceptional living spaces designed for both everyday comfort and unforgettable entertaining. The completely renovated main level features a true chef's kitchen with an outstanding layout, dedicated baking area, abundant cabinetry, and generous workspace. The open design flows seamlessly into the dining area, formal living room with a full wet bar, and spacious family room. A private home office, laundry room, and full bath complete the main level. Step outside to your own backyard oasis featuring a fully fenced yard with an in-ground pool, hot tub, and an incredible pavilion complete with a fireplace, half bath, ample counter space, and abundant storage for outdoor cooking and entertaining. A large screened porch provides the perfect place to relax and enjoy the outdoors. Upstairs, you'll find a spacious primary suite with an updated bath, five additional oversized bedrooms, and two more beautifully updated full baths. The third floor offers a large open flex space ideal for a home gym, studio, playroom, or media room. The partially finished lower level expands your living space with a game room (pool table included), wet bar, large recreation area, and a newly added full bath. Additional highlights include three fireplaces, the option for a wood stove in the primary bedroom, and an oversized 2+ car garage with room for two full-size vehicles, ample storage, a workshop area, and utility sink. Combining timeless all-brick construction with modern updates and incredible indoor and outdoor amenities, this one-of-a-kind home offers the perfect setting for entertaining, relaxing, and creating lasting memories.
Welcome to this beautifully maintained 6-bedroom, 5-bath home in the sought after Pleasant Meadows community of Blairsville. Thoughtfully planned, the interior provides 4,999 square feet of finished living space with an open, livable feel from room to room. The kitchen functions as the heart of the home with ample counter space, storage, and a natural connection to the main living areas. Open concept living and dining spaces create a comfortable setting for gatherings of all kinds. Step outside to approximately 3.42 acres, creating a comfortable setting for outdoor living and weekend gatherings. With parking available for multiple vehicles, the home provides flexible options for families and visitors. Pleasant Meadows offers a well established community setting in Blairsville with convenient access to local shopping, dining, and major routes. With roughly 5 days on the market, this property stands out for condition and location. Currently offered at $1,250,000, this home delivers a strong combination of space, condition, and location.
Show more
131 Anns Way - Map & Directions
view in Google Maps
Facts & features
School District Information
High School
Middle School
Elementary School
Additional Information about
Pleasant Meadows
Association
Yes
Association Fee
$400
Association Fee Includes
Maintenance Grounds
Additional Information about
131 Anns Way
County
Neighborhood
Year Built
1996
Appliances
Cooktop
Dishwasher
Disposal
Double Oven
Dryer
Gas Water Heater
Oven (Wall)
Refrigerator
Stainless Steel Appliance(s)
Washer
Architectural Style
Brick 4 Side
Traditional
Basement
Bath Finished
Concrete
Exterior Entry
Finished
Partially Finished
Unfinished
Construction Materials
Brick
Cooling
Ceiling Fan(s)
Central Air
Electric
Heat Pump
Exterior Features
Fire Pit
Fireplace Features
Basement
Living Room
Outside
Flooring
Carpet
Hardwood
Laminate
Tile
Heating
Central
Electric
Heat Pump
Other
Propane
Home Warranty
No
Interior Features
Tile Bath
Wet Bar
Whirlpool Bath
Kitchen Features
Kitchen Island
Solid Surface Counters
Laundry Features
In Mud Room
Levels
Three Or More
Financing Available
1031 Exchange
Cash
Conventional
FHA
USDA Loan
VA Loan
Patio and Porch Features
Deck
Patio
Porch
Screened
Selling Status
Resale
Roof
Composition
Rooms
Family Room
Game Room
Laundry
Office
Other
Security Features
Carbon Monoxide Detector(s)
Smoke Detector(s)
Sewer Type
Septic Tank
Listing Conditions
Agent Owned
Total Finished Area
4,999
Total Fire Places
3
Utilities
Cable Available
Electricity Available
High Speed Internet
Propane
Underground Utilities
Water Available
Water Source
Public
Private Pool
Yes
Finished Basement
Yes
Hot Tub
Yes
Land Information
Lot Size
2 to 5 Acres
Lot Features
Level
Sloped
Lot Size Estimated
3.42
Fencing
Fenced
View
Mountain(s),Seasonal View
Garages and Parking Information
Parking Total
6
Parking Features
Garage
Tax Information
Taxes
$3,589
Tax Year
2025
Tax ID Number
056 003 T01
Show more
listed by real estate agent thomas walker and keller williams elevate