Back

43 Baisto Lane

Blairsville, GA 30512

Adam Sallaz
call for more info
702-863-6888
Ask a Question
Send to a Friend
Schedule a Showing
Request More Info
Smart Mortgage Options
Dalton Carter
Lender
Lic. 1566538
Office:
Direct: 678-425-4140
AP Mortgage
340 Jesse Jewell Parkway
Suite 500A
Gainesville, GA 30501
Apply for a Loan
For Sale
MLS Number 10832322
4 Bedrooms
3 Bathrooms
0 Half Baths
3,360 Square Feet *estimated
Summary of 43 Baisto Lane
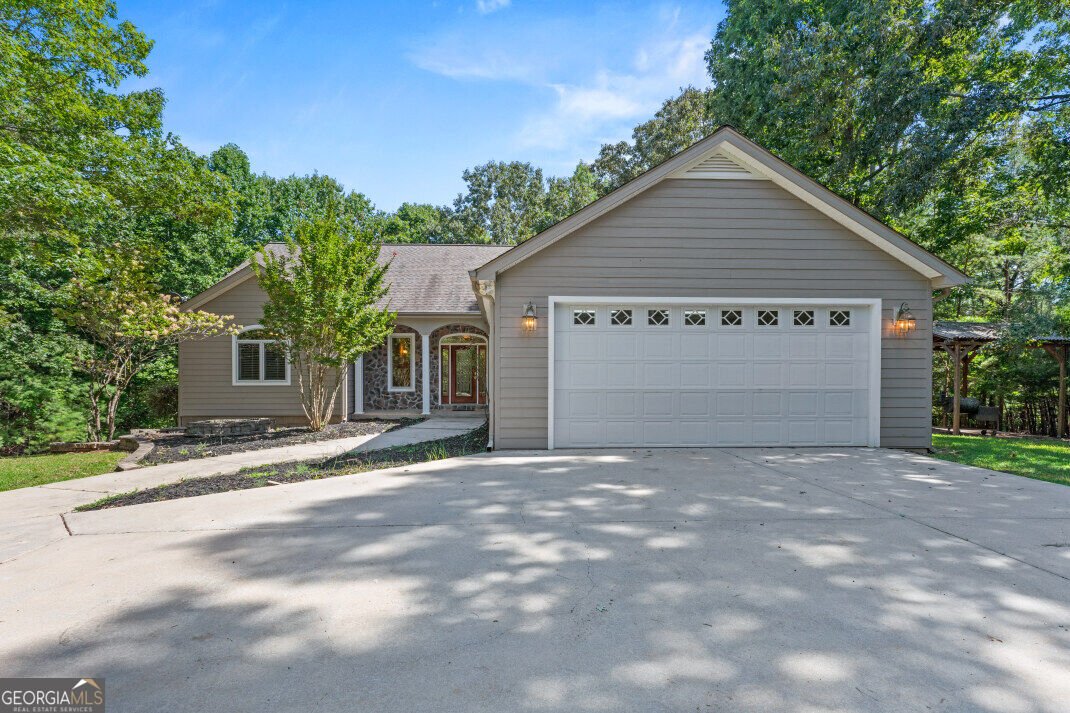

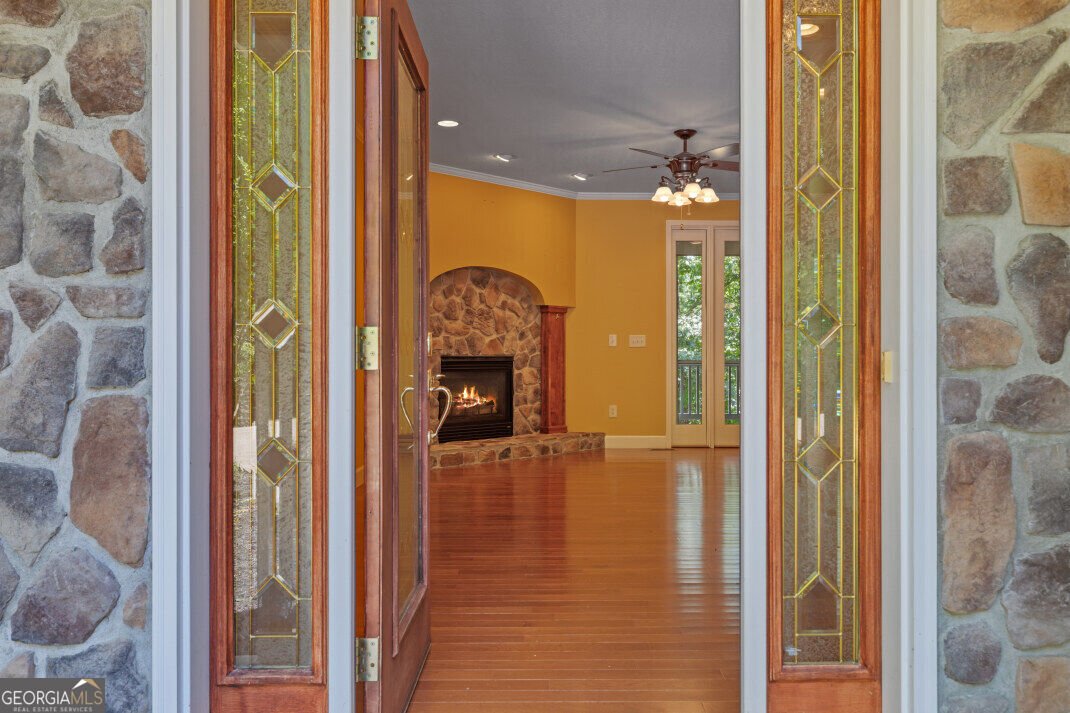
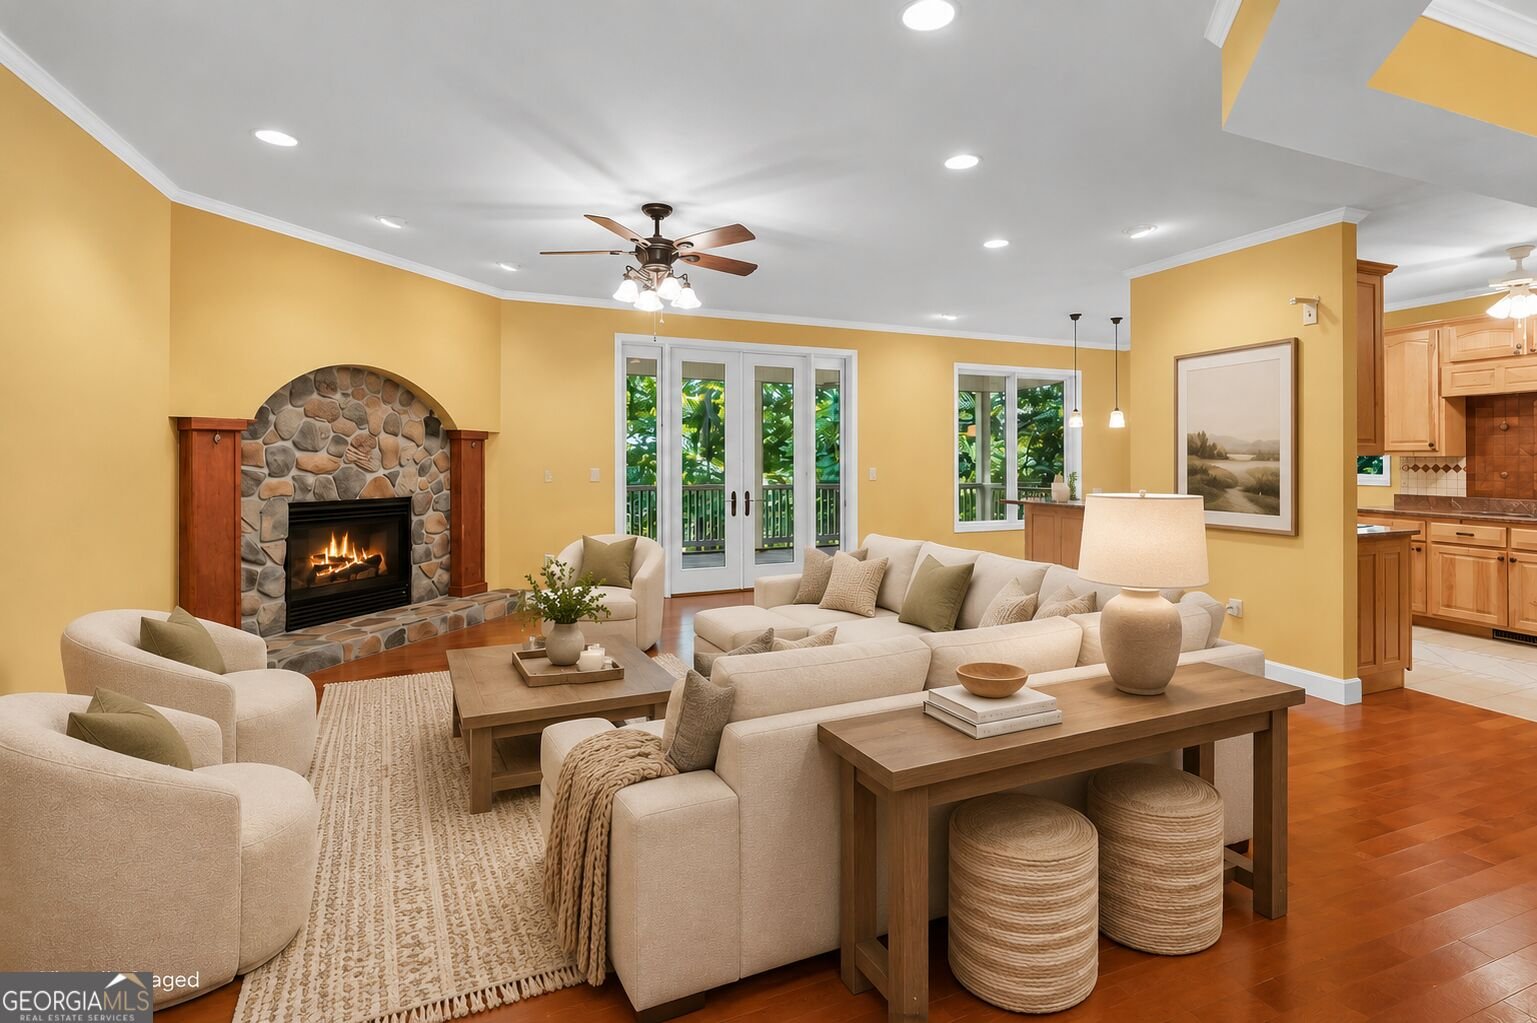
Surrounded by more than six wooded acres, this home offers something that's becoming harder to find - room to spread out, privacy from neighboring homes, and a peaceful mountain setting without giving up convenient access to town. A concrete drive and landscaped areas welcome you home while the wooded surroundings create a sense of seclusion from the moment you arrive. Inside, the spacious layout offers plenty of room to gather, unwind, and make the home your own. The main living area is anchored by a stone gas fireplace, with the dining area and kitchen nearby for an easy everyday flow. A breakfast bar adds casual seating, while a generous laundry room with a wall of cabinetry provides valuable storage or pantry space. Main-level living includes two bedrooms, highlighted by an owner's suite with a walk-in closet, spacious bath, and direct access to the screened back deck. With plenty of room for seating and peaceful wooded surroundings, the screened deck may quickly become a favorite place to slow down. Outdoor living continues with a separate covered grilling area and landscaped firepit nearby. The finished terrace level adds even more flexibility with two additional bedrooms, a full bath, exterior access, storage, and an expansive open room ready to fit your lifestyle - whether as a second living area, game room, media space, or a combination of it all. A two-car garage with attic storage adds everyday functionality. Approximately 10-15 miles from Downtown Blairsville, you're within easy reach of Lake Nottely, hiking, shopping, dining, and North Georgia adventures. Whether enjoyed as it is or refreshed over time to reflect your style, the space, acreage, and setting provide an incredible foundation for making this mountain home your own!
Discover this inviting 4-bedroom, 3-bath home located in the well established community of Ivy Log Estates. With 3,360 square feet of finished living space, this floor plan offers generous gathering spaces as well as comfortable private retreats. The kitchen functions as the heart of the home with ample counter space, storage, and a natural connection to the main living areas. Open concept living and dining spaces create a comfortable setting for gatherings of all kinds. The outdoor space includes approximately 6.14 acres, ideal for gardening, outdoor activities, or simply enjoying the seasons. With parking available for multiple vehicles, the home provides flexible options for families and visitors. Ivy Log Estates offers a well established community setting in Blairsville with convenient access to local shopping, dining, and major routes. With only a few days on the market, this property is a must see for buyers watching the area. Currently offered at $625,000, this home delivers a strong combination of space, condition, and location.
Show more
43 Baisto Lane - Map & Directions
view in Google Maps
Facts & features
School District Information
High School
Middle School
Elementary School
Additional Information about
Ivy Log Estates
Association
No
Additional Information about
43 Baisto Lane
County
Neighborhood
Year Built
2004
Appliances
Cooktop
Dishwasher
Disposal
Dryer
Microwave
Oven/Range (Combo)
Refrigerator
Washer
Architectural Style
Ranch
Basement
Bath Finished
Finished
Full
Construction Materials
Concrete
Cooling
Ceiling Fan(s)
Central Air
Electric
Dining Room Features
Separate Room
Exterior Features
Fire Pit,Other
Fireplace Features
Gas Log
Living Room
Flooring
Carpet
Hardwood
Laminate
Vinyl
Heating
Central
Propane
Home Warranty
No
Interior Features
Master On Main Level
Separate Shower
Soaking Tub
Split Foyer
Walk-In Closet(s)
Kitchen Features
Breakfast Bar
Kitchen Island
Laundry Features
In Mud Room
Levels
Two
Financing Available
1031 Exchange
Cash
Conventional
VA Loan
Other Structures
Garage(s),Other
Patio and Porch Features
Porch
Screened
Selling Status
Resale
Roof
Composition
Rooms
Bonus Room
Laundry
Security Features
Carbon Monoxide Detector(s)
Security System
Smoke Detector(s)
Sewer Type
Septic Tank
Showing Info
Septic Tank
Total Finished Area
3,360
Total Fire Places
1
Utilities
High Speed Internet
Water Source
Public
Finished Basement
Yes
Master on the Main
Yes
Land Information
Lot Size
More than 5 Acres
Lot Features
Level
Private
Lot Size Estimated
6.14
Garages and Parking Information
Parking Total
2
Parking Features
Garage
Tax Information
Taxes
$1,960
Tax Year
2025
Tax ID Number
051 012 AA
Show more
listed by real estate agent and keller williams elevate