Back

39 Lillian Way

Blairsville, GA 30512

Adam Sallaz
call for more info
702-863-6888
Ask a Question
Send to a Friend
Schedule a Showing
Request More Info
Smart Mortgage Options
Dalton Carter
Lender
Lic. 1566538
Office:
Direct: 678-425-4140
AP Mortgage
340 Jesse Jewell Parkway
Suite 500A
Gainesville, GA 30501
Apply for a Loan
For Sale
MLS Number 10690489
2 Bedrooms
2 Bathrooms
0 Half Baths
1,120 Square Feet *estimated
Summary of 39 Lillian Way

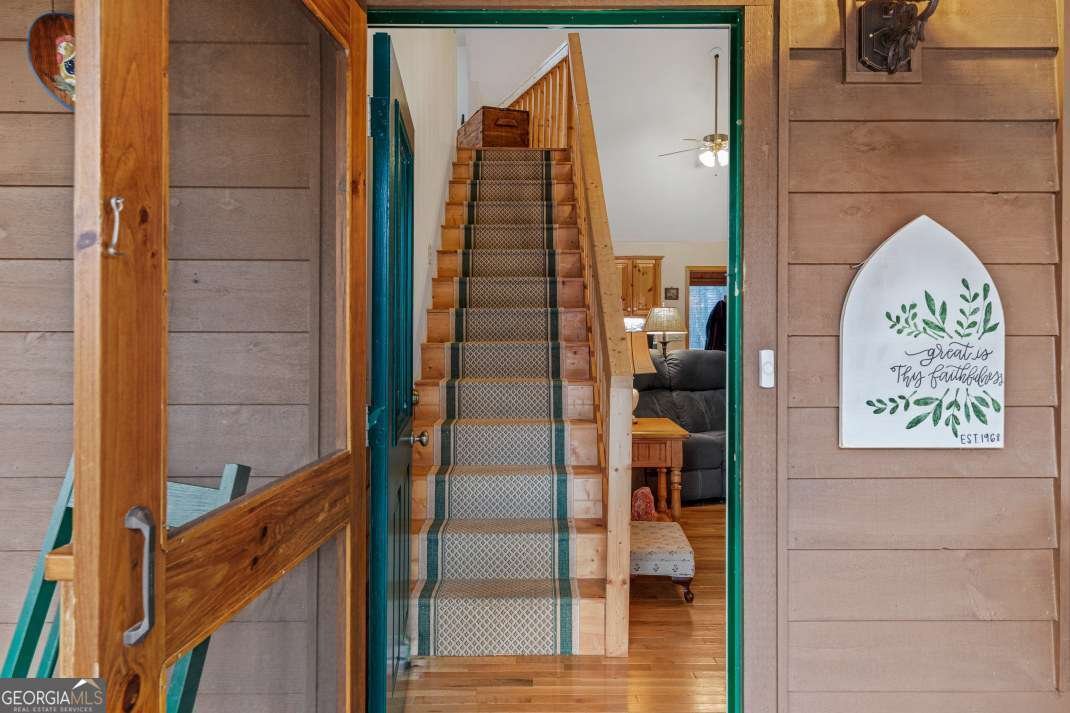
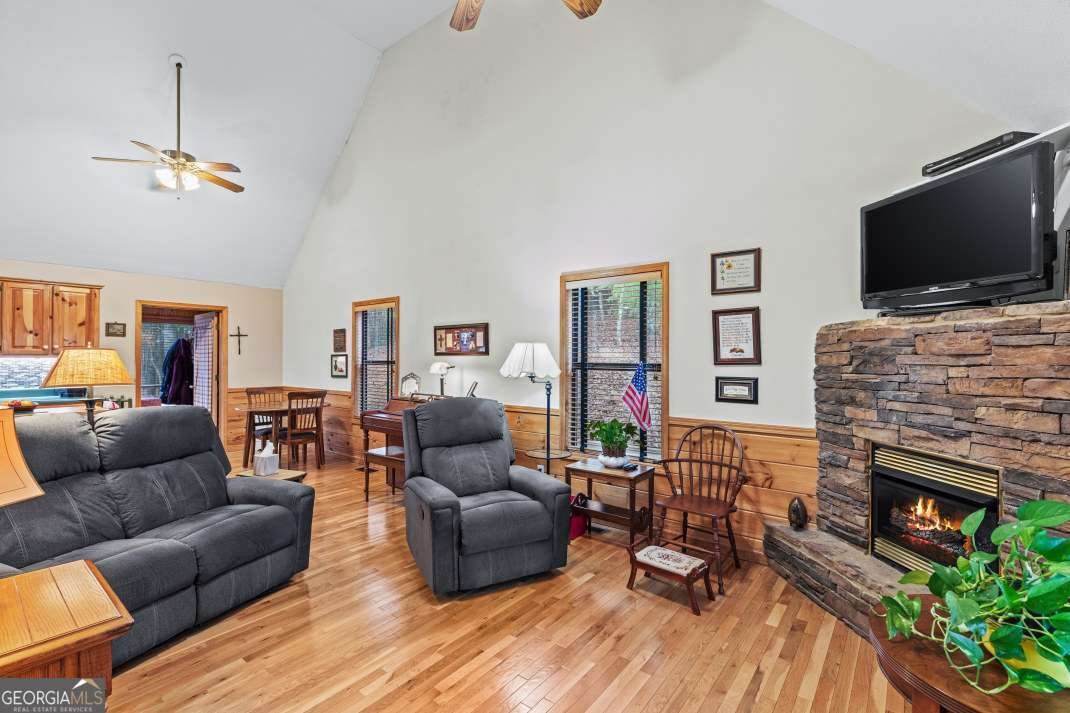
If you've been looking for a North Georgia cabin with room to breathe and the freedom to use it your way, take a look at 39 Lillian Way. Set on a full unrestricted acre with no HOA, this 2-bedroom, 2-bath cabin offers the flexibility to enjoy as a full-time home, second home, weekend getaway, or short-term rental. The heart of the home is the open great room, where cathedral ceilings, hardwood floors, abundant natural light, and a stone gas-log fireplace come together in a space that feels both comfortable and spacious. The living area opens to the dining space and kitchen, making it easy to gather with family and friends. A bright sunroom adds flexible space and could work beautifully as a bunk room, reading room, home office, or creative space. The loft overlooking the great room is a standout feature and gives you a great perspective of the open main level. Upstairs, the loft leads to a comfortable bedroom with a walk-in closet and full bath, creating a private space for owners or guests. Outside, the back deck overlooks wooded surroundings where deer are often seen, and a seasonal mountain view adds to the scenery. Gather around the firepit in the evening, settle into the rocking chairs on the covered front porch, or simply enjoy having an acre of your own. A circular driveway provides plenty of parking, and the powered outbuilding offers additional space for a workshop, hobbies, equipment, or storage. The location adds even more appeal, with paved road access and convenient proximity to both Blairsville and Blue Ridge. High-speed internet is available, and with no HOA and short-term rentals currently allowed, this property offers options that are becoming increasingly difficult to find. Whether you're looking for a weekend escape, a home in the North Georgia mountains, or a property with vacation rental potential, 39 Lillian Way is worth seeing. Come take a look and see if this is the cabin you've been waiting for.
Welcome home to this spacious 2-bed, 2-bath residence nestled in Don Cook in Blairsville, GA. With 1,120 square feet of finished living space, this floor plan offers generous gathering spaces as well as comfortable private retreats. A bright, open kitchen offers generous workspace, storage, and a direct view into the main gathering spaces. Open concept living and dining spaces create a comfortable setting for gatherings of all kinds. The outdoor space includes approximately 1 acres, ideal for gardening, outdoor activities, or simply enjoying the seasons. With parking available, the home provides flexible options for families and visitors. Set within Don Cook in Blairsville, this home is close to schools, shopping, dining, and area attractions. With approximately 195 days on the market, this home is well positioned for the next owner. Currently offered at $329,000, this home delivers a strong combination of space, condition, and location.
Show more
39 Lillian Way - Map & Directions
view in Google Maps
Facts & features
School District Information
High School
Middle School
Elementary School
Additional Information about
Don Cook
Association
No
Additional Information about
39 Lillian Way
County
Neighborhood
Year Built
2002
Appliances
Dishwasher
Dryer
Electric Water Heater
Ice Maker
Microwave
Other
Oven/Range (Combo)
Refrigerator
Washer
Architectural Style
Country/Rustic
Foundation
Crawl Space
Construction Materials
Wood Siding
Cooling
Ceiling Fan(s)
Central Air
Electric
Dining Room Features
Dining Rm/Living Rm Combo
Fireplace Features
Gas Log
Flooring
Hardwood
Vinyl
Heating
Central
Electric
Propane
Home Warranty
No
Interior Features
Vaulted Ceiling(s)
Kitchen Features
Kitchen Island
Pantry
Laundry Features
Laundry Closet
Levels
One and One Half
Financing Available
Cash
Other Structures
Shed(s)
Selling Status
Resale
Rooms
Great Room
Loft
Sun Room
Sewer Type
Septic Tank
Total Finished Area
1,120
Total Fire Places
1
Utilities
High Speed Internet
Water Source
Public
Land Information
Lot Size
.5 to 1 Acre
Lot Features
Level
Sloped
Lot Size Estimated
1
View
Seasonal View
Garages and Parking Information
Parking Features
Off Street
Parking Pad
Tax Information
Taxes
$1,205
Tax Year
2025
Tax ID Number
039 109 A
Show more
listed by real estate agent the mountain life team and keller williams elevate