Back

540 Mtn Top Road

Blairesville, GA 30512

Adam Sallaz
call for more info
702-863-6888
Ask a Question
Send to a Friend
Schedule a Showing
Request More Info
Smart Mortgage Options
Dalton Carter
Lender
Lic. 1566538
Office:
Direct: 678-425-4140
AP Mortgage
340 Jesse Jewell Parkway
Suite 500A
Gainesville, GA 30501
Apply for a Loan
For Sale
MLS Number 10832396
3 Bedrooms
3 Bathrooms
1 Half Baths
5,446 Square Feet *estimated
Summary of 540 Mtn Top Road
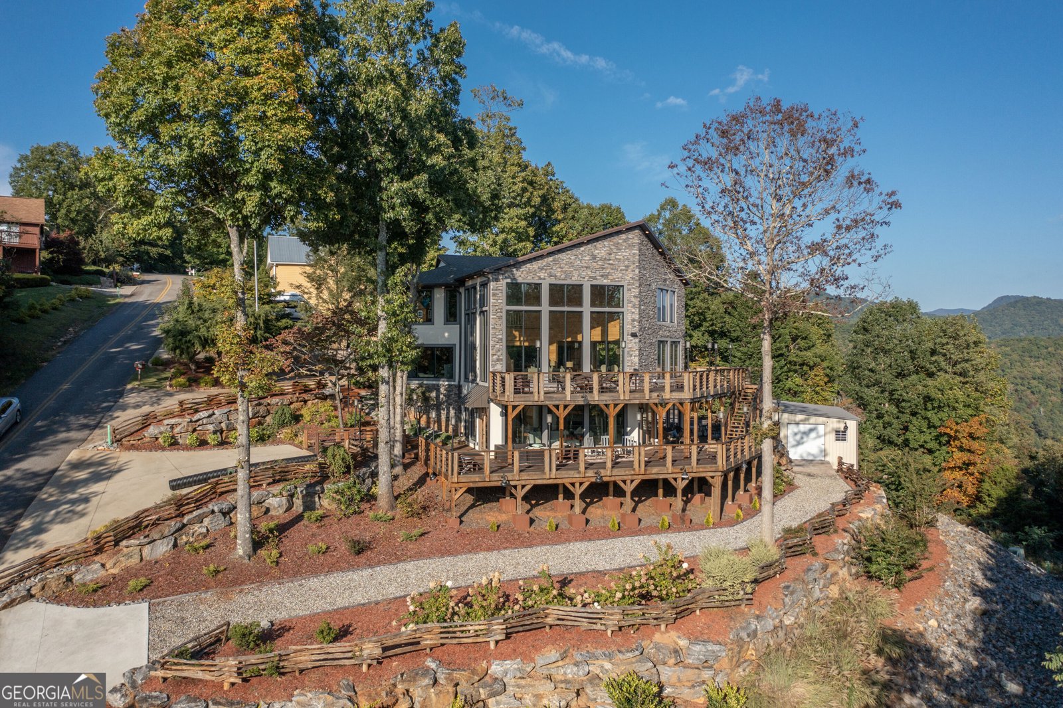
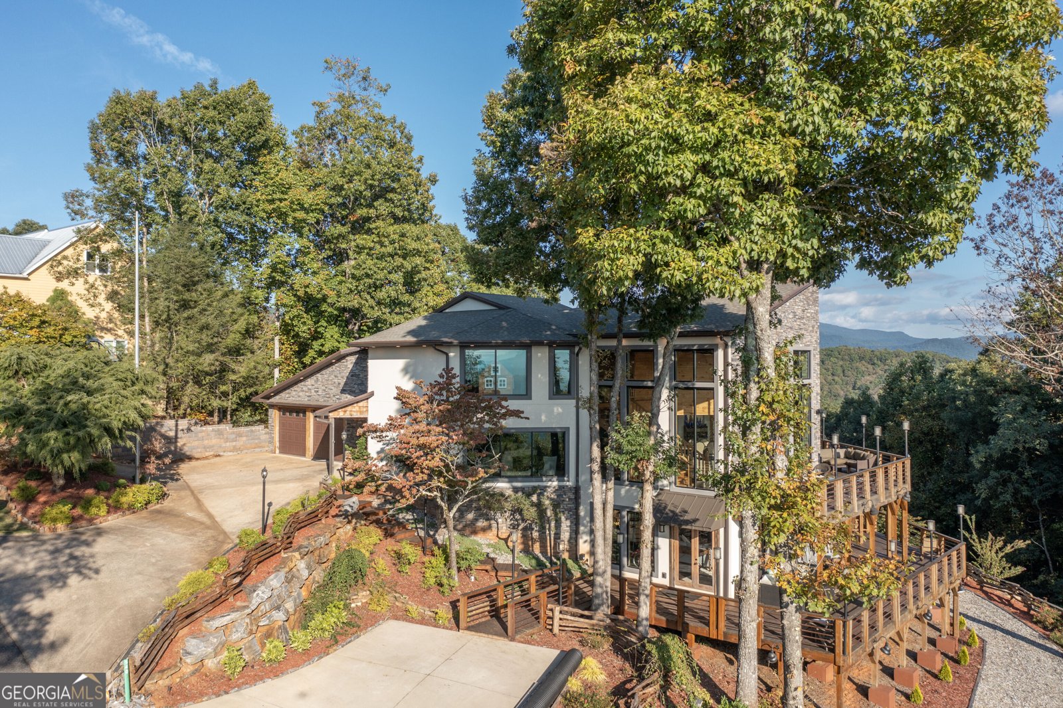
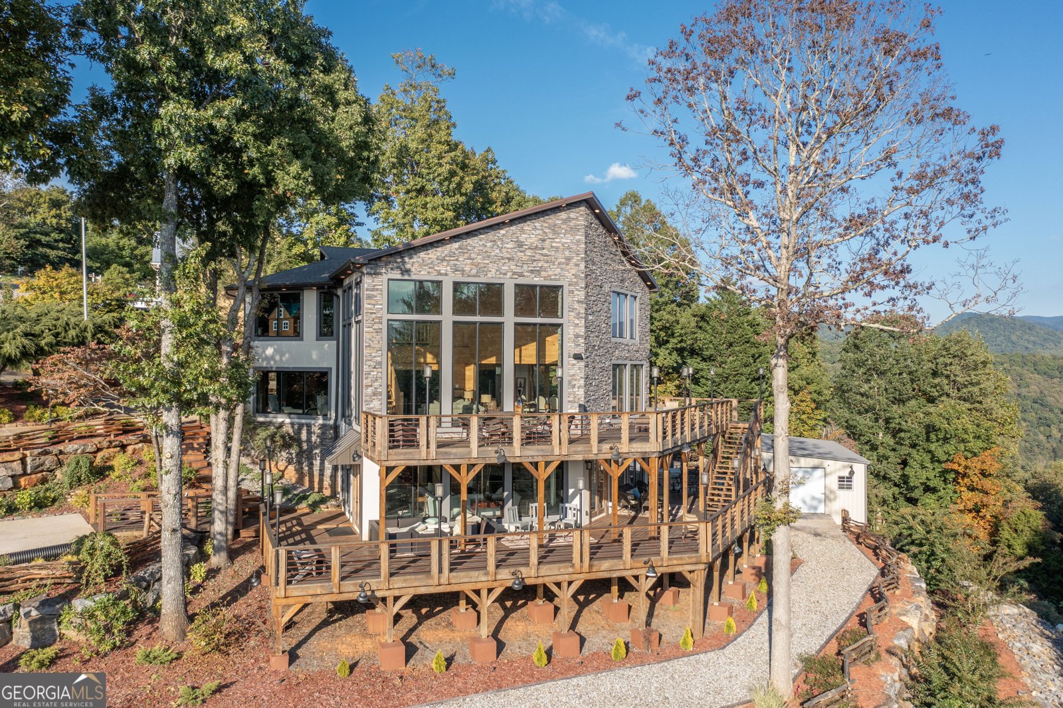
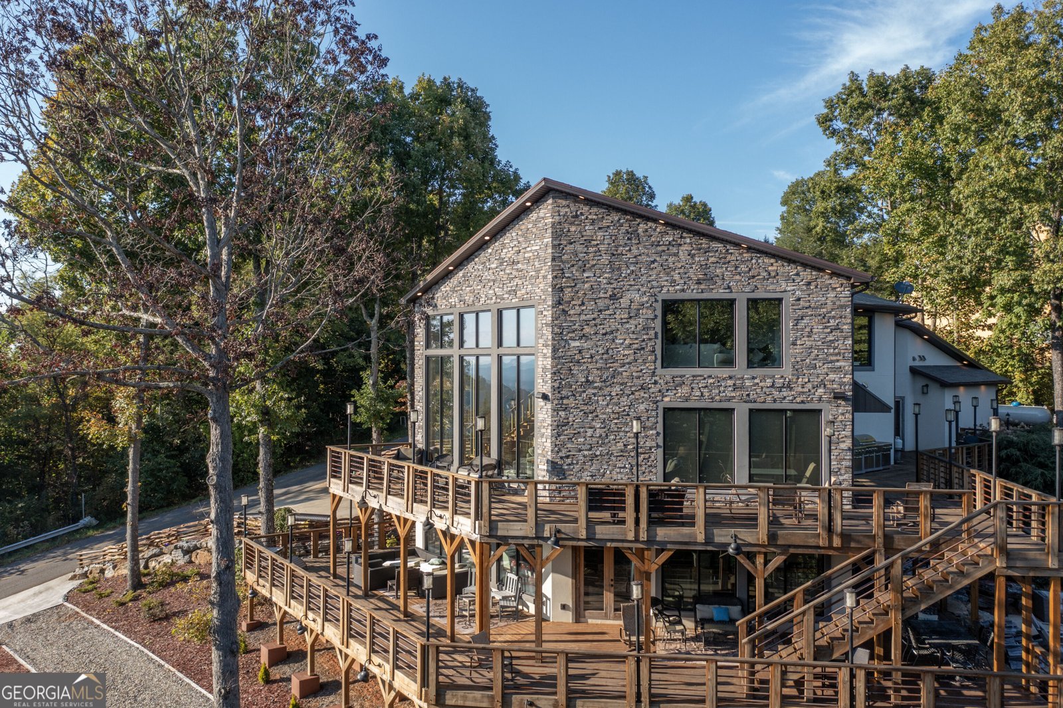
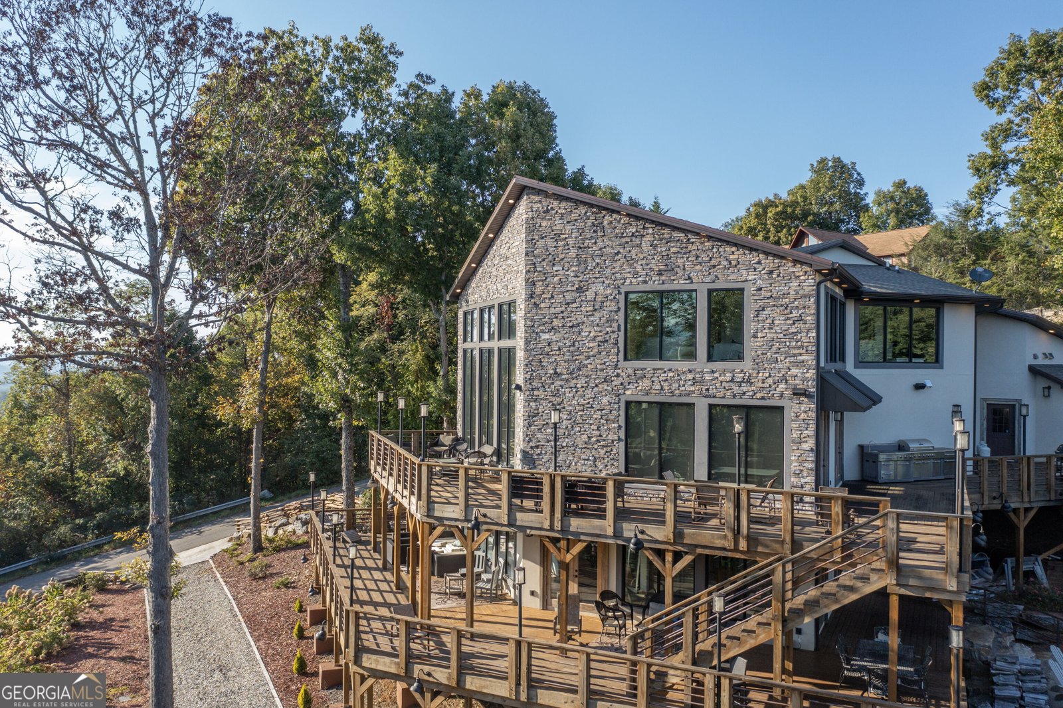
Experience luxury mountain living just minutes from the heart of Blairsville! This stunning 3-bedroom, 3.5-bath home with 2 additional flex rooms including an office and game room. Did I mention this home comes fully furnished with customer furniture!? This beautiful estate offers incredible year-round mountain views, multiple living and entertaining spaces, and thoughtful custom details throughout. The main level features two spacious living areas with fireplaces, a dining area, game room with fireplace and built-in entertainment area, and an impressive chef's kitchen. The kitchen is loaded with character and high-end features such as commercial grade appliances, including double ovens, gas range, copper sink, real wood countertops, wine storage, and professional-grade refrigerator and freezer. Upstairs, the primary suite is a true retreat, complete with its own fireplace, an oversized walk-in shower featuring 3 showerheads, a beautiful copper soaking tub positioned to enjoy the mountain views, an exceptionally large walk-in closet, with washer/dryer hookup. An additional bedroom upstairs features its own on-suite bath with a jetted tub and tiled shower. A spiral staircase leads to the finished terrace level, offering even more flexibility with a second full kitchen, dining area, wet bar, additional living space, flex room/office with fireplace, and another spacious bedroom suite with fireplace, walk-in shower, and laundry area. With two kitchens and multiple private living areas, the layout is ideal for extended family, guests, or potential rental use. Outdoor living is just as impressive. Nearly every area of the home offers exterior access to the expansive wraparound porches spanning multiple levels, allowing you to take in the mountain setting from virtually anywhere. The terrace level opens to a beautifully designed fire pit and entertaining area, surrounded by extensive landscaping and outdoor lighting. A one-of-a-kind pirate and castle-themed playhouse creates an unforgettable space for children and guests. Located approximately 2.5 miles from downtown Blairsville and 30 minutes from Blue Ridge, this property offers the privacy and views of a mountain retreat while remaining convenient to shopping, dining, recreation, and everything North Georgia has to offer. Whether you're searching for a full-time residence, mountain getaway, multigenerational home, or property with short-term rental potential, this one is truly special. Schedule your showing today!
Welcome to 540 Mtn Top Road in The Mountain, where this thoughtfully designed 3-bed, 3-bath home is ready for its next chapter. Thoughtfully planned, the interior provides 5,446 square feet of finished living space with an open, livable feel from room to room. The kitchen was planned for both everyday meals and special occasions, with plenty of room to cook, serve, and connect. A central family room and dining area provide a welcoming place to unwind, gather, and enjoy time together. The outdoor space includes approximately 0.78 acres, ideal for gardening, outdoor activities, or simply enjoying the seasons. With parking available, the home provides flexible options for families and visitors. Set within The Mountain in Blairesville, this home is close to schools, shopping, dining, and area attractions. Just listed within the last few days, this home is already drawing attention. Currently offered at $950,000, this home delivers a strong combination of space, condition, and location.
Show more
540 Mtn Top Road - Map & Directions
view in Google Maps
Facts & features
School District Information
High School
Middle School
Elementary School
Additional Information about
The Mountain
Association
No
Additional Information about
540 Mtn Top Road
County
Neighborhood
Year Built
2009
Appliances
Cooktop
Dishwasher
Double Oven
Dryer
Refrigerator
Stainless Steel Appliance(s)
Washer
Architectural Style
Contemporary
Country/Rustic
Basement
Bath Finished
Daylight
Exterior Entry
Finished
Full
Interior Entry
Construction Materials
Concrete
Stucco
Wood Siding
Cooling
Central Air
Dining Room Features
Seats 12+
Flooring
Hardwood
Heating
Central
Home Warranty
No
Interior Features
Beamed Ceilings
Double Vanity
High Ceilings
Rear Stairs
Separate Shower
Soaking Tub
Tile Bath
Tray Ceiling(s)
Vaulted Ceiling(s)
Walk-In Closet(s)
Wet Bar
Whirlpool Bath
Kitchen Features
Breakfast Bar
Kitchen Island
Pantry
Second Kitchen
Walk-in Pantry
Laundry Features
In Basement
Levels
Three Or More
Other Structures
Outbuilding,Shed(s),Workshop
Patio and Porch Features
Deck
Selling Status
Resale
Rooms
Bonus Room
Den
Family Room
Game Room
Great Room
Laundry
Loft
Media Room
Office
Other
Sewer Type
Septic Tank
Total Finished Area
5,446
Total Fire Places
6
Utilities
Underground Utilities
Water Source
Public
Window Features
Window Treatments
Finished Basement
Yes
Land Information
Lot Size
.5 to 1 Acre
Lot Features
Sloped
Lot Size Estimated
0.78
View
Mountain(s)
Garages and Parking Information
Parking Features
Detached
Detached Garage
Yes
Tax Information
Taxes
$4,814
Tax Year
2025
Tax ID Number
086 024 A76
Show more
listed by real estate agent brandy landreth and atlanta communities