Back

197 Ravenna Drive

Griffin, GA 30223

Adam Sallaz
call for more info
702-863-6888
Ask a Question
Send to a Friend
Schedule a Showing
Request More Info
More Homes In
Sun City Peachtree
421 Beacon Court, Griffin
172 Alcovy Court, Griffin
807 Eagle Dr, Griffin
Smart Mortgage Options
Dalton Carter
Lender
Lic. 1566538
Office:
Direct: 678-425-4140
AP Mortgage
340 Jesse Jewell Parkway
Suite 500A
Gainesville, GA 30501
Apply for a Loan
For Sale
MLS Number 10812474
3 Bedrooms
2 Bathrooms
0 Half Baths
1,367 Square Feet *estimated
Summary of 197 Ravenna Drive
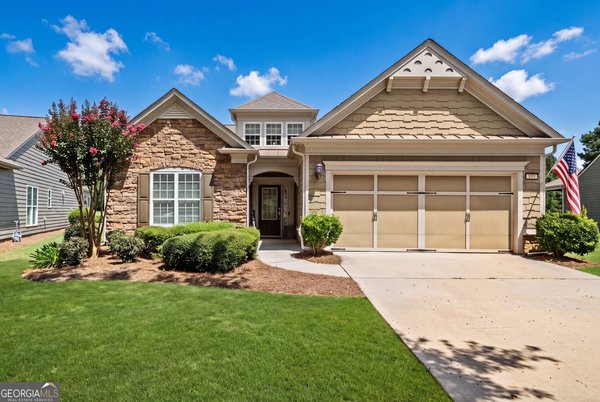
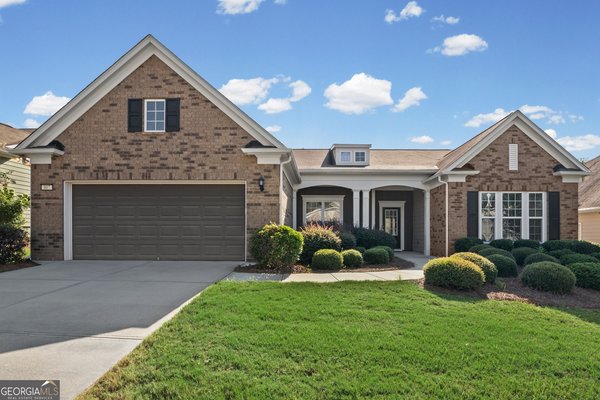
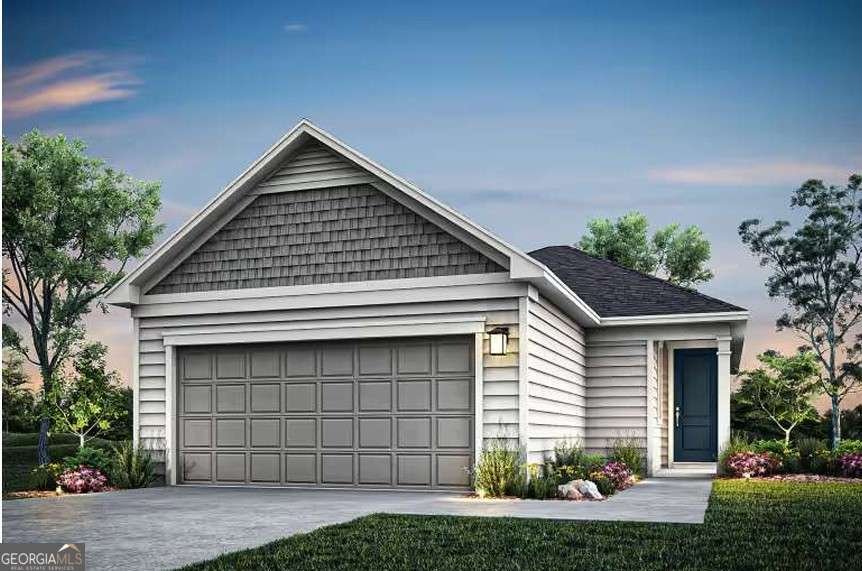
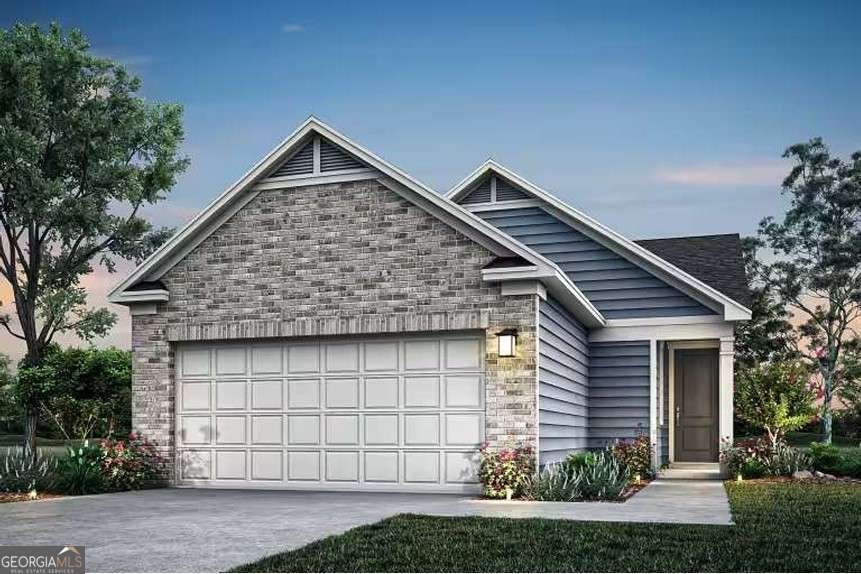
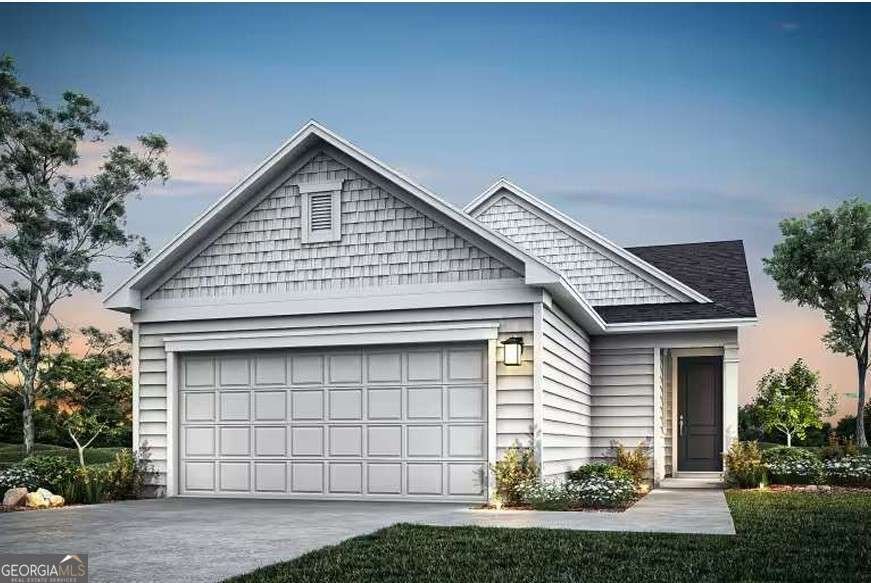
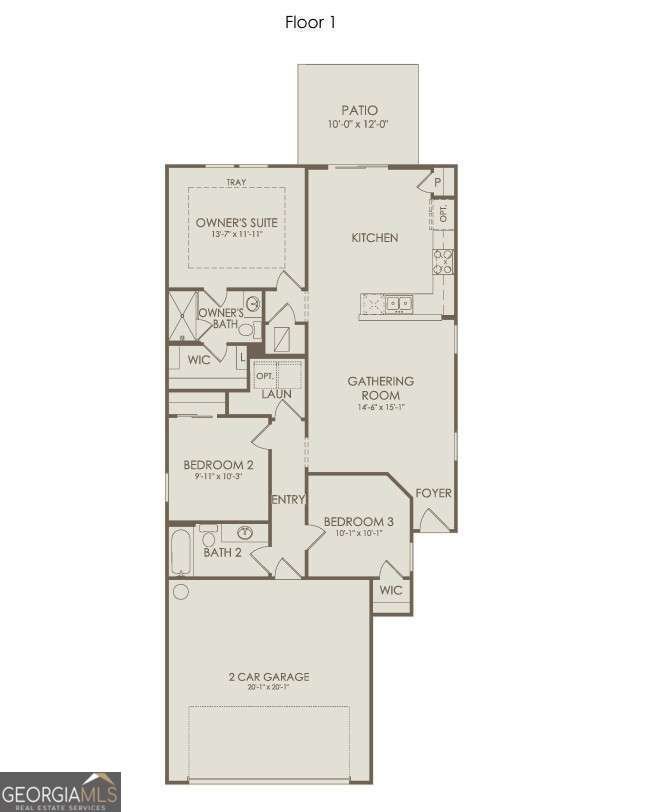
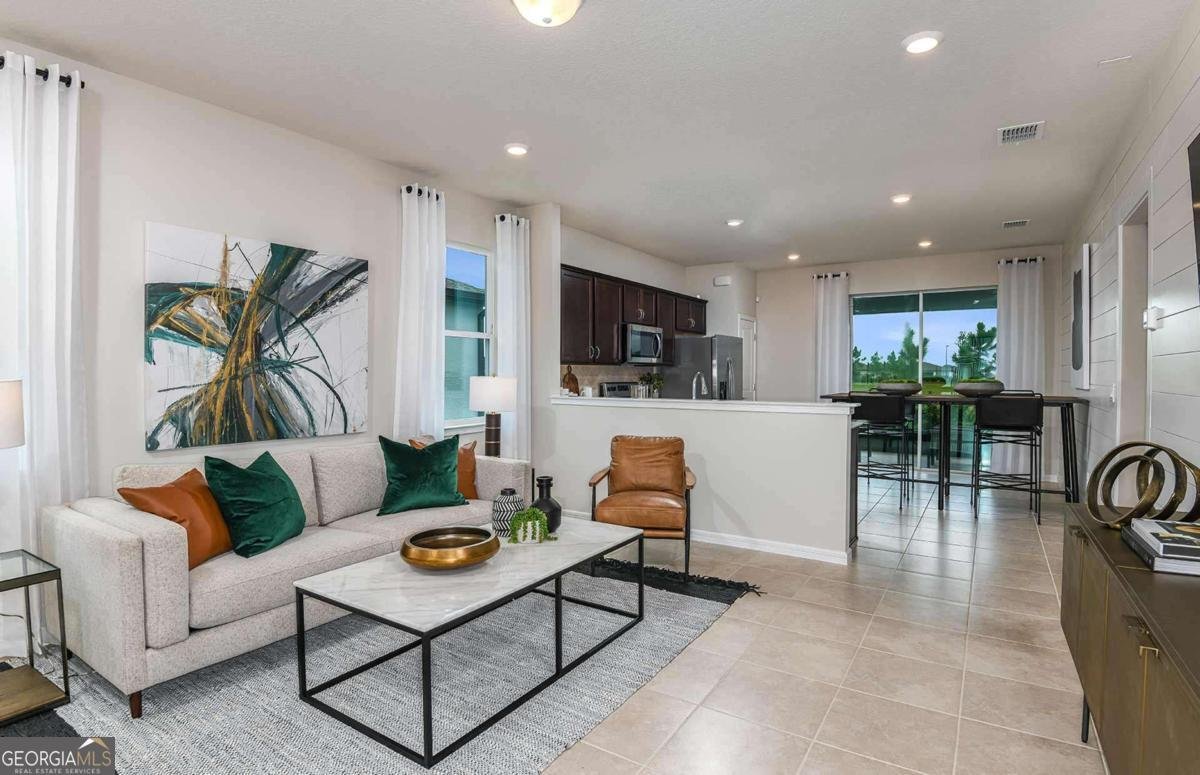
The Beachwood Floorplan at Sun City Peachtree-Experience easy, low-maintenance living in the thoughtfully designed Beachwood floorplan. This open-concept home offers the perfect balance of comfort and flexibility, making it ideal for both quiet relaxation and entertaining family and friends. The spacious layout creates a seamless flow between living areas, providing a welcoming environment for everyday living and special gatherings alike. *The advertised price reflects the base home with included standard features. Buyers have the opportunity to personalize their home with a variety of available design packages and upgrades to match their individual style and preferences. Please note that the listed price does not include homesite premiums or optional features beyond the standard included selections. As a resident of Sun City Peachtree, you'll enjoy access to an exceptional collection of resort-style amenities in one of Georgia's premier 55+ active adult communities, including: 18-hole ClubCorp golf course Indoor and outdoor swimming pools Theater and social gathering spaces Tennis, pickleball, and bocce ball courts Softball field Scenic walking and nature trails Numerous clubs, activities, and events Don't miss this opportunity to become part of this vibrant and highly sought-after active adult community. Photos are of a model home and are for illustrative purposes only. Actual home features, finishes, colors, and elevations may vary.
Welcome to this beautifully maintained 3-bedroom, 2-bath home in the sought after Sun City Peachtree community of Griffin. Inside, the home offers 1,367 square feet of finished living space, giving plenty of room for everyday living and easy entertaining. The kitchen was planned for both everyday meals and special occasions, with plenty of room to cook, serve, and connect. The main living areas are filled with natural light and provide an easy flow for hosting friends or enjoying quiet evenings at home. Step outside to approximately 0.14 acres, creating a comfortable setting for outdoor living and weekend gatherings. With parking available for multiple vehicles, the home provides flexible options for families and visitors. Sun City Peachtree offers a well established community setting in Griffin with convenient access to local shopping, dining, and major routes. Currently listed for about 32 days, this property combines space, style, and value. With an asking price of $272,990, this property represents an appealing opportunity in the current market.

Show more
197 Ravenna Drive - Map & Directions
view in Google Maps
Facts & features
School District Information
High School
Middle School
Elementary School
Additional Information about
Sun City Peachtree
Association
Yes
Association Fee
$3,180
Initiation Fee
$1,350
Association Fee Includes
Maintenance Grounds
Reserve Fund
Swimming
Tennis
Trash
Community Features
Clubhouse
Golf
Park
Pickleball Court(s)
Pool
Retirement Community
Sidewalks
Street Lights
Tennis Court(s)
Neighborhood Tennis
Yes
Neighborhood Golf
Yes
Neighborhood Pool
Yes
Additional Information about
197 Ravenna Drive
County
Neighborhood
Year Built
2026
Appliances
Dishwasher
Disposal
Gas Water Heater
Microwave
Other
Oven/Range (Combo)
Smart Appliance(s)
Architectural Style
Ranch
Traditional
Foundation
Slab
Construction Materials
Concrete
Other
Cooling
Central Air
Electric
Zoned
Dining Room Features
Dining Rm/Living Rm Combo
Exterior Features
Lighting,Other
Flooring
Carpet
Hardwood
Tile
Heating
Heat Pump
Zoned
Home Warranty
Yes
Interior Features
Double Vanity
High Ceilings
Master On Main Level
Other
Split Bedroom Plan
Tray Ceiling(s)
Walk-In Closet(s)
Kitchen Features
Breakfast Area
Pantry
Solid Surface Counters
Laundry Features
In Hall
Levels
One
Financing Available
1031 Exchange
Cash
Conventional
FHA
VA Loan
Patio and Porch Features
Patio
Selling Status
To Be Built
Roof
Composition
Rooms
Foyer
Laundry
Other
Security Features
Carbon Monoxide Detector(s)
Smoke Detector(s)
Sewer Type
Public Sewer
Total Finished Area
1,367
Utilities
Cable Available
Electricity Available
Natural Gas Available
Other
Sewer Available
Underground Utilities
Water Available
Water Source
Public
Window Features
Double Pane Windows
Master on the Main
Yes
Land Information
Lot Size
Less than .5 Acres
Lot Features
Level
Other
Private
Lot Size Estimated
0.14
Garages and Parking Information
Parking Total
2
Parking Features
Attached
Garage
Garage Door Opener
Kitchen Level
Tax Information
Taxes
Unknown
Tax Year
2026
Tax ID Number
0.0
Show more
listed by real estate agent del webb and pulte realty of georgia, inc