Back

711 Maple Drive

Griffin, GA 30224

Adam Sallaz
call for more info
702-863-6888
Ask a Question
Send to a Friend
Schedule a Showing
Request More Info
More Homes In
Forrest Hills
1099 Pine Valley Road, Griffin
541 Pineridge Road, Griffin
420 Forrest Avenue, Griffin
Smart Mortgage Options
Dalton Carter
Lender
Lic. 1566538
Office:
Direct: 678-425-4140
AP Mortgage
340 Jesse Jewell Parkway
Suite 500A
Gainesville, GA 30501
Apply for a Loan
For Sale
MLS Number 10831964
3 Bedrooms
2 Bathrooms
0 Half Baths
2,644 Square Feet *estimated
Summary of 711 Maple Drive
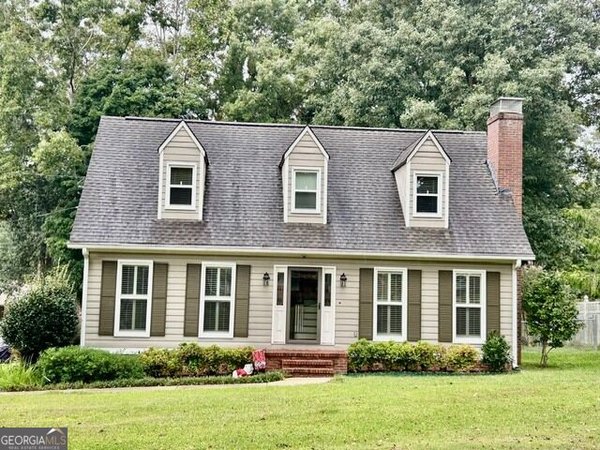
Step into a home where history has been beautifully preserved while today's comforts have been seamlessly incorporated. Nestled on a picturesque, professionally landscaped lot in Griffin, this remarkable residence showcases timeless architecture, generous proportions, and the kind of quality craftsmanship that is increasingly hard to find. Inside, you'll discover spacious living areas filled with natural light, rich hardwood flooring, intricate moldings, plantation shutters, multiple fireplaces, and an inviting layout designed for both everyday living and memorable entertaining. The beautifully renovated kitchen is a standout feature, offering custom cabinetry, sleek quartz countertops, premium stainless steel appliances, designer fixtures, and ample workspace for the home chef. Whether you're gathering with family, hosting guests, or creating a dedicated work-from-home space, the home's versatile floor plan offers endless possibilities. Outdoors, the backyard transforms into a private oasis with a sparkling in-ground pool, mature landscaping, and plenty of room to relax or entertain. A detached 20x40 garage with finished space above provides incredible flexibility for hobbies, a home office, fitness room, guest accommodations, or future customization. An unfinished basement adds valuable storage and room to expand as your needs evolve. Positioned in one of Griffin's most sought-after historic neighborhoods, this extraordinary property delivers a rare combination of architectural beauty, modern functionality, and exceptional outdoor amenities. Homes of this caliber are seldom available and leave a lasting impression from the moment you arrive.
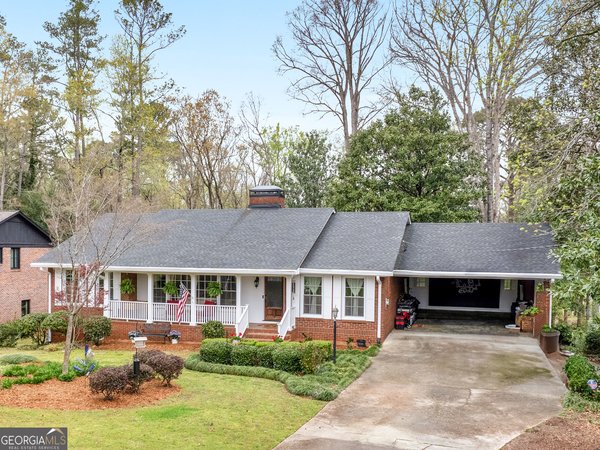
Discover this inviting 3-bedroom, 2-bath home located in the well established community of Forrest Hills. Thoughtfully planned, the interior provides 2,644 square feet of finished living space with an open, livable feel from room to room. The kitchen was planned for both everyday meals and special occasions, with plenty of room to cook, serve, and connect. A central family room and dining area provide a welcoming place to unwind, gather, and enjoy time together. Step outside to approximately 0.53 acres, creating a comfortable setting for outdoor living and weekend gatherings. With parking available for multiple vehicles, the home provides flexible options for families and visitors. Forrest Hills offers a well established community setting in Griffin with convenient access to local shopping, dining, and major routes. Just listed within the last few days, this home is already drawing attention. With an asking price of $399,900, this property represents an appealing opportunity in the current market.
Show more
711 Maple Drive - Map & Directions
view in Google Maps
Facts & features
School District Information
High School
Middle School
Elementary School
Additional Information about
Forrest Hills
Association
No
Additional Information about
711 Maple Drive
County
Neighborhood
Year Built
1939
Appliances
Dishwasher
Gas Water Heater
Architectural Style
Traditional
Basement
Finished
Full
Construction Materials
Wood Siding
Cooling
Ceiling Fan(s)
Central Air
Electric
Dining Room Features
Seats 12+
Fireplace Features
Living Room
Masonry
Flooring
Hardwood
Heating
Central
Electric
Home Warranty
No
Interior Features
High Ceilings
Master On Main Level
Walk-In Closet(s)
Kitchen Features
Pantry
Solid Surface Counters
Laundry Features
In Mud Room
Levels
Two
Financing Available
Cash
Conventional
FHA
VA Loan
Other Structures
Garage(s),Outbuilding
Patio and Porch Features
Patio
Screened
Selling Status
Resale
Roof
Composition
Rooms
Laundry
Security Features
Smoke Detector(s)
Sewer Type
Public Sewer
Total Finished Area
2,644
Total Fire Places
1
Utilities
Cable Available
Electricity Available
High Speed Internet
Natural Gas Available
Water Available
Water Source
Public
Window Features
Double Pane Windows
Private Pool
Yes
Finished Basement
Yes
Master on the Main
Yes
Land Information
Lot Size
.5 to 1 Acre
Lot Features
Level
Private
Lot Size Estimated
0.53
Fencing
Back Yard
Wood
Water Front Features
No Dock Or Boathouse
Garages and Parking Information
Parking Total
2
Parking Features
Detached
Garage
Detached Garage
Yes
Tax Information
Taxes
$5,250
Tax Year
2025
Tax ID Number
027 10004
Show more
listed by real estate agent tyler pardee and atlantic real estate brokers