Back

312 Tallulah View

Tallulah Falls, GA 30573

Adam Sallaz
call for more info
702-863-6888
Ask a Question
Send to a Friend
Schedule a Showing
Request More Info
More Homes In
Hickory Nut Mountain Estates
295 Tallulah View, Tallulah Falls
Smart Mortgage Options
Dalton Carter
Lender
Lic. 1566538
Office:
Direct: 678-425-4140
AP Mortgage
340 Jesse Jewell Parkway
Suite 500A
Gainesville, GA 30501
Apply for a Loan
For Sale
MLS Number 10828313
3 Bedrooms
3 Bathrooms
0 Half Baths
2,016 Square Feet *estimated
Summary of 312 Tallulah View
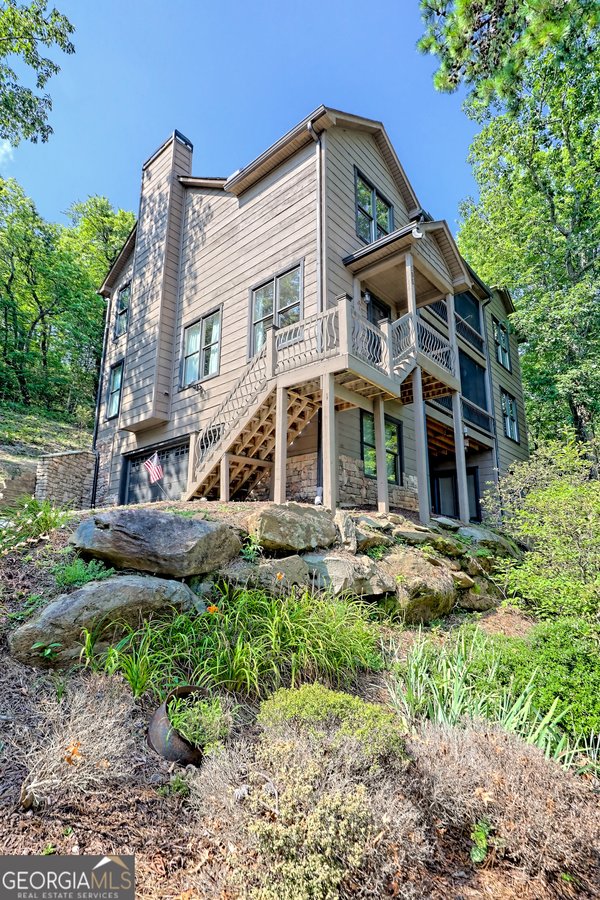
Panoramic Mountain Views in Tallulah Falls. Layer upon layer of Northeast Georgia mountain views set the stage for this inviting Tallulah Falls retreat. Expansive long-range vistas stretch across the mountains of Rabun County and toward North and South Carolina, creating an ever-changing backdrop as light and color move across the horizon from sunrise to sunset. Designed for comfortable mountain living, the home offers exceptional flexibility with bedroom suites on the main, upper and terrace levels-ideal for family and guests. Natural light flows throughout the home, while windows frame the surrounding mountain views from nearly every room. Outdoor living takes full advantage of the setting with a main-level deck, expansive terrace-level decks with hot tub, and a welcoming covered front porch. An additional landscaped lot provides added privacy, outdoor space and even more mountain views. Located in the historic mountain community of Tallulah Falls and approximately 1.5 miles from Tallulah Gorge State Park, the property places you in the heart of one of Northeast Georgia's most spectacular natural settings. Explore the gorge and waterfalls, hike miles of scenic trails, enjoy the lake and beach, or simply stay home and take in the view. Peaceful and immersed in nature, yet remarkably accessible-less than two hours from Atlanta, Asheville and Greenville. A mountain retreat where the view isn't simply something you see; it's part of how you live.
Welcome to 312 Tallulah View in Hickory Nut Mountain Estates, where this thoughtfully designed 3-bed, 3-bath home is ready for its next chapter. With 2,016 square feet of finished living space, this floor plan offers generous gathering spaces as well as comfortable private retreats. The kitchen functions as the heart of the home with ample counter space, storage, and a natural connection to the main living areas. A central family room and dining area provide a welcoming place to unwind, gather, and enjoy time together. Step outside to approximately 2.5 acres, creating a comfortable setting for outdoor living and weekend gatherings. The property includes parking available, offering convenience for residents and guests. Residents of Hickory Nut Mountain Estates enjoy a blend of neighborhood charm and easy access to everyday conveniences. This home has been available for approximately 8 days and continues to attract interest. At $675,000, this home is well positioned for buyers seeking value in Tallulah Falls.
Show more
312 Tallulah View - Map & Directions
view in Google Maps
Facts & features
School District Information
High School
Middle School
Elementary School
Additional Information about
Hickory Nut Mountain Estates
Association
No
Community Features
Lake
Park
Additional Information about
312 Tallulah View
County
Year Built
2005
Appliances
Dishwasher
Dryer
Electric Water Heater
Microwave
Oven/Range (Combo)
Refrigerator
Stainless Steel Appliance(s)
Washer
Architectural Style
Country/Rustic
Basement
Bath Finished
Concrete
Daylight
Exterior Entry
Finished
Full
Interior Entry
Construction Materials
Log
Cooling
Ceiling Fan(s)
Central Air
Electric
Heat Pump
Dining Room Features
Dining Rm/Living Rm Combo
Exterior Features
Balcony
Flooring
Sustainable
Heating
Central
Electric
Heat Pump
Home Warranty
No
Interior Features
Beamed Ceilings
High Ceilings
Master On Main Level
Tile Bath
Walk-In Closet(s)
Wet Bar
Kitchen Features
Kitchen Island
Solid Surface Counters
Laundry Features
In Basement
Levels
One and One Half
Financing Available
Cash
Conventional
FHA
VA Loan
Patio and Porch Features
Deck
Porch
Selling Status
Resale
Roof
Metal
Rooms
Den
Family Room
Laundry
Loft
Sewer Type
Septic Tank
Total Finished Area
2,016
Utilities
Cable Available
Electricity Available
Water Available
Water Source
Public
Window Features
Double Pane Windows
Window Treatments
Finished Basement
Yes
Master on the Main
Yes
Hot Tub
Yes
Land Information
Lot Size
2 to 5 Acres
Lot Features
Private
Steep Slope
Lot Size Estimated
2.5
View
Mountain(s)
Garages and Parking Information
Parking Features
Kitchen Level
Parking Pad
Tax Information
Taxes
$3,789
Tax Year
2025
Tax ID Number
101A 007X
Show more
listed by real estate agent teri dobbs and rabun realty