Back

298 River Bend Drive

Eatonton, GA 31024

Adam Sallaz
call for more info
702-863-6888
Ask a Question
Send to a Friend
Schedule a Showing
Request More Info
More Homes In
Riverbend Cove
222 River Bend Drive, Eatonton
268 River Bend Drive, Eatonton
Smart Mortgage Options
Dalton Carter
Lender
Lic. 1566538
Office:
Direct: 678-425-4140
AP Mortgage
340 Jesse Jewell Parkway
Suite 500A
Gainesville, GA 30501
Apply for a Loan
For Sale
MLS Number 10832271
5 Bedrooms
5 Bathrooms
1 Half Baths
6,176 Square Feet *estimated
Summary of 298 River Bend Drive

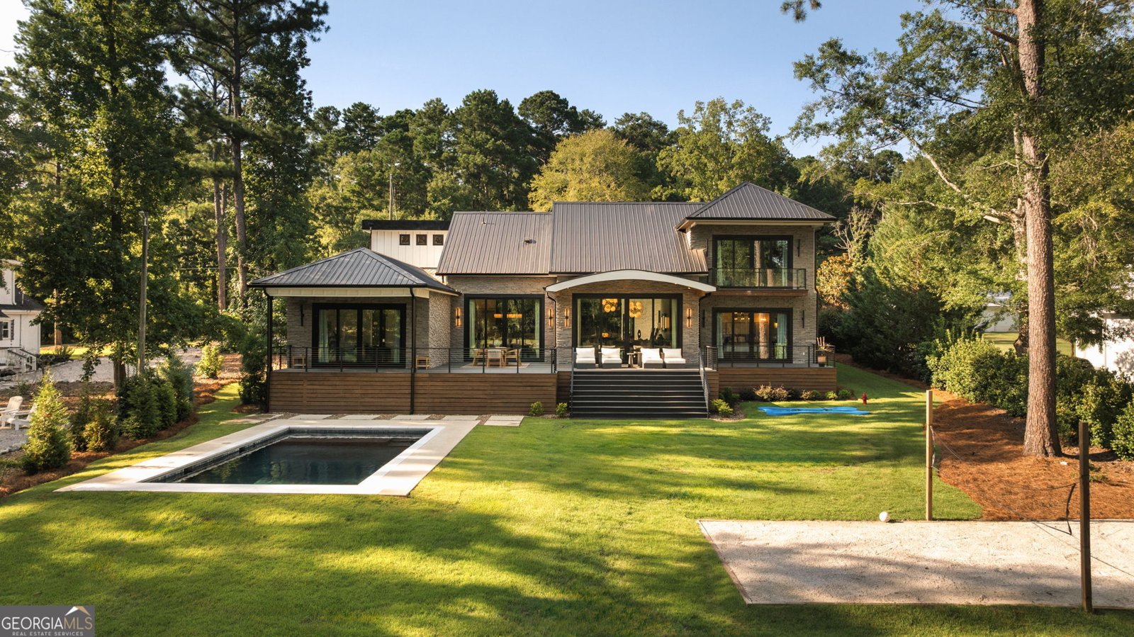
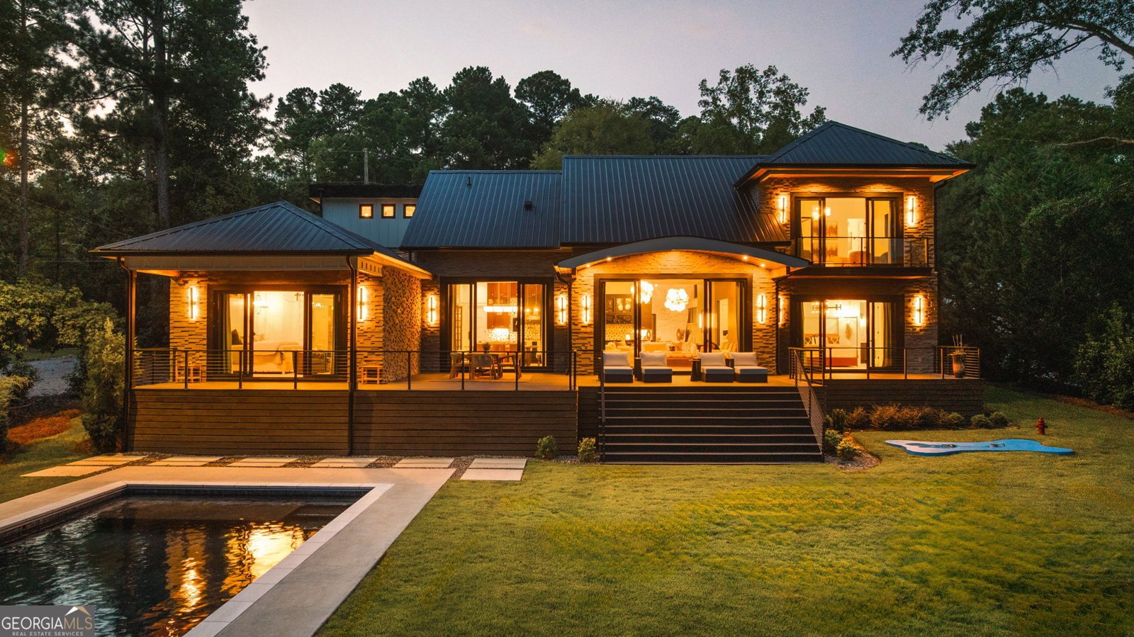
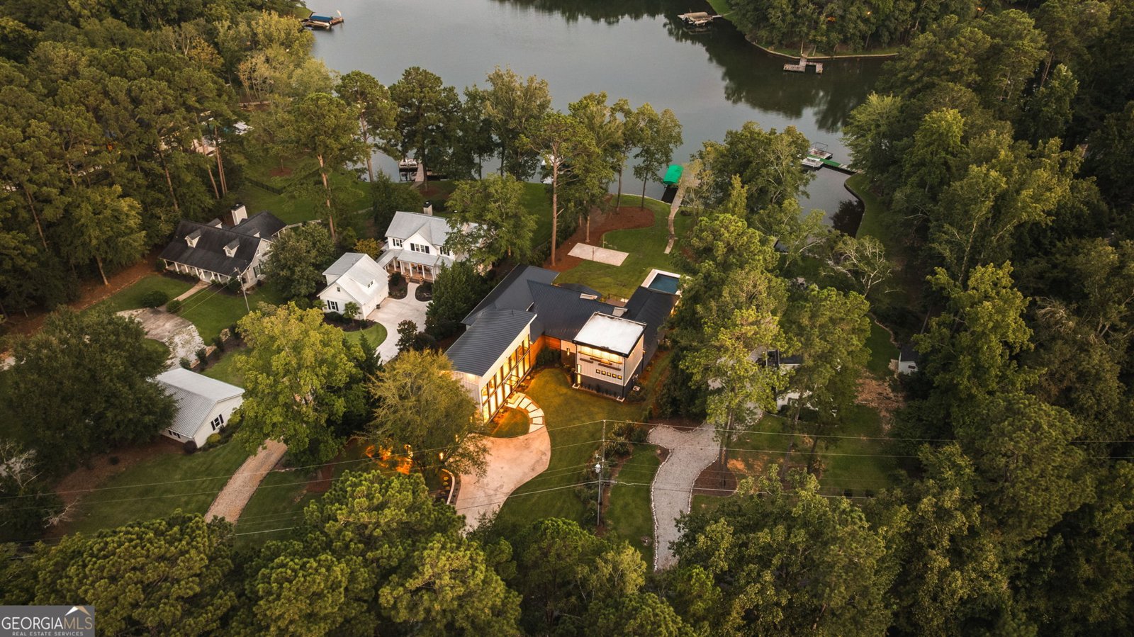
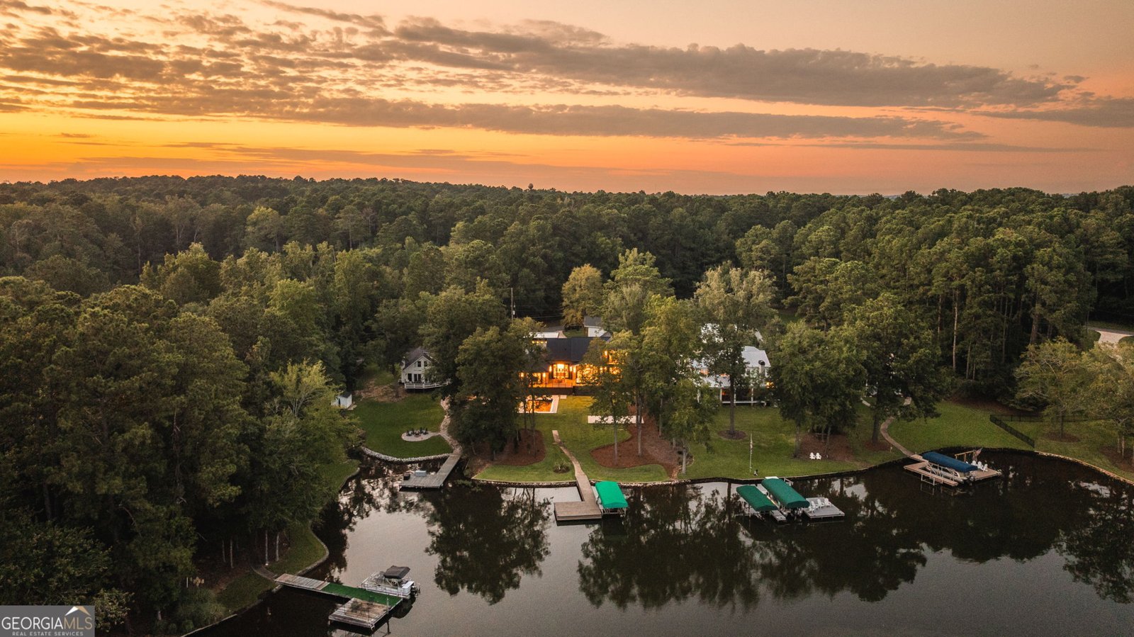
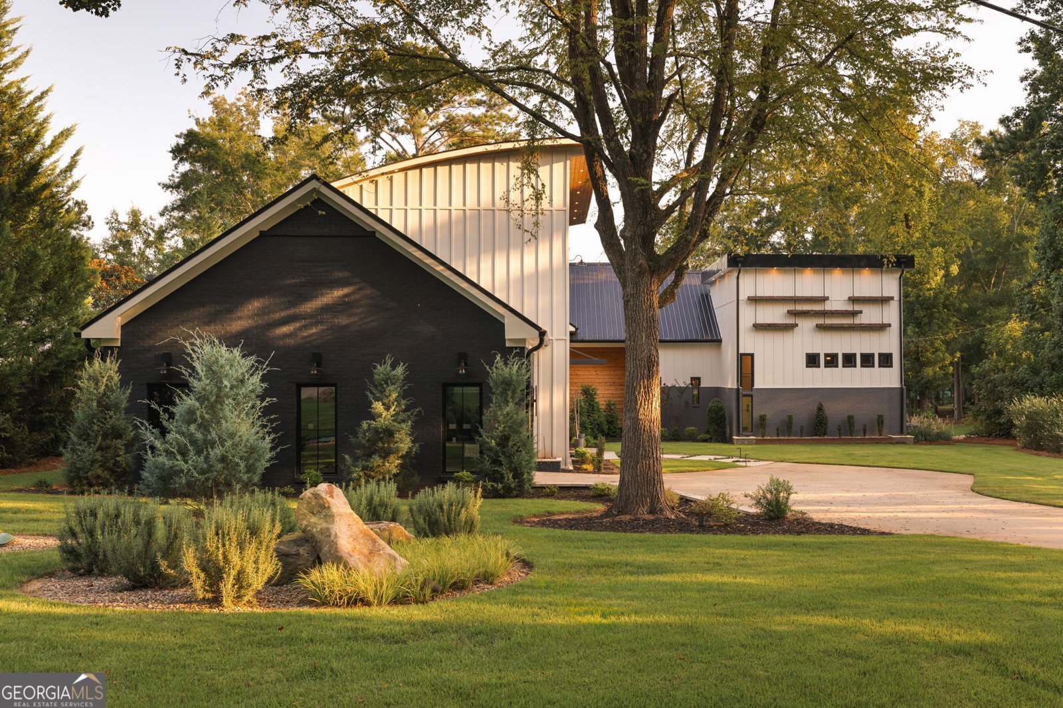
This is not a home built from a typical blueprint. It was designed to capture the heart of the most discerning buyer. On the coveted south end of Lake Oconee, near the dam and the jumping rock, a short boat ride from the Ritz-Carlton, this custom estate in Eatonton's River Bend began as a modest lake cottage and was wholly reimagined into a thoughtfully designed Lake Oconee home. A designer foyer opens like a gallery, where 24-foot ceilings and contemporary iron doors set an immediate tone of light and space. This builder is known across Lake Oconee for her elevated finishes - and custom doors are her signature. Throughout, metals, woods, and stone are layered with an eye for how they meet, beneath custom pine beams and color-drenched walls that are magazine worthy, yet stay easy and comfortable for lake living. The living spaces flow toward the water, with walls of glass framing Lake Oconee from nearly every room. The floorplan is the ONE lake buyers rarely find and always want: a true main-level walk-out with the primary and secondary suites all on one level, and a guest suite, gym, and game room upstairs. The chef's kitchen is made for entertaining with an oversized Island, coffee bar + wine bar (pick your mood). The game room for fun - pool table, shuffleboard, darts, wet bar, popcorn machine and all. While a bunk room sleeping up to fourteen keeps the whole crew close. Outside, imagine your own private resort: a salt water pool framed by lake views, a volleyball court, a whimsical doggie splash pad, a private dock + boat lift and patios that dissolve the line between indoors and out. Turnkey, fully furnished, and non-gated: no dues, your rules! Direct access to one of the most beautiful stretches of Lake Oconee in Eatonton, Georgia.
Discover this inviting 5-bedroom, 5-bath home located in the well established community of Riverbend Cove. Thoughtfully planned, the interior provides 6,176 square feet of finished living space with an open, livable feel from room to room. A bright, open kitchen offers generous workspace, storage, and a direct view into the main gathering spaces. Open concept living and dining spaces create a comfortable setting for gatherings of all kinds. The outdoor space includes approximately 0.64 acres, ideal for gardening, outdoor activities, or simply enjoying the seasons. Practical parking available for multiple vehicles makes everyday living easier for households with multiple vehicles. Set within Riverbend Cove in Eatonton, this home is close to schools, shopping, dining, and area attractions. Recently listed and already on many buyers radar, this home is a fresh opportunity. At $3,500,000, this home is well positioned for buyers seeking value in Eatonton.
Show more
298 River Bend Drive - Map & Directions
view in Google Maps
Facts & features
School District Information
High School
Middle School
Elementary School
Additional Information about
Riverbend Cove
Association
No
Community Features
Lake
None
Street Lights
Additional Information about
298 River Bend Drive
County
Neighborhood
Year Built
1997
Appliances
Dishwasher
Disposal
Dryer
Electric Water Heater
Ice Maker
Microwave
Oven/Range (Combo)
Refrigerator
Stainless Steel Appliance(s)
Washer
Water Softener
Architectural Style
Contemporary
Foundation
Slab
Construction Materials
Stone
Stucco
Wood Siding
Cooling
Ceiling Fan(s)
Central Air
Electric
Heat Pump
Zoned
Dining Room Features
Seats 12+
Exterior Features
Balcony,Dock,Lighting,Sprinkler System,Veranda
Flooring
Carpet
Tile
Heating
Central
Dual
Electric
Home Warranty
Yes
Interior Features
Double Vanity
Master On Main Level
Separate Shower
Vaulted Ceiling(s)
Walk-In Closet(s)
Wet Bar
Kitchen Features
Breakfast Bar
Kitchen Island
Pantry
Laundry Features
In Mud Room
Levels
Two
Financing Available
1031 Exchange
Cash
Conventional
Other Structures
Stationary Dock
Patio and Porch Features
Deck
Patio
Porch
Selling Status
Resale
Roof
Metal
Rooms
Bonus Room
Exercise Room
Foyer
Game Room
Laundry
Security Features
Smoke Detector(s)
Sewer Type
Septic Tank
Total Finished Area
6,176
Utilities
Propane
Underground Utilities
Water Source
Public
Private Pool
Yes
Master on the Main
Yes
Land Information
Lot Size
.5 to 1 Acre
Lot Features
Level
Lot Size Estimated
0.64
View
Lake
Water Front Features
Lake,Private,Seawall,Utility Company Controlled
Waterfront Frontage
100
Lake Front
Yes
Garages and Parking Information
Parking Total
2
Parking Features
Attached
Garage
Tax Information
Taxes
Unknown
Tax Year
2025
Tax ID Number
119A071
Show more
listed by real estate agent traci nelson and ansley re|christie's int'l re