Back

1130 Gage Lane

Madison, GA 30650

Adam Sallaz
call for more info
702-863-6888
Ask a Question
Send to a Friend
Schedule a Showing
Request More Info
More Homes In
Wellington Estates
1141 Gage Lane, Madison
Smart Mortgage Options
Dalton Carter
Lender
Lic. 1566538
Office:
Direct: 678-425-4140
AP Mortgage
340 Jesse Jewell Parkway
Suite 500A
Gainesville, GA 30501
Apply for a Loan
For Sale
MLS Number 10828505
4 Bedrooms
4 Bathrooms
0 Half Baths
3,152 Square Feet *estimated
Summary of 1130 Gage Lane
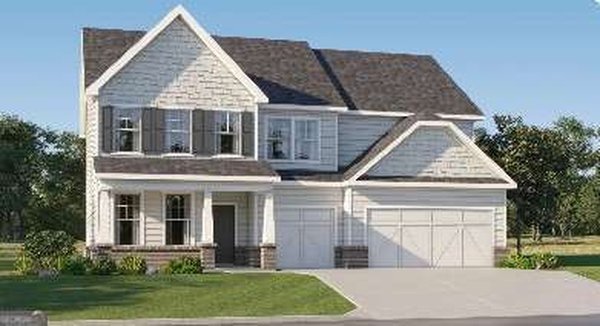
Sullivan Floor Plan, Ready in September - This home is a gorgeous, open, and exceptionally spacious ranch-style home that could easily function as three private suites plus another bedroom and full bathroom. The main level features an open-concept layout with a generous family room, kitchen, and dining area-perfect for everyday living and entertaining. The kitchen offers an abundance of cabinet and counter space and is equipped with a 5-burner gas cooktop along with top-of-the-line Frigidaire appliances, including ovens, dishwasher, and refrigerator, all of which convey with the home. The primary suite is oversized and offers a beautiful primary bathroom. The bathroom connects directly to the primary closet, which flows into the laundry room for ultimate convenience. Two additional bedrooms, two full bathrooms, and a flexible space complete the main level. Upstairs, you'll find a loft, an additional bedroom, a full bathroom, and two large storage closets-ideal for guests or extra living space. "Everything Included" truly means everything: a 3-car garage, refrigerator, washer and dryer, irrigation system, blinds, covered rear porch, and keyless entry are all part of the home. Located in a desirable area close to shopping, dining, and everyday conveniences. Approximately 30 minutes to Athens. Interior photos are not of the actual home but of the same floor plan.
Set in the popular Wellington Estates neighborhood, this 4-BR, 4-BA home offers a comfortable blend of space, style, and function. Thoughtfully planned, the interior provides 3,152 square feet of finished living space with an open, livable feel from room to room. A bright, open kitchen offers generous workspace, storage, and a direct view into the main gathering spaces. Open concept living and dining spaces create a comfortable setting for gatherings of all kinds. Step outside to approximately 0.71 acres, creating a comfortable setting for outdoor living and weekend gatherings. Practical parking available for multiple vehicles makes everyday living easier for households with multiple vehicles. Residents of Wellington Estates enjoy a blend of neighborhood charm and easy access to everyday conveniences. This home has been available for approximately 8 days and continues to attract interest. At $501,745, this home is well positioned for buyers seeking value in Madison.
Show more
1130 Gage Lane - Map & Directions
view in Google Maps
Facts & features
School District Information
High School
Middle School
Elementary School
Additional Information about
Wellington Estates
Association
Yes
Association Fee
$660
Initiation Fee
$660
Association Fee Includes
Other
Community Features
Sidewalks
Street Lights
Additional Information about
1130 Gage Lane
County
Neighborhood
Year Built
2026
Architectural Style
Ranch
Traditional
Foundation
Slab
Construction Materials
Concrete
Cooling
Central Air
Zoned
Fireplace Features
Factory Built
Family Room
Gas Log
Flooring
Carpet
Tile
Heating
Central
Forced Air
Natural Gas
Zoned
Home Warranty
Yes
Interior Features
Double Vanity
High Ceilings
In-Law Floorplan
Master On Main Level
Split Bedroom Plan
Tray Ceiling(s)
Walk-In Closet(s)
Kitchen Features
Breakfast Bar
Breakfast Room
Kitchen Island
Solid Surface Counters
Walk-in Pantry
Levels
One and One Half
Financing Available
Cash
Conventional
FHA
USDA Loan
VA Loan
Patio and Porch Features
Patio
Selling Status
New Construction
Roof
Composition
Rooms
Foyer
Laundry
Loft
Office
Security Features
Smoke Detector(s)
Sewer Type
Septic Tank
Total Finished Area
3,152
Total Fire Places
1
Utilities
Cable Available
Electricity Available
High Speed Internet
Natural Gas Available
Phone Available
Underground Utilities
Water Available
Water Source
Public
Window Features
Double Pane Windows
New Construction
Yes
Master on the Main
Yes
Land Information
Lot Size
.5 to 1 Acre
Lot Features
Corner Lot
Private
Lot Size Estimated
0.71
Garages and Parking Information
Parking Total
3
Parking Features
Attached
Garage
Garage Door Opener
Kitchen Level
Tax Information
Taxes
Unknown
Tax Year
2026
Tax ID Number
026111000
Show more
listed by real estate agent lennar homes and lennar realty inc.