Back

1250 Hawthorne Circle

Madison, GA 30650

Adam Sallaz
call for more info
702-863-6888
Ask a Question
Send to a Friend
Schedule a Showing
Request More Info
More Homes In
Madison Lakes
1091 Magnolia Loop, Madison
1101 Hawthorne Circle, Madison
1040 Madison Lakes PKWY Parkway, Madison
Smart Mortgage Options
Dalton Carter
Lender
Lic. 1566538
Office:
Direct: 678-425-4140
AP Mortgage
340 Jesse Jewell Parkway
Suite 500A
Gainesville, GA 30501
Apply for a Loan
For Sale
MLS Number 10831214
5 Bedrooms
3 Bathrooms
0 Half Baths
3,070 Square Feet *estimated
Summary of 1250 Hawthorne Circle
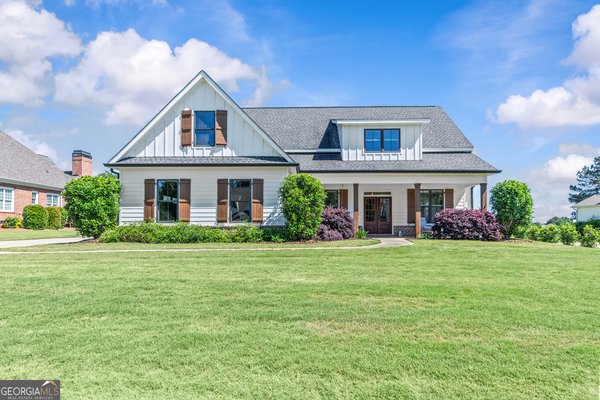
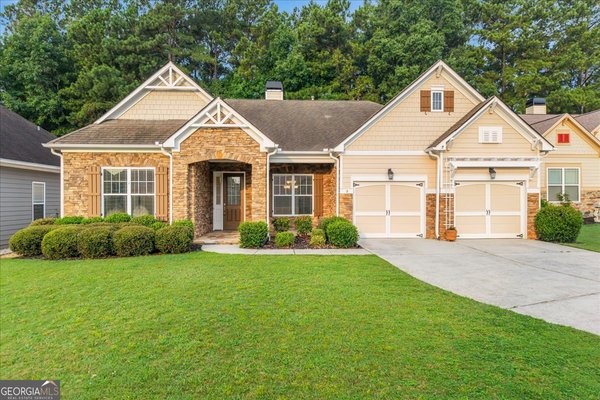
Located in the beautiful gated community of Madison Lakes, this nearly new home offers the perfect combination of modern comfort, spacious living, and an incredible lifestyle-with an Olympic-size swimming pool, playground, fitness facility, and tennis courts right within the community. From the moment you step inside the home, you'll be welcomed by an abundance of natural light and a thoughtfully designed, open-concept floor plan made for both everyday living and entertaining. The main level features a beautiful formal dining room with coffered ceilings, an office/sitting area, and a bright and inviting living room with a gas-log fireplace. The heart of the home is the spacious kitchen, complete with an extended island that's perfect for gatherings, game nights, casual meals, and morning coffee. A bedroom and full bathroom on the main level offer added flexibility for guests or family. Upstairs, retreat to the spacious primary suite featuring a private sitting area with an electric fireplace-your perfect place to unwind. The luxurious primary bathroom offers double vanities, a soaking tub, separate shower, and a large walk-in closet. Three additional bedrooms, a full bathroom, and a conveniently located laundry room complete the second floor. The home also features a smart home system, allowing you to conveniently control your heating and cooling while you're away and more. Located just minutes from I-20 and Farmview, and less than 15 minutes to vibrant Downtown Madison, where you'll find charming local shops, restaurants, and everything this wonderful community has to offer. This home is Beautiful, spacious, convenient, and move-in ready. Come see why this Madison Lakes home could be the one you've been waiting for!
Set in the popular Madison Lakes neighborhood, this 5-BR, 3-BA home offers a comfortable blend of space, style, and function. Inside, the home offers 3,070 square feet of finished living space, giving plenty of room for everyday living and easy entertaining. The kitchen was planned for both everyday meals and special occasions, with plenty of room to cook, serve, and connect. Open concept living and dining spaces create a comfortable setting for gatherings of all kinds. Step outside to approximately 0.22 acres, creating a comfortable setting for outdoor living and weekend gatherings. Practical parking available makes everyday living easier for households with multiple vehicles. Residents of Madison Lakes enjoy a blend of neighborhood charm and easy access to everyday conveniences. This home has been available for approximately 4 days and continues to attract interest. At $449,900, this home is well positioned for buyers seeking value in Madison.
Show more
1250 Hawthorne Circle - Map & Directions
view in Google Maps
Facts & features
School District Information
High School
Middle School
Elementary School
Additional Information about
Madison Lakes
Association
Yes
Association Fee
$1,125
Initiation Fee
$1,000
Association Fee Includes
Maintenance Grounds
Other
Swimming
Tennis
Community Features
Clubhouse
Fitness Center
Gated
Park
Playground
Pool
Sidewalks
Street Lights
Tennis Court(s)
Neighborhood Tennis
Yes
Neighborhood Pool
Yes
Gated Community
Yes
Additional Information about
1250 Hawthorne Circle
County
Neighborhood
Year Built
2023
Appliances
Cooktop
Dishwasher
Disposal
Microwave
Oven (Wall)
Refrigerator
Stainless Steel Appliance(s)
Architectural Style
Traditional
Foundation
Slab
Construction Materials
Brick
Other
Cooling
Ceiling Fan(s)
Central Air
Electric
Dining Room Features
Seats 12+,Separate Room
Fireplace Features
Gas Log
Living Room
Master Bedroom
Other
Flooring
Carpet
Hardwood
Tile
Heating
Central
Natural Gas
Home Warranty
No
Interior Features
Beamed Ceilings
Double Vanity
High Ceilings
Separate Shower
Soaking Tub
Tile Bath
Walk-In Closet(s)
Kitchen Features
Breakfast Area
Kitchen Island
Pantry
Laundry Features
In Hall,Upper Level
Levels
Two
Patio and Porch Features
Patio
Porch
Selling Status
Resale
Roof
Composition
Rooms
Family Room
Laundry
Office
Other
Security Features
Carbon Monoxide Detector(s)
Gated Community
Security System
Smoke Detector(s)
Sewer Type
Public Sewer
Total Finished Area
3,070
Total Fire Places
2
Utilities
Natural Gas Available
Other
Underground Utilities
Water Source
Public
Window Features
Double Pane Windows
Land Information
Lot Size
Less than .5 Acres
Lot Features
City Lot
Corner Lot
Lot Size Estimated
0.22
Garages and Parking Information
Parking Features
Attached
Garage
Kitchen Level
Tax Information
Taxes
$4,058
Tax Year
2025
Tax ID Number
046C 133
Show more
listed by real estate agent val connelly and madison realty