Back

231 Homestead Circle

Forsyth, GA 31029

Adam Sallaz
call for more info
702-863-6888
Ask a Question
Send to a Friend
Schedule a Showing
Request More Info
More Homes In
Greystone
170 Homestead Circle, Forsyth
Smart Mortgage Options
Dalton Carter
Lender
Lic. 1566538
Office:
Direct: 678-425-4140
AP Mortgage
340 Jesse Jewell Parkway
Suite 500A
Gainesville, GA 30501
Apply for a Loan
For Sale
MLS Number 10801650
5 Bedrooms
3 Bathrooms
0 Half Baths
3,000 Square Feet *estimated
Summary of 231 Homestead Circle
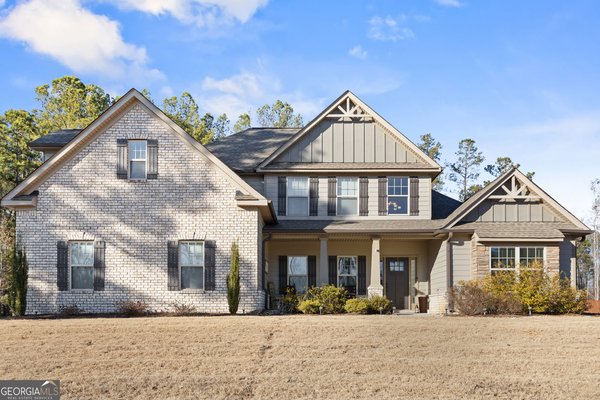
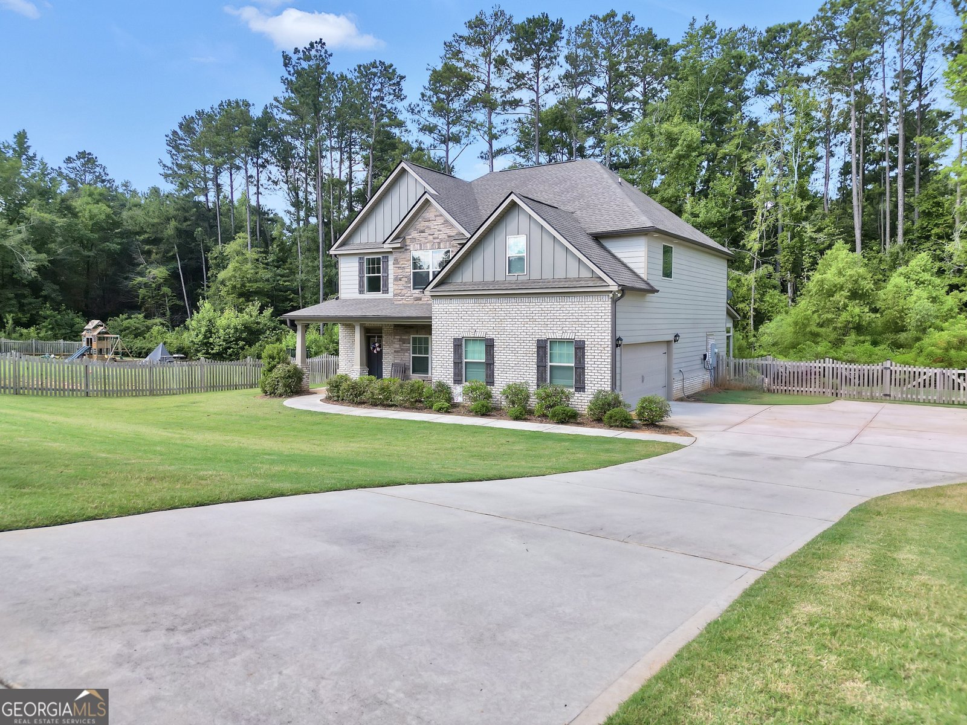
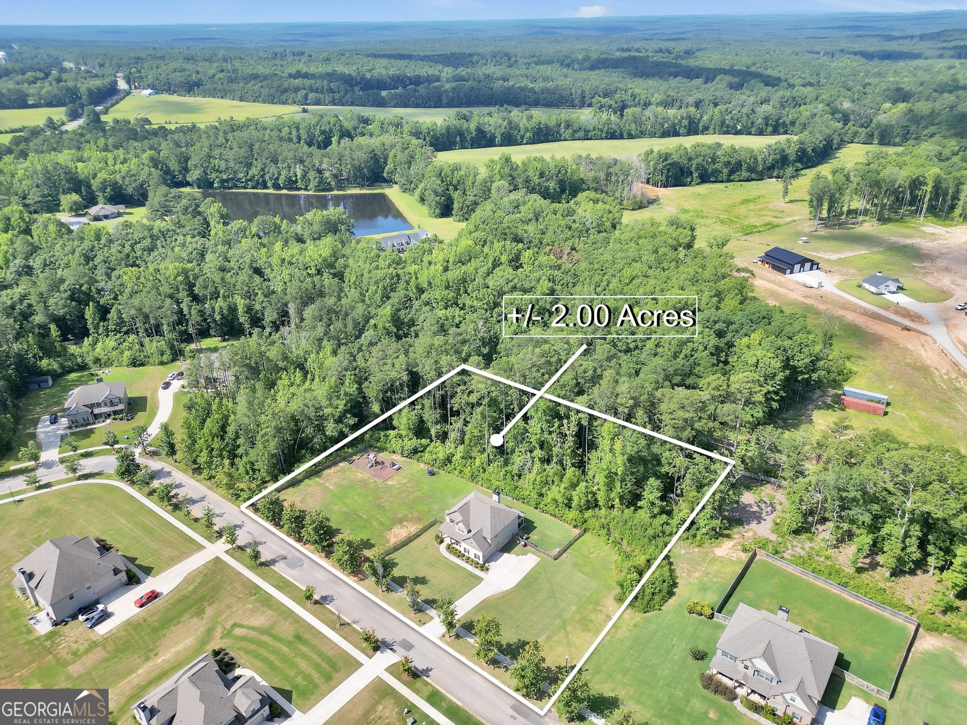
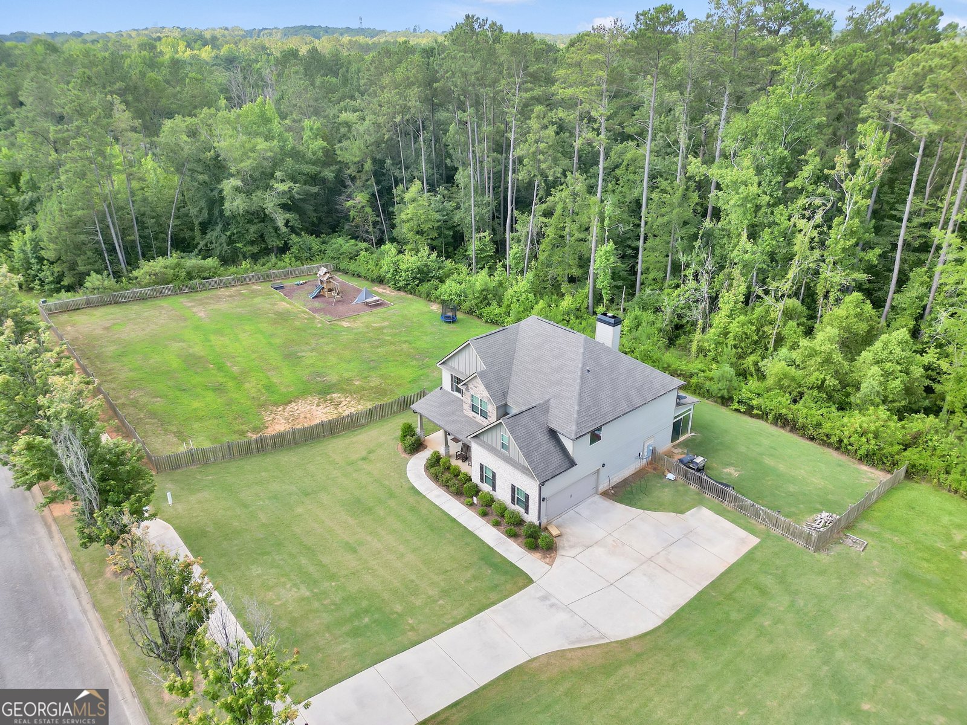
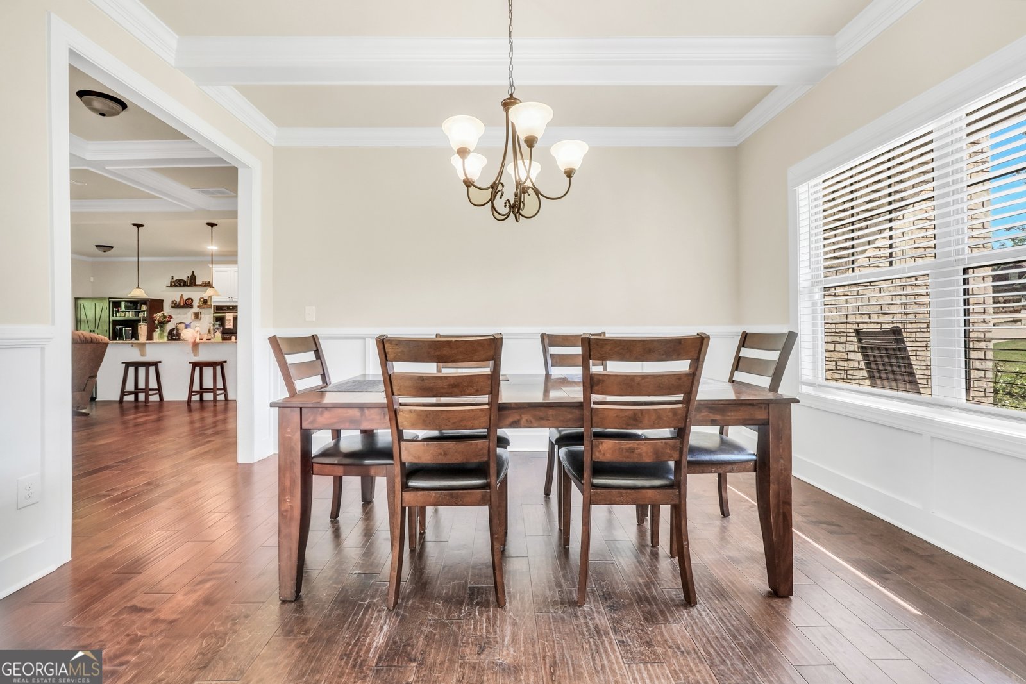
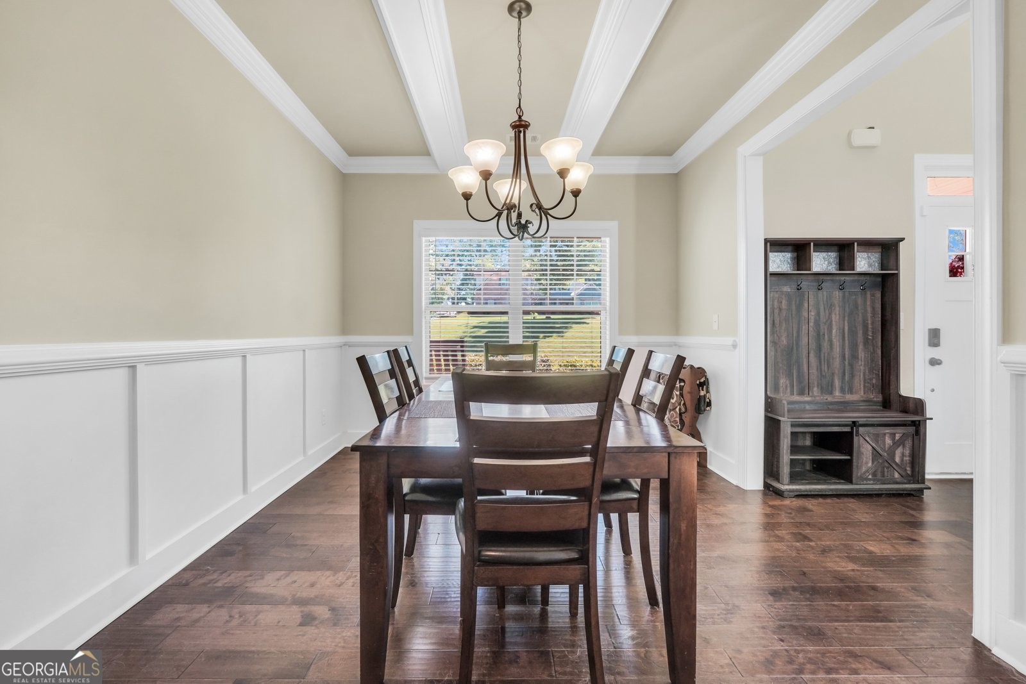
Welcome to Forsyth, GA in Monroe County! 2-acre lot, 5-bedrooms 3-baths Gourmet Upgraded Kitchen with double oven, pot filler, flat top stove, stainless french door refrigerator, dishwasher, microwave and large island with farm style sink! HOT TUB off the enclosed Florida room. Washer and Dryer stays! Step inside to a bright, open-concept floor plan designed for both everyday living and entertaining. The spacious family room has coffered ceillings/recessed lights and flows seamlessly into the kitchen, featuring a large center island, double ovens, abundant cabinetry, a convenient pot filler above the stove, breakfast nook, and a separate dining room perfect for hosting family and friends. Just beyond the main living area, the enclosed sunroom provides additional year-round living space while overlooking the fenced backyard and dedicated play area-an ideal setup for relaxing, entertaining, kids, or pets. The main level also offers a full bath and flexible bedroom, giving you the perfect option for a private guest suite, home office, or fifth bedroom. Upstairs, you'll find three generously sized secondary bedrooms plus an impressive primary suite with a spa-like bath and OVERSIZE walk-in CLOSET - You have to see it for yourself - creating a relaxing retreat at the end of the day. Outside, you'll truly appreciate the privacy and possibilities that come with 2 acres. Even better, the hot tub stays with the property, creating the perfect spot to unwind at the end of the day! The refrigerator, washer, and dryer also remain, making this move-in-ready home even easier to call your own. Home has been deep cleaned and freshly pressure washed (since these exterior photos). Greystone is a welcoming swim/tennis community with picturesque, tree-lined sidewalks perfect for evening walks, bike rides, and connecting with neighbors. Located in the highly regarded Monroe County School District, including Mary Persons High School, you'll be right in the heart of Bulldog country! With I-75 just minutes away, enjoy the peaceful Forsyth lifestyle while maintaining convenient access to both Atlanta and Macon. Come see why this one feels like home!
Welcome to this beautifully maintained 5-bedroom, 3-bath home in the sought after Greystone community of Forsyth. With 3,000 square feet of finished living space, this floor plan offers generous gathering spaces as well as comfortable private retreats. The kitchen was planned for both everyday meals and special occasions, with plenty of room to cook, serve, and connect. A central family room and dining area provide a welcoming place to unwind, gather, and enjoy time together. Step outside to approximately 2 acres, creating a comfortable setting for outdoor living and weekend gatherings. With parking available for multiple vehicles, the home provides flexible options for families and visitors. Residents of Greystone enjoy a blend of neighborhood charm and easy access to everyday conveniences. Currently listed for about 48 days, this property combines space, style, and value. Currently offered at $450,000, this home delivers a strong combination of space, condition, and location.
Show more
231 Homestead Circle - Map & Directions
view in Google Maps
Facts & features
School District Information
High School
Middle School
Elementary School
Additional Information about
Greystone
Association
Yes
Association Fee Includes
Swimming
Community Features
Clubhouse
Pool
Neighborhood Pool
Yes
Additional Information about
231 Homestead Circle
County
Neighborhood
Year Built
2021
Appliances
Dishwasher
Double Oven
Ice Maker
Microwave
Oven (Wall)
Refrigerator
Architectural Style
Craftsman
Traditional
Foundation
Slab
Construction Materials
Brick
Concrete
Cooling
Central Air
Fireplace Features
Living Room
Flooring
Carpet
Hardwood
Heating
Central
Home Warranty
No
Interior Features
High Ceilings
Tile Bath
Two Story Foyer
Laundry Features
Upper Level
Levels
Two
Patio and Porch Features
Porch
Selling Status
Resale
Roof
Composition
Rooms
Family Room
Foyer
Sun Room
Sewer Type
Septic Tank
Total Finished Area
3,000
Total Fire Places
1
Utilities
Electricity Available
Water Source
Public
Land Information
Lot Size
1 to 2 Acres
Lot Features
Level
Lot Size Estimated
2
Fencing
Back Yard
Fenced
Garages and Parking Information
Parking Total
3
Parking Features
Garage
Side/Rear Entrance
Tax Information
Taxes
$5,269
Tax Year
25
Tax ID Number
036B015
Show more
listed by real estate agent and the legacy real estate group