Appliances
Cooktop
Dishwasher
Dryer
Electric Water Heater
Microwave
Oven/Range (Combo)
Oven (Wall)
Refrigerator
Washer
Architectural Style
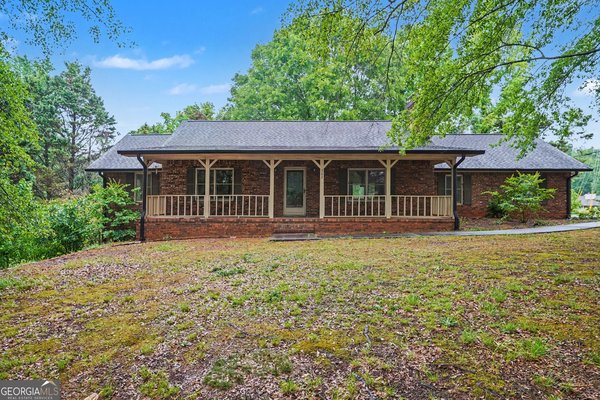
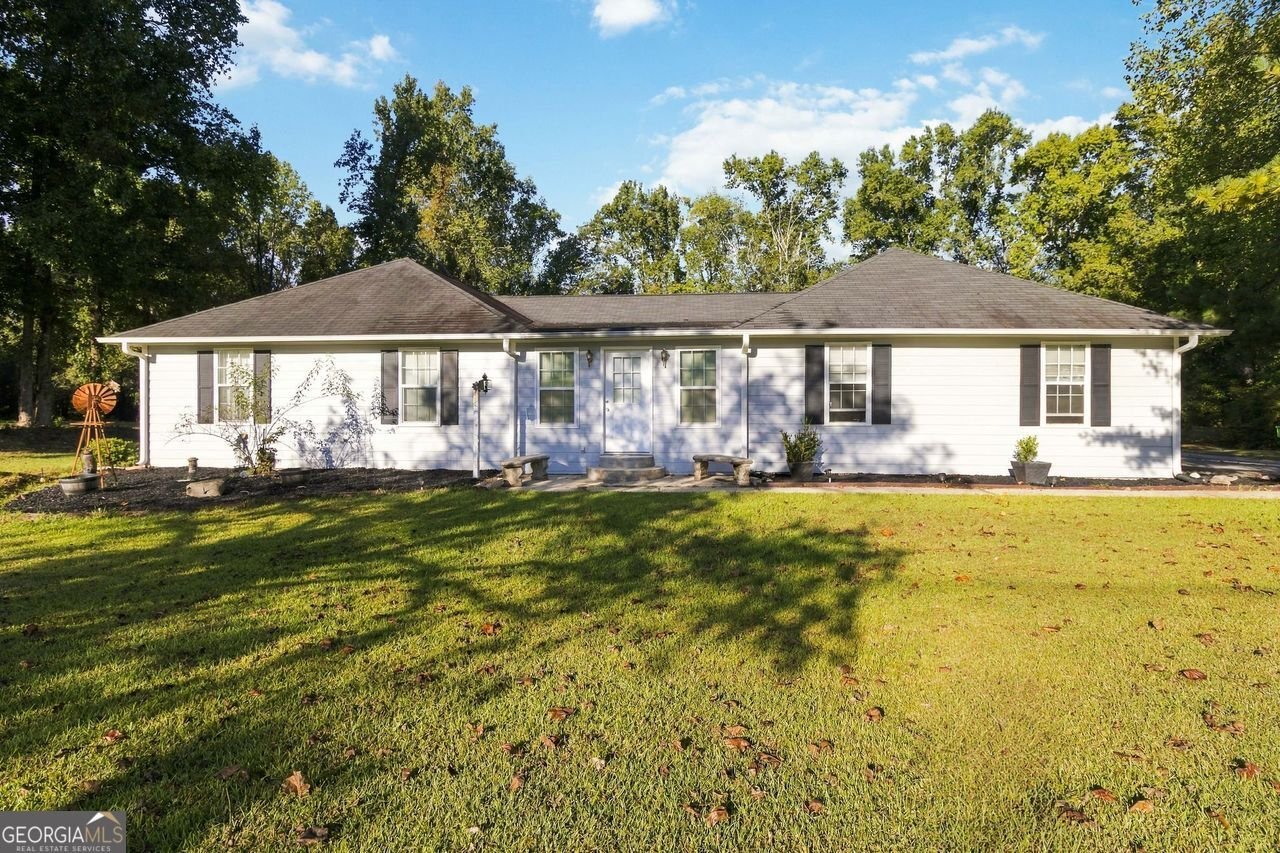
Ranch
Traditional
Basement
Crawl Space
Dirt Floor
Construction Materials
Block
Vinyl Siding
Cooling
Ceiling Fan(s)
Central Air
Electric
Dining Room Features
Separate Room
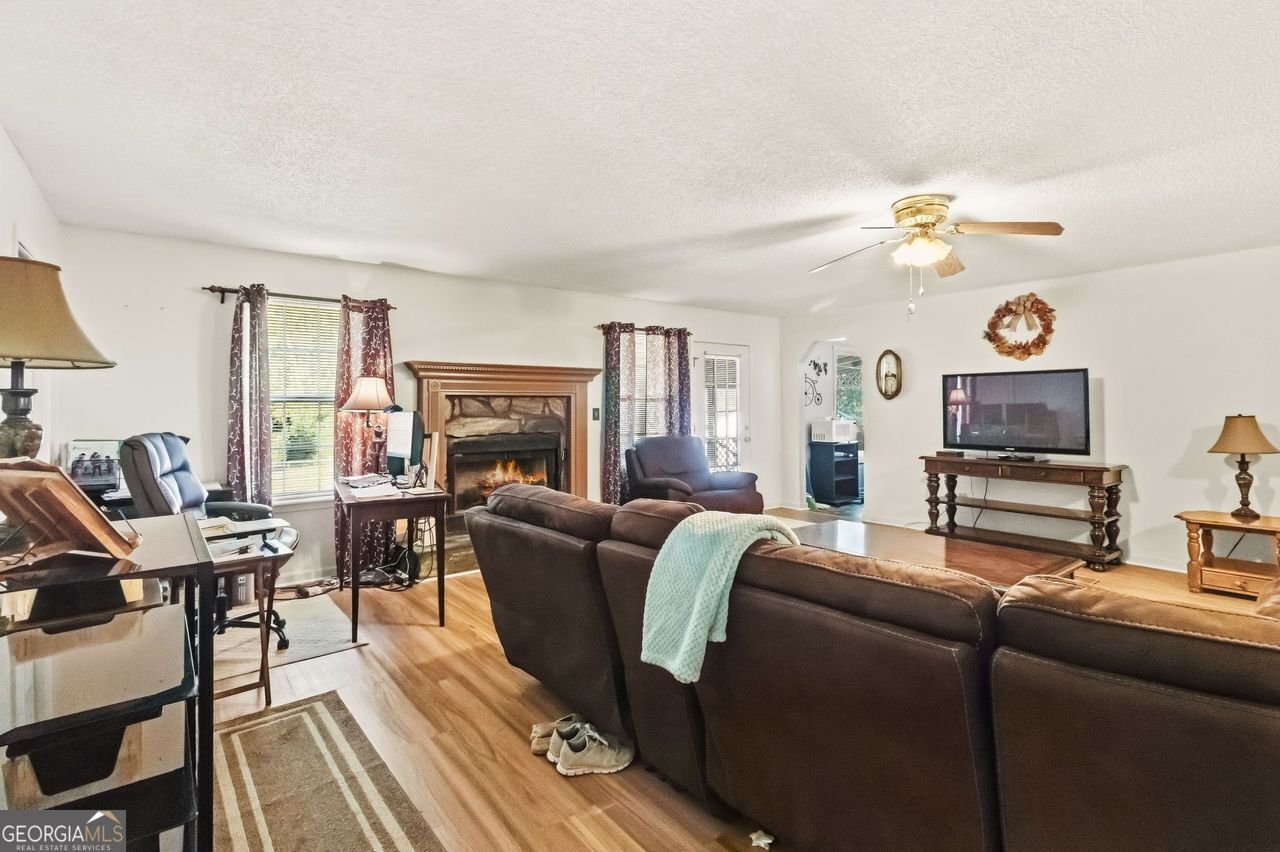
Fireplace Features
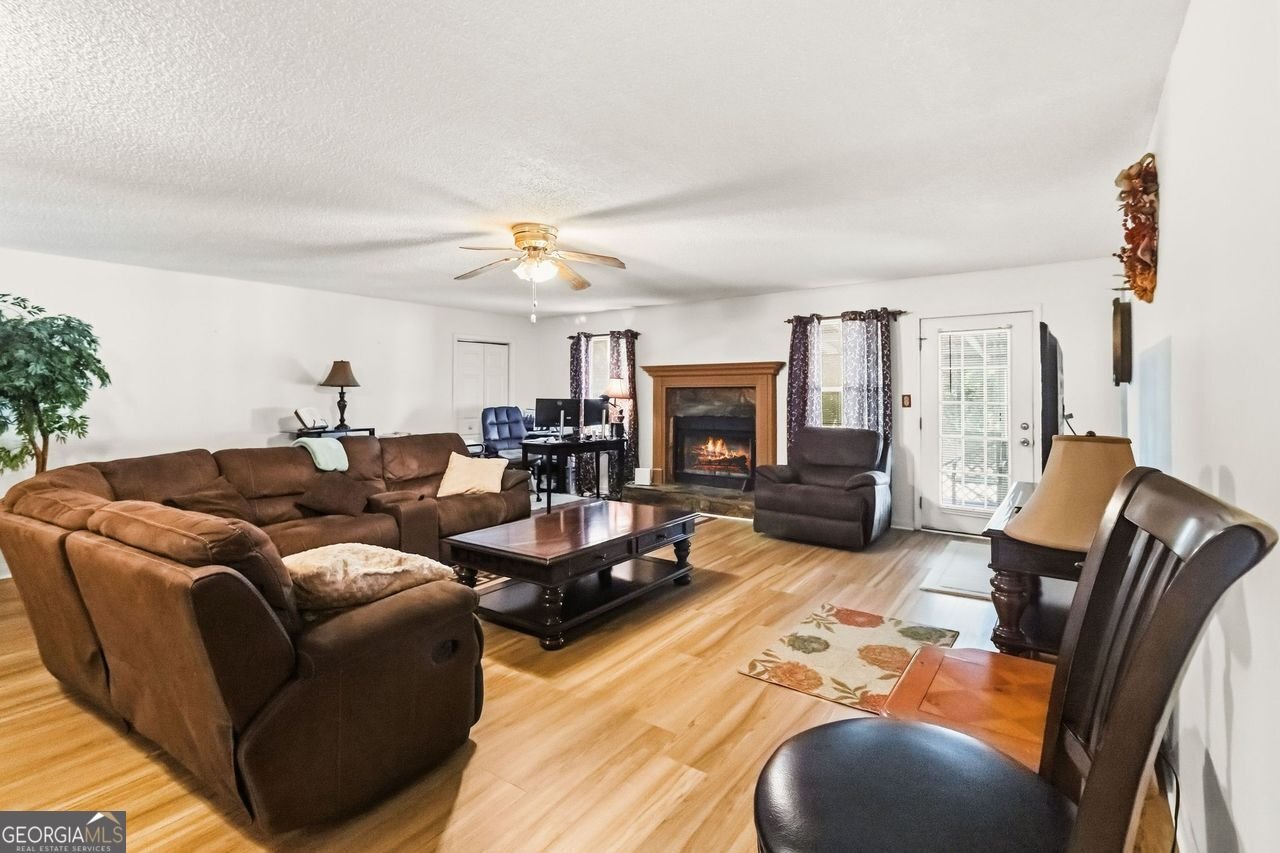
Family Room
Gas Log
Gas Starter
Living Room
Heating
Central
Electric
Natural Gas
Interior Features
Master On Main Level
Pulldown Attic Stairs
Roommate Plan
Separate Shower
Soaking Tub
Walk-In Closet(s)
Kitchen Features
Breakfast Area
Breakfast Bar
Kitchen Island
Second Kitchen
Solid Surface Counters
Laundry Features
Laundry Closet
Financing Available
1031 Exchange
Cash
Conventional
FHA
VA Loan
Other Structures
Second Garage,Shed(s),Workshop
Patio and Porch Features
Porch
Rooms
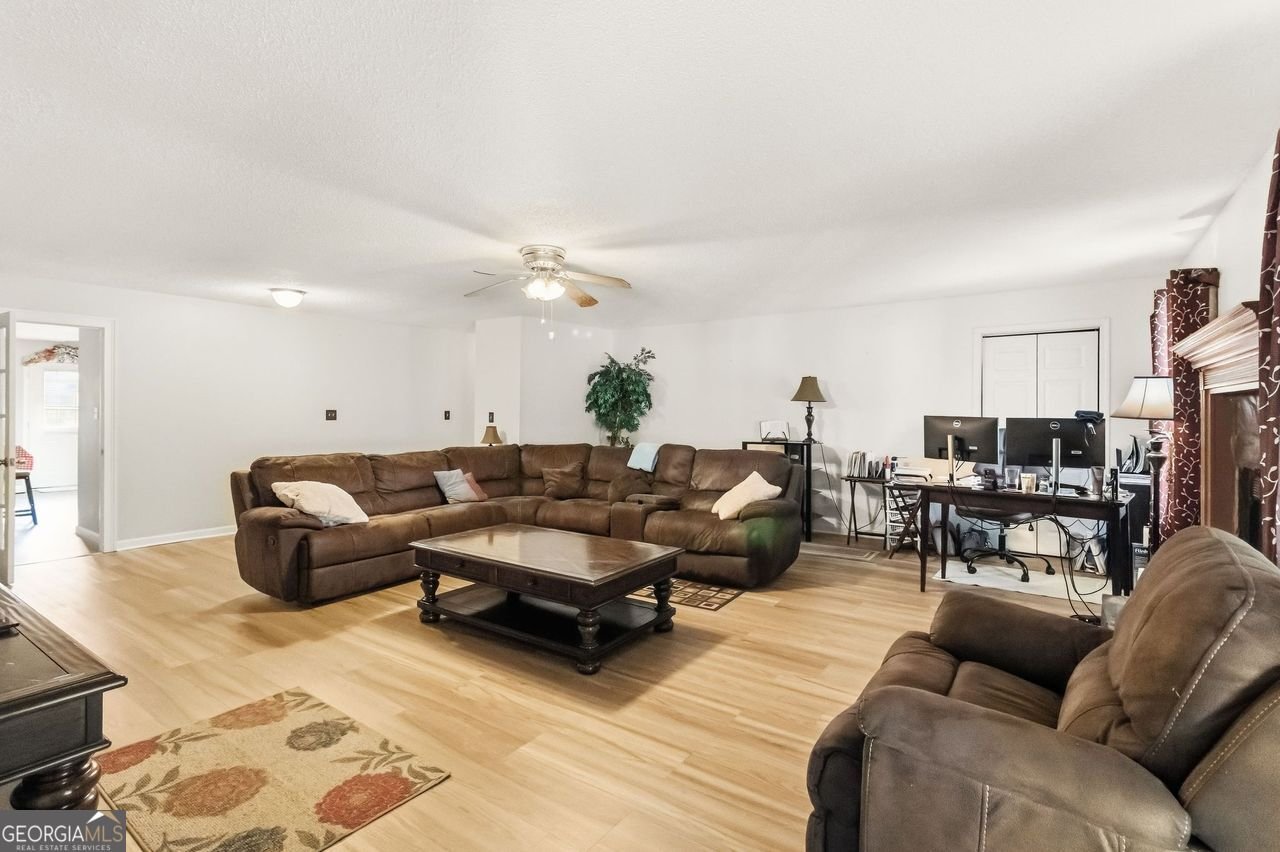
Den
Family Room
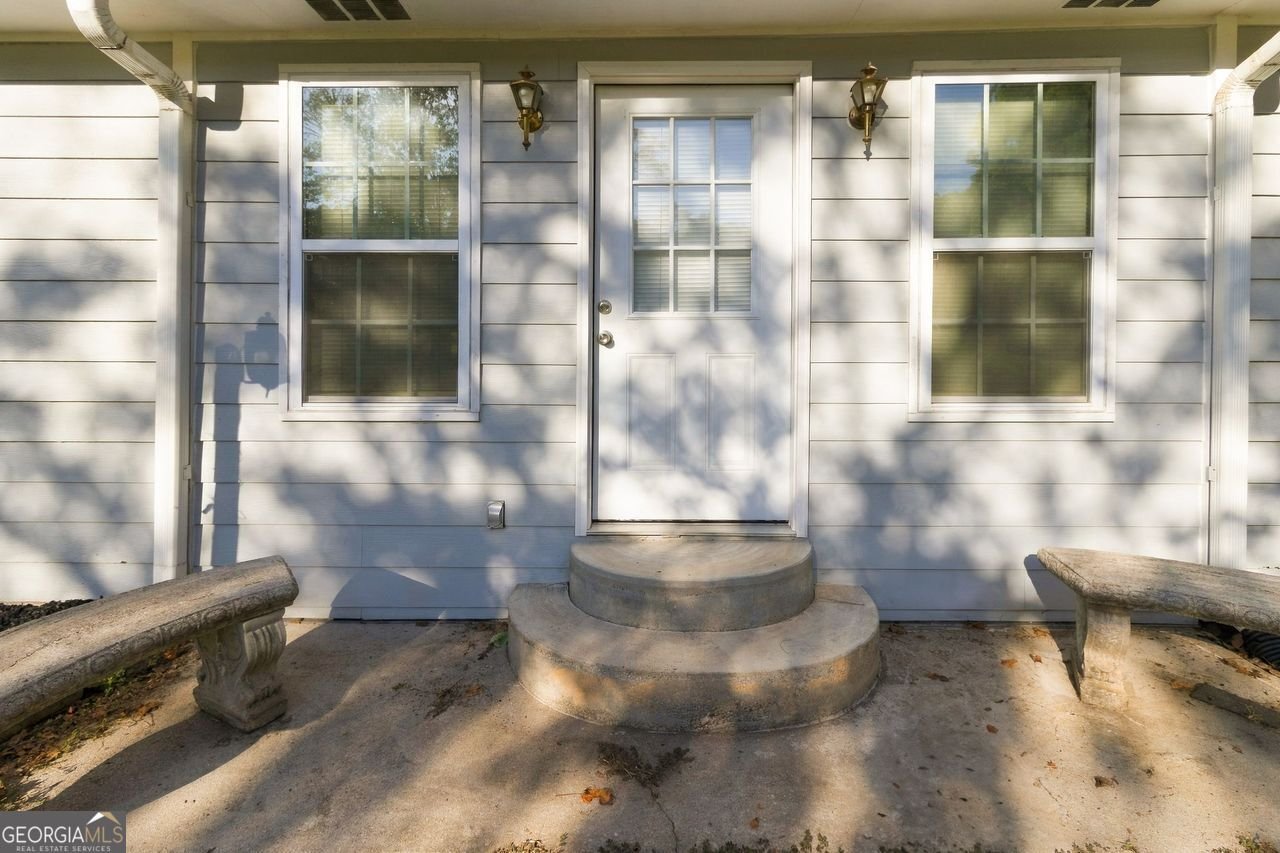
Foyer
Laundry
Office
Security Features
Carbon Monoxide Detector(s)
Smoke Detector(s)
Utilities
Cable Available
Electricity Available
High Speed Internet
Natural Gas Available
Phone Available
Sewer Available
Water Available
Window Features
Double Pane Windows
Skylight(s)
Fencing
Back Yard
Chain Link
Parking Features
Attached
Garage
Garage Door Opener
Guest
Off Street
RV/Boat Parking
Side/Rear Entrance
Tax ID Number
075A01003000