Back

116 Cabin Way

Hampton, GA 30228

Adam Sallaz
call for more info
702-863-6888
Ask a Question
Send to a Friend
Schedule a Showing
Request More Info
More Homes In
North Hampton Crossing
137 Cabin Way, Hampton
324 Denton Way, Hampton
120 Cabin Way, Hampton
Smart Mortgage Options
Dalton Carter
Lender
Lic. 1566538
Office:
Direct: 678-425-4140
AP Mortgage
340 Jesse Jewell Parkway
Suite 500A
Gainesville, GA 30501
Apply for a Loan
For Sale
MLS Number 10830392
4 Bedrooms
4 Bathrooms
0 Half Baths
Square Footage Not Provided
Summary of 116 Cabin Way
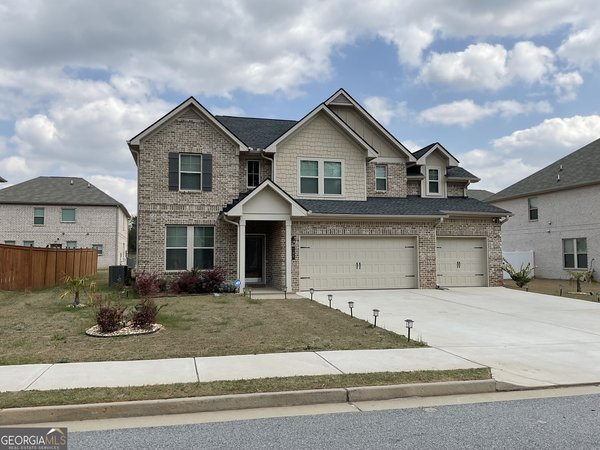
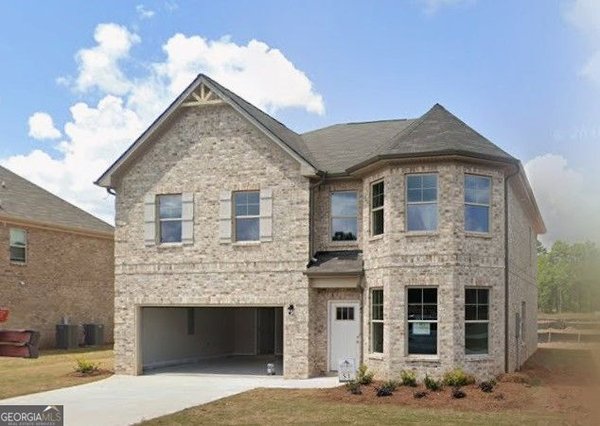
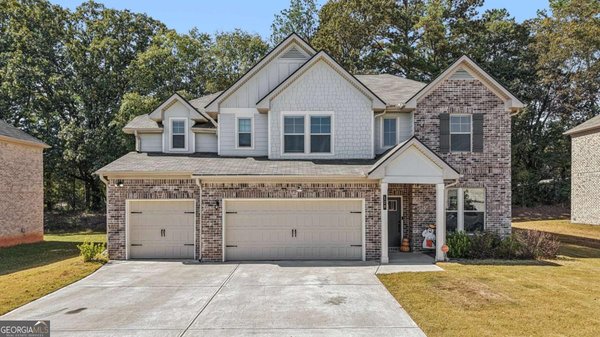
Welcome to 116 Cabin Way, a beautiful 4 bedroom, 3.5 bath home built in 2023 that perfectly blends modern elegance, comfort, and everyday functionality. From the moment you step inside, you will appreciate the thoughtfully designed open concept layout, beautiful flooring, and abundant natural light that create a warm and inviting atmosphere. The spacious formal dining room, featuring a timeless coffered ceiling, provides an elegant setting for memorable dinners and special gatherings. At the heart of the home, the chef's kitchen is designed to impress with quartz countertops, premium stainless steel appliances, beautiful cabinetry, and a generous eat in breakfast area that flows effortlessly into the living space. Whether you are hosting guests or enjoying a quiet morning at home, this space is made for gathering and creating memories. The primary suite offers a peaceful retreat with a spa inspired en suite featuring double vanities, a relaxing soaking tub, separate shower, and an expansive walk in closet. The additional bedrooms are generously sized with ample closet space and access to beautifully appointed bathrooms. Each room offers the flexibility to meet your needs, whether used as comfortable bedrooms, welcoming guest spaces, a home office, playroom, or media room. Thoughtful touches continue throughout the home with a stylish mud room, convenient powder room, and spacious two car garage with plenty of room for storage. Every detail has been designed with both comfort and convenience in mind. Located in a desirable community, 116 Cabin Way offers convenient access to excellent schools, shopping, dining, parks, and recreational amenities. This is more than just a beautiful home. It is a welcoming space designed for comfortable living, entertaining, and making lasting memories. Come see all that this exceptional home has to offer and discover why 116 Cabin Way may be the perfect place to call home.
Discover this inviting 4-bedroom, 4-bath home located in the well established community of North Hampton Crossing. From the first step inside, the flow of this home feels both practical and welcoming. The kitchen functions as the heart of the home with ample counter space, storage, and a natural connection to the main living areas. The main living areas are filled with natural light and provide an easy flow for hosting friends or enjoying quiet evenings at home. The outdoor space includes approximately 0.172 acres, ideal for gardening, outdoor activities, or simply enjoying the seasons. Practical parking available for multiple vehicles makes everyday living easier for households with multiple vehicles. Residents of North Hampton Crossing enjoy a blend of neighborhood charm and easy access to everyday conveniences. This home has been available for approximately 6 days and continues to attract interest. Currently offered at $398,000, this home delivers a strong combination of space, condition, and location.
Show more
116 Cabin Way - Map & Directions
view in Google Maps
Facts & features
School District Information
High School
Middle School
Elementary School
Additional Information about
North Hampton Crossing
Association
Yes
Association Fee
$300
Initiation Fee
$1,000
Association Fee Includes
Other
Community Features
Walk To Public Transit
Walk To Schools
Walk To Shopping
Additional Information about
116 Cabin Way
County
Year Built
2023
Architectural Style
Brick 4 Side
Traditional
Foundation
Slab
Construction Materials
Brick
Cooling
Ceiling Fan(s)
Central Air
Fireplace Features
Factory Built
Family Room
Flooring
Carpet
Heating
Central
Home Warranty
No
Interior Features
High Ceilings
Split Bedroom Plan
Vaulted Ceiling(s)
Walk-In Closet(s)
Kitchen Features
Breakfast Area
Breakfast Bar
Kitchen Island
Pantry
Solid Surface Counters
Laundry Features
Common Area,In Mud Room
Levels
Two
Financing Available
Cash
Conventional
FHA
USDA Loan
VA Loan
Patio and Porch Features
Patio
Selling Status
Resale
Roof
Composition
Rooms
Foyer
Laundry
Other
Security Features
Smoke Detector(s)
Sewer Type
Public Sewer
Showing Info
Public Sewer
Total Fire Places
1
Utilities
Cable Available
Electricity Available
High Speed Internet
Phone Available
Sewer Available
Underground Utilities
Water Available
Water Source
Public
Window Features
Double Pane Windows
Land Information
Lot Size
Less than .5 Acres
Lot Features
Level
Lot Size Estimated
0.172
View
City
Garages and Parking Information
Parking Total
2
Parking Features
Attached
Garage
Garage Door Opener
Tax Information
Taxes
$6,781
Tax Year
2024
Tax ID Number
021G01005000
Show more
listed by real estate agent charlene thompson and coldwell banker realty