Back

4614 Chartwell Chase Court

Flowery Branch, GA 30542

Adam Sallaz
call for more info
702-863-6888
Ask a Question
Send to a Friend
Schedule a Showing
Request More Info
More Homes In
Royal Lakes
4713 Bedford Glenn, Flowery Branch
4621 Chartwell Chase Court, Flowery Branch
4452 Sandhurst Place, Flowery Branch
Smart Mortgage Options
Dalton Carter
Lender
Lic. 1566538
Office:
Direct: 678-425-4140
AP Mortgage
340 Jesse Jewell Parkway
Suite 500A
Gainesville, GA 30501
Apply for a Loan
For Sale
MLS Number 10832267
4 Bedrooms
3 Bathrooms
0 Half Baths
Square Footage Not Provided
Summary of 4614 Chartwell Chase Court
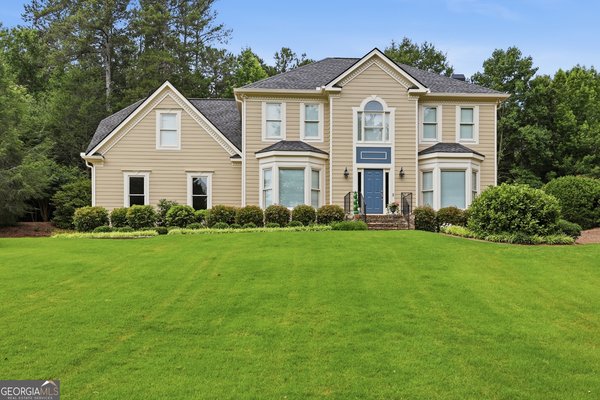
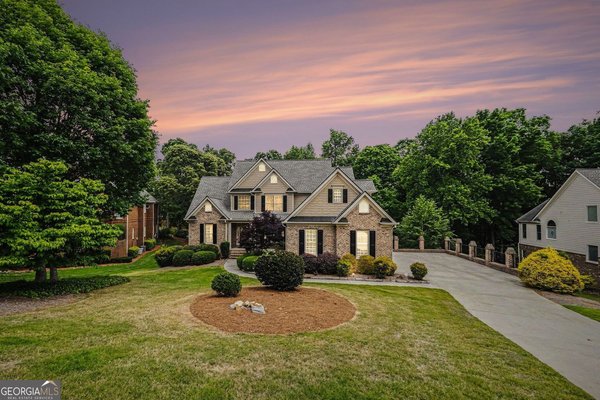
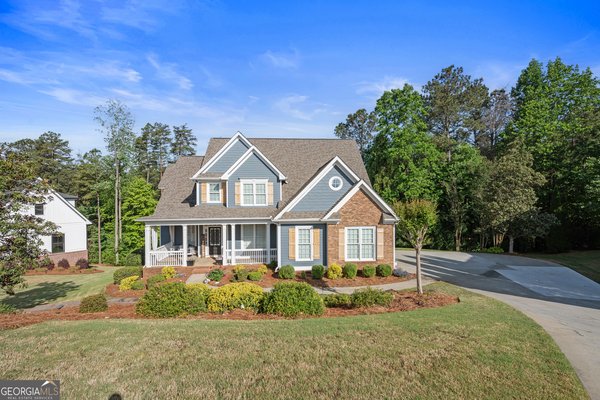
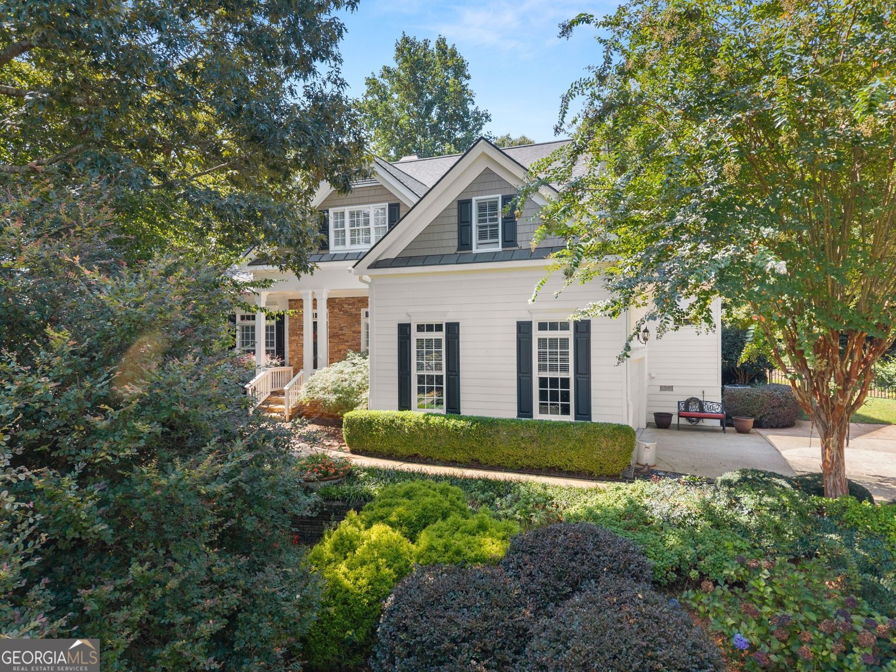
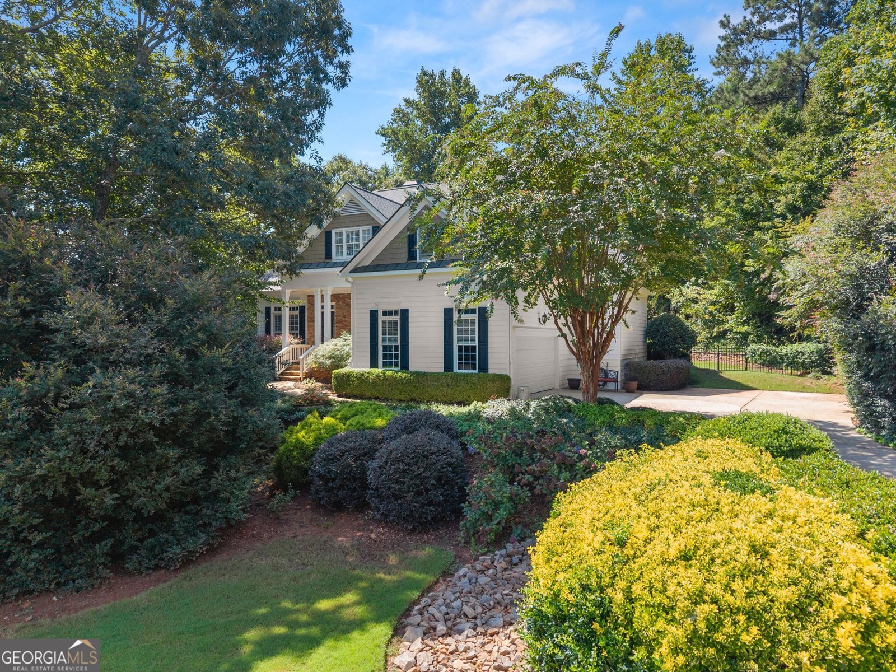
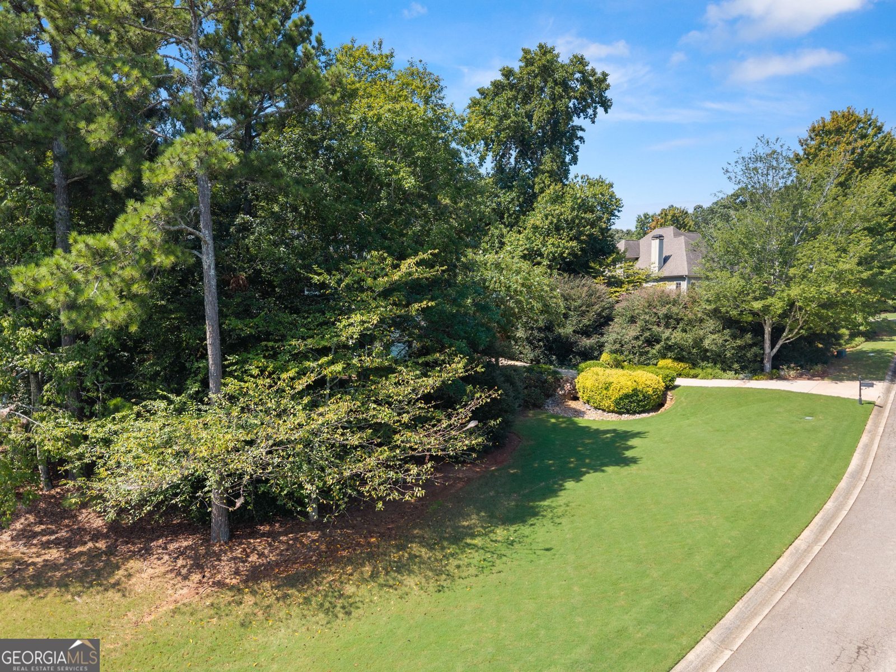
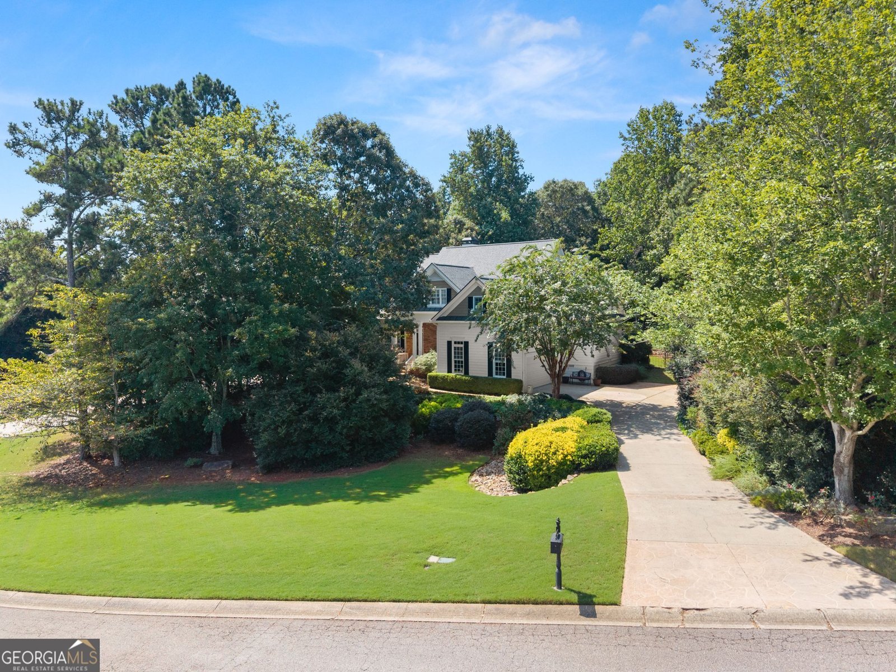
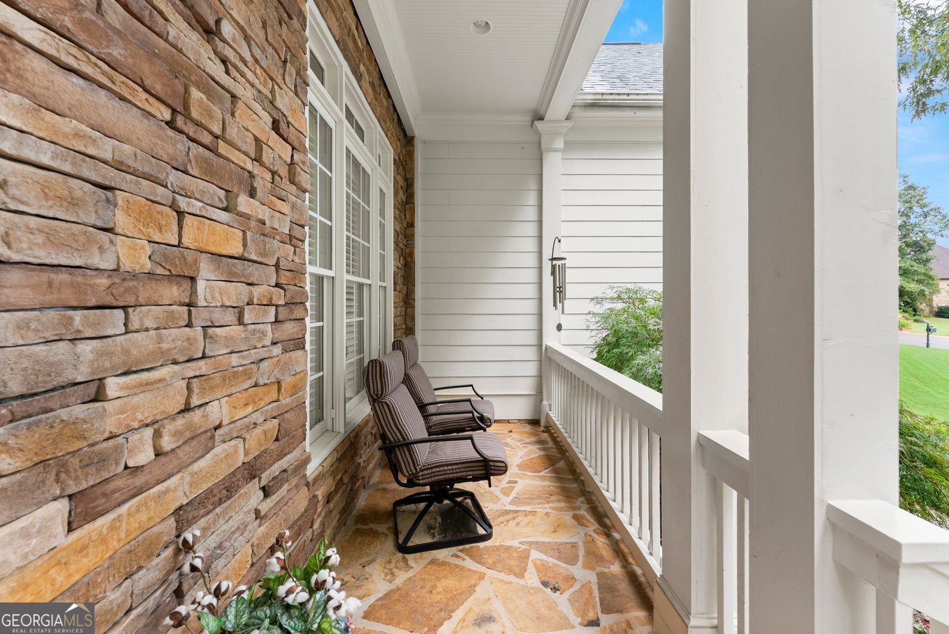
ELEGANT RANCH HOME WITH BEAUTIFUL FINISHES & STUNNING FULLY FENCED TERRACED BACKYARD ON 0.64-ACRE CUL-DE-SAC LOT! The fence includes a puppy guard surround. Exterior features include cement and stacked-stone siding, NEW architectural shingle roof, covered stone front porch, 2-car garage with durable epoxy-coated flooring, driveway with additional parking lane, and screened rear porch with stone floor overlooking the beautifully landscaped yards with brand new irrigation system. This gorgeous warm and inviting home offers a thoughtfully designed floor plan with quality construction, beautiful hardwood floors, custom windows, plantation shutters, and extensive moldings throughout. This one level home features 4 bedrooms, 3 full baths plus an upstairs bonus room/office with cathedral ceilings. The great room features a beautiful stone gas fireplace with french doors opening to the screened porch-a peaceful setting to enjoy the gardens and outdoor living. The formal dining room flows effortlessly into the living area and showcases the home's exceptional craftsmanship and detailed trim work. The gourmet kitchen features a breakfast bar, double ovens, 5-burner gas cooktop, abundant cabinetry, pantry, and cozy breakfast room/keeping room with a second gas fireplace. The vaulted primary suite is a private retreat with H/H vanities, jetted soaking tub with stain glass window, and beautifully tiled shower. Spacious secondary bedrooms comfortably accommodate family and guests, while the bonus room and separate office provide exceptional flexibility. The laundry room includes a convenient utility tub and storage cabinetry. The beautifully terraced backyard is a true highlight, featuring a charming gazebo, water fountain, lush landscaping, and an abundance of beautiful flowers. This gracious home has been exceptionally cared for and offers quality, character, charm, timeless appeal, and thoughtful details throughout. THIS ONE WILL SELL FAST! Fabulous location in beautiful Royal Lakes Golf and Country Club Community. Mandatory Fees - HOA fees $495.00 per year; Master Association Fees $945.00 per year covers the use of the pool, tennis courts, and club facilities; Club Minimum Spend $60.00 per quarter can be used for food in the restaurant, pub, or in the golf pro shop; and Golf membership is optional, not mandatory. Additional one time fee is $910.00 ($495.00 Initiation Fee + $265.00 Closing Letter + $150.00 Transfer Fee).
Welcome to this beautifully maintained 4-bedroom, 3-bath home in the sought after Royal Lakes community of Flowery Branch. Inside, the layout is designed for modern daily living with generous gathering spaces and private retreats. The kitchen functions as the heart of the home with ample counter space, storage, and a natural connection to the main living areas. Open concept living and dining spaces create a comfortable setting for gatherings of all kinds. The outdoor space includes approximately 0.64 acres, ideal for gardening, outdoor activities, or simply enjoying the seasons. The property includes parking available for multiple vehicles, offering convenience for residents and guests. Royal Lakes offers a well established community setting in Flowery Branch with convenient access to local shopping, dining, and major routes. Recently listed and already on many buyers radar, this home is a fresh opportunity. With an asking price of $685,000, this property represents an appealing opportunity in the current market.
Show more
4614 Chartwell Chase Court - Map & Directions
view in Google Maps
Facts & features
School District Information
High School
Middle School
Elementary School
Additional Information about
Royal Lakes
Association
Yes
Association Fee
$495
Initiation Fee
$910
Association Fee Includes
Reserve Fund
Swimming
Tennis
Community Features
Clubhouse
Fitness Center
Golf
Lake
Playground
Pool
Sidewalks
Street Lights
Tennis Court(s)
Neighborhood Tennis
Yes
Neighborhood Golf
Yes
Neighborhood Pool
Yes
Additional Information about
4614 Chartwell Chase Court
County
Neighborhood
Year Built
2002
Appliances
Dishwasher
Disposal
Double Oven
Dryer
Microwave
Refrigerator
Washer
Architectural Style
Ranch
Traditional
Foundation
Crawl Space
Construction Materials
Concrete
Stone
Cooling
Ceiling Fan(s)
Central Air
Electric
Zoned
Dining Room Features
Seats 12+,Separate Room
Exterior Features
Garden
Fireplace Features
Gas Log
Gas Starter
Flooring
Carpet
Hardwood
Tile
Heating
Central
Natural Gas
Home Warranty
Yes
Interior Features
Bookcases
Double Vanity
Master On Main Level
Tray Ceiling(s)
Vaulted Ceiling(s)
Walk-In Closet(s)
Kitchen Features
Breakfast Area
Breakfast Bar
Breakfast Room
Laundry Features
In Hall
Levels
One
Financing Available
Cash
Conventional
VA Loan
Other Structures
Gazebo
Patio and Porch Features
Screened
Selling Status
Resale
Rooms
Bonus Room
Foyer
Laundry
Office
Security Features
Carbon Monoxide Detector(s)
Smoke Detector(s)
Sewer Type
Septic Tank
Total Fire Places
2
Utilities
Cable Available
Electricity Available
Natural Gas Available
Phone Available
Underground Utilities
Water Available
Water Source
Public
Window Features
Double Pane Windows
Master on the Main
Yes
Land Information
Lot Size
.5 to 1 Acre
Lot Features
Cul-De-Sac
Level
Private
Lot Size Estimated
0.64
Fencing
Back Yard
Fenced
Water Front Features
No Dock Or Boathouse
Garages and Parking Information
Parking Total
2
Parking Features
Garage
Garage Door Opener
Kitchen Level
Side/Rear Entrance
Tax Information
Taxes
$1,815
Tax Year
2025
Tax ID Number
15-0037H-00-114
Show more
listed by real estate agent appt only - use showing time and keller williams lanier partners