Back

1040 Askew Station Bend

Greensboro, GA 30642

Adam Sallaz
call for more info
702-863-6888
Ask a Question
Send to a Friend
Schedule a Showing
Request More Info
More Homes In
Del Webb At Lake Oconee
1111 Lakefront Court, Greensboro
1361 Canoe Drive, Greensboro
1228 Cypress Way, Greensboro
Smart Mortgage Options
Dalton Carter
Lender
Lic. 1566538
Office:
Direct: 678-425-4140
AP Mortgage
340 Jesse Jewell Parkway
Suite 500A
Gainesville, GA 30501
Apply for a Loan
For Sale
MLS Number 10831316
2 Bedrooms
2 Bathrooms
0 Half Baths
1,638 Square Feet *estimated
Summary of 1040 Askew Station Bend
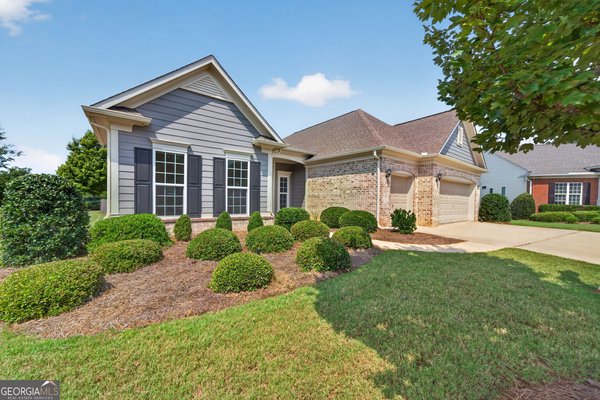
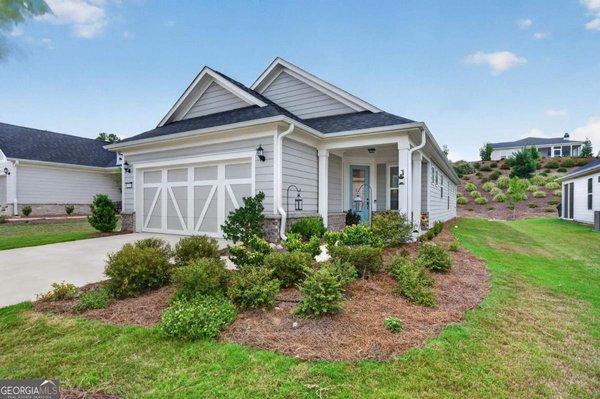
You don't want to miss 1040 Askew Station Bend. This popular Copper Ridge plan offering 2 bedrooms, 2 baths, and a versatile flex space ready to become your home office, hobby room, or guest retreat! Step inside to an open-concept kitchen and living area made for easy everyday living and entertaining. Wood floors carry through the main living space, and the kitchen shines with granite countertops, ample cabinetry, and a walk-in pantry. The primary suite offers an en-suite bath featuring dual vanities and a spacious walk-in closet outfitted with a custom closet system for effortless organization. Outside, enjoy your own private oasis: a beautiful stone patio offering privacy and space to unwind, now shaded by a retractable awning - perfect for morning coffee or evening relaxation, rain or shine. Fresh exterior paint boosts curb appeal, and the in-ground sprinkler system keeps the mature landscaping lush with minimal effort. As part of Del Webb's premier 55+ lifestyle community, residents enjoy resort-style amenities including a clubhouse, fitness center, pools, pickleball and tennis courts, walking trails, and a full calendar of social clubs and activities - all just minutes from the boat ramps for easy lake access. Tucked into one of the most sought-after sections of Del Webb, this quality-built home is priced to sell. Don't miss your chance to own a low-maintenance, move-in-ready home - schedule your private showing today!
Welcome home to this spacious 2-bed, 2-bath residence nestled in Del Webb At Lake Oconee in Greensboro, GA. Inside, the home offers 1,638 square feet of finished living space, giving plenty of room for everyday living and easy entertaining. The kitchen functions as the heart of the home with ample counter space, storage, and a natural connection to the main living areas. A central family room and dining area provide a welcoming place to unwind, gather, and enjoy time together. The outdoor space includes approximately 0.2 acres, ideal for gardening, outdoor activities, or simply enjoying the seasons. With parking available for multiple vehicles, the home provides flexible options for families and visitors. Del Webb At Lake Oconee offers a well established community setting in Greensboro with convenient access to local shopping, dining, and major routes. This home has been available for approximately 4 days and continues to attract interest. Currently offered at $369,000, this home delivers a strong combination of space, condition, and location.

Show more
1040 Askew Station Bend - Map & Directions
view in Google Maps
Facts & features
School District Information
High School
Middle School
Elementary School
Additional Information about
Del Webb At Lake Oconee
Association
Yes
Association Fee
$4,560
Initiation Fee
$2,150
Association Fee Includes
Maintenance Grounds
Private Roads
Security
Swimming
Tennis
Community Features
Boat/Camper/Van Prkg
Clubhouse
Fitness Center
Gated
Lake
None
Pickleball Court(s)
Pool
Retirement Community
Shared Dock
Sidewalks
Tennis Court(s)
Neighborhood Tennis
Yes
Neighborhood Pool
Yes
Gated Community
Yes
Additional Information about
1040 Askew Station Bend
County
Year Built
2013
Appliances
Dishwasher
Disposal
Dryer
Electric Water Heater
Microwave
Refrigerator
Washer
Architectural Style
Bungalow/Cottage
Traditional
Foundation
Slab
Construction Materials
Other
Cooling
Central Air
Electric
Exterior Features
Other,Sprinkler System
Flooring
Carpet
Laminate
Heating
Central
Home Warranty
Yes
Interior Features
Master On Main Level
Split Bedroom Plan
Walk-In Closet(s)
Kitchen Features
Breakfast Area
Pantry
Laundry Features
In Hall
Levels
One
Financing Available
Cash
Conventional
VA Loan
Patio and Porch Features
Patio
Selling Status
Resale
Roof
Composition
Rooms
Bonus Room
Security Features
Smoke Detector(s)
Sewer Type
Private Sewer
Listing Conditions
Covenants/Restrictions,Estate Owned,No Disclosure
Total Finished Area
1,638
Utilities
High Speed Internet
Water Source
Private
Master on the Main
Yes
Land Information
Lot Size
Less than .5 Acres
Lot Features
Level
Lot Size Estimated
0.2
Garages and Parking Information
Parking Total
2
Parking Features
Attached
Garage
Garage Door Opener
Tax Information
Taxes
$2,205
Tax Year
2025
Tax ID Number
055D007930
Show more
listed by real estate agent terri burner and keller williams lake oconee