Back

1111 Lakefront Court

Greensboro, GA 30642

Adam Sallaz
call for more info
702-863-6888
Ask a Question
Send to a Friend
Schedule a Showing
Request More Info
More Homes In
Del Webb At Lake Oconee
1040 Askew Station Bend, Greensboro
1361 Canoe Drive, Greensboro
1228 Cypress Way, Greensboro
Smart Mortgage Options
Dalton Carter
Lender
Lic. 1566538
Office:
Direct: 678-425-4140
AP Mortgage
340 Jesse Jewell Parkway
Suite 500A
Gainesville, GA 30501
Apply for a Loan
For Sale
MLS Number 10832330
3 Bedrooms
3 Bathrooms
3 Half Baths
2,436 Square Feet *estimated
Summary of 1111 Lakefront Court
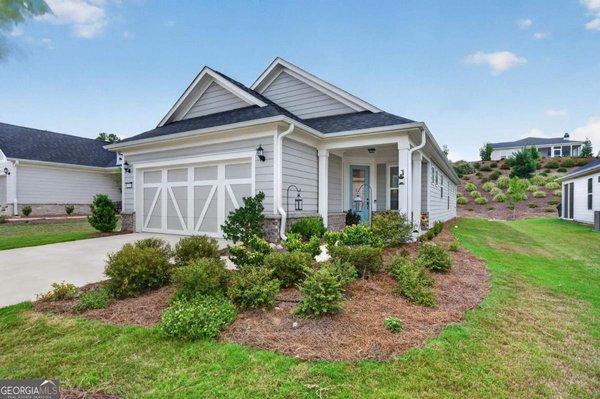
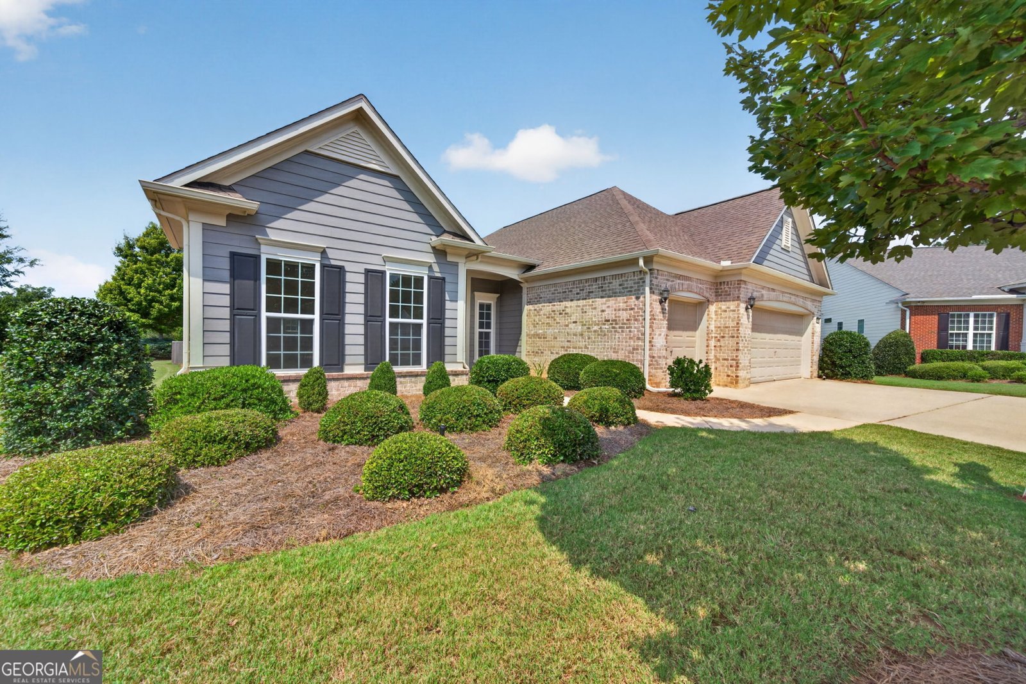
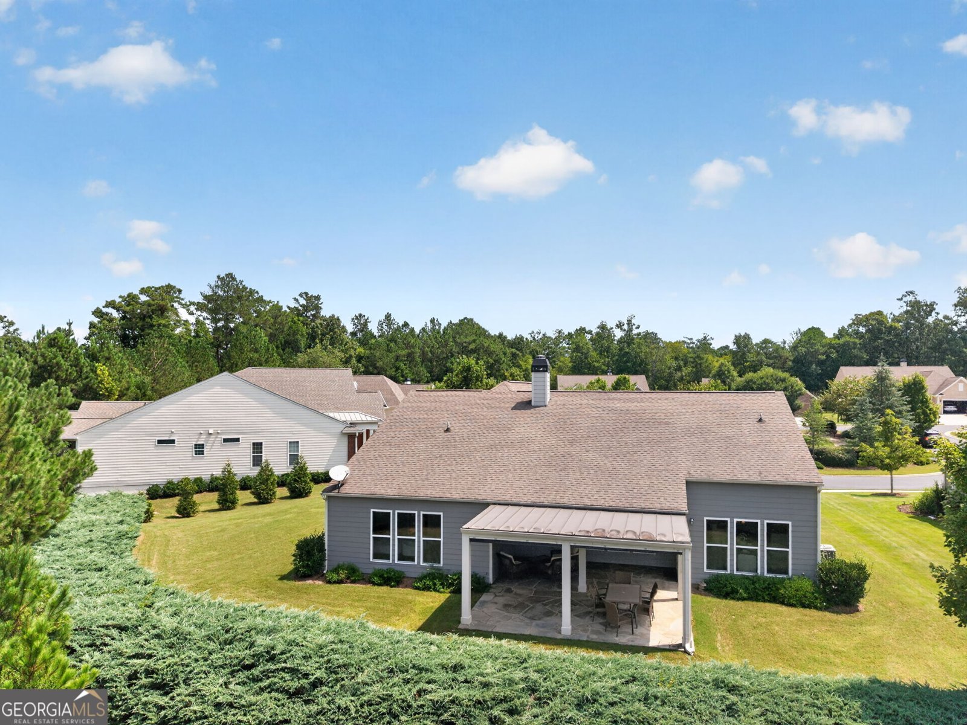
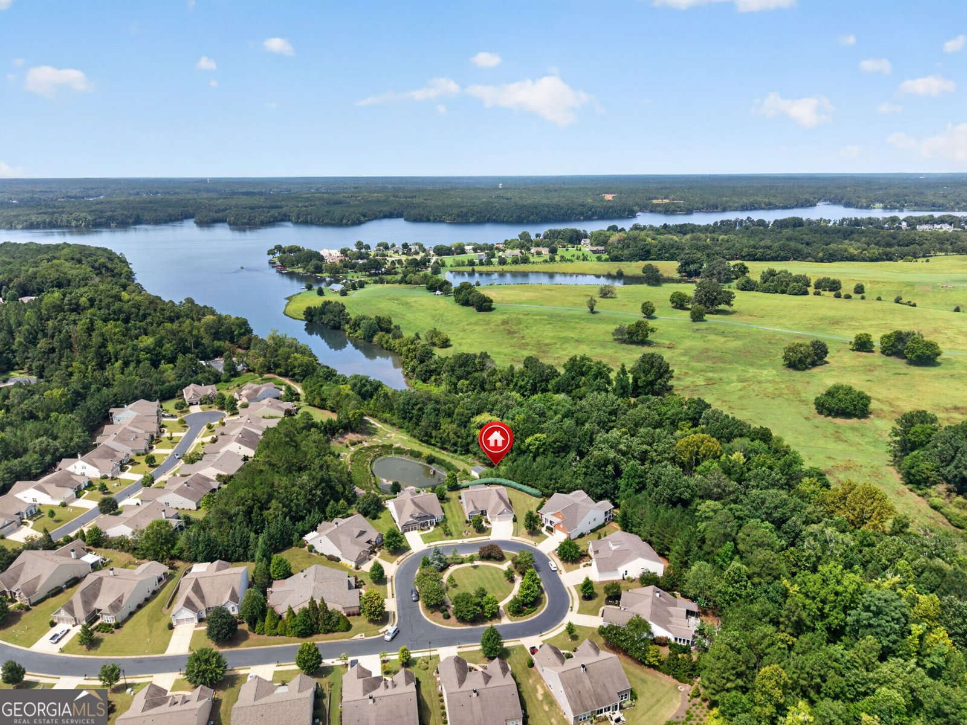
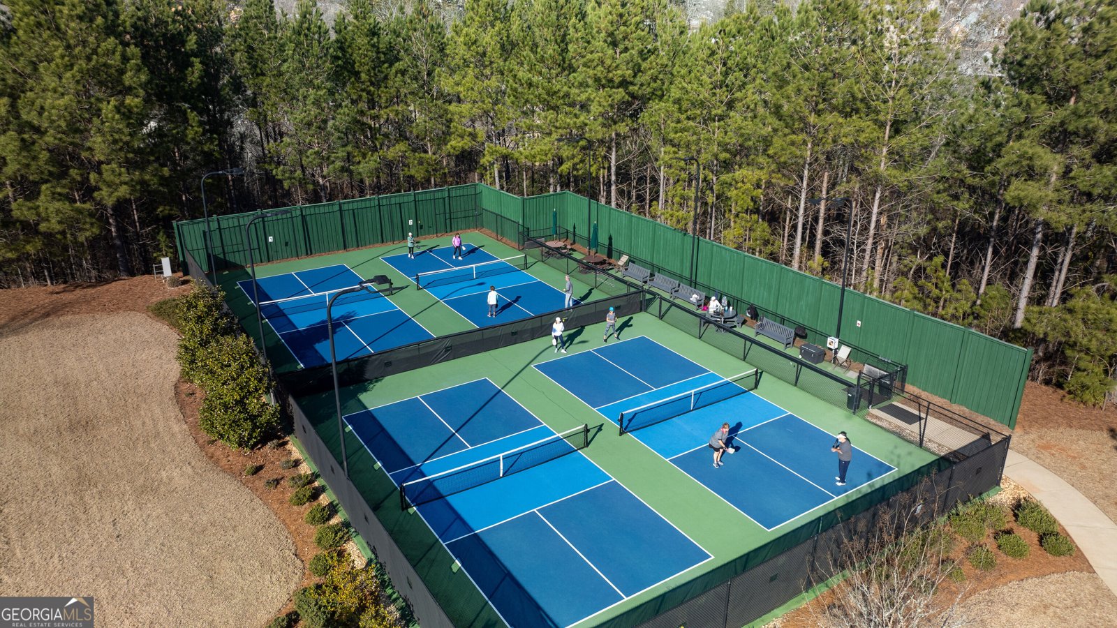
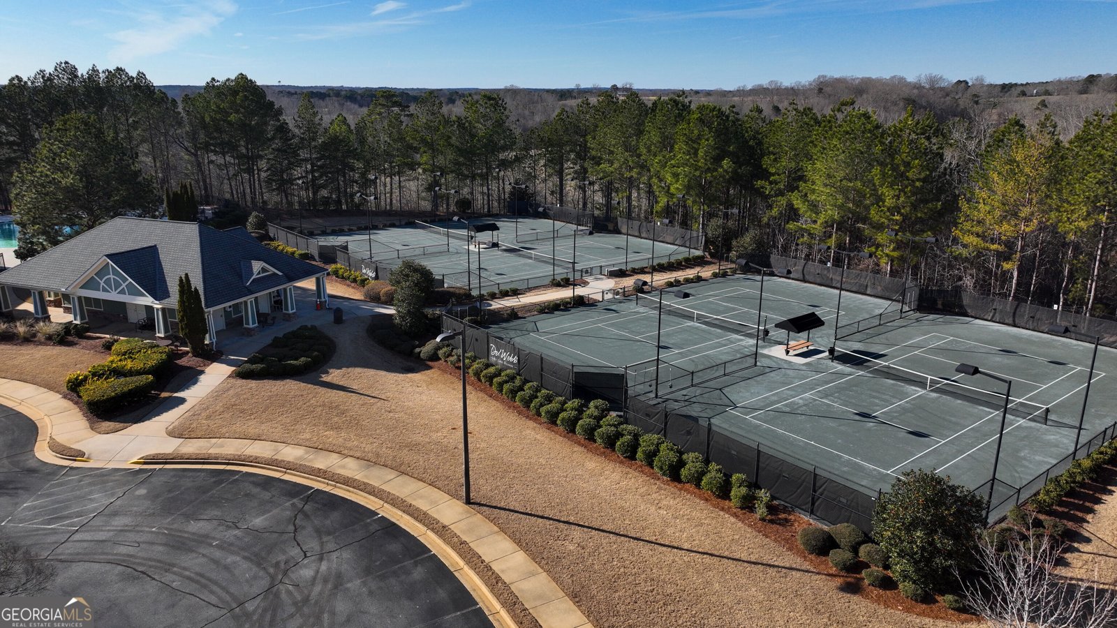
Twenty-five feet of covered patio across the back of the house, and a picturesque view from your private yard. That is the part the sellers say they will miss most: the privacy of a cul-de-sac lot, the pond in view, and Lake Oconee in the distance through the trees. The house is 2,436 square feet on one level, built in 2015 and laid out for the way weekdays go. The kitchen runs close to twenty feet with a large island, breakfast bar, granite counters, and a walk-in pantry, and it opens straight into a living room with a fireplace. A separate dining room sits off the kitchen. There is a real office with a door that closes, which matters when the work follows you home. The primary bedroom is on the main floor, twenty feet across, with dual sinks, a separate shower, and a closet nearly thirteen feet deep. Two more bedrooms, three full baths, a laundry room, and a three-car garage. Level lot, step-free entry, irrigation and professional landscaping already in. Del Webb at Lake Oconee is gated and age-qualified 55+. Clubhouse, pool, fitness, tennis, pickleball, walking trails, boat storage, and a community dock close enough to be part of the routine. Greensboro handles the errands, and Atlanta is about ninety minutes west on I20. Schedule a private showing to see it in person.
Welcome to this beautifully maintained 3-bedroom, 3-bath home in the sought after Del Webb At Lake Oconee community of Greensboro. Inside, the home offers 2,436 square feet of finished living space, giving plenty of room for everyday living and easy entertaining. The kitchen functions as the heart of the home with ample counter space, storage, and a natural connection to the main living areas. Open concept living and dining spaces create a comfortable setting for gatherings of all kinds. Step outside to approximately 0.29 acres, creating a comfortable setting for outdoor living and weekend gatherings. Practical parking available for multiple vehicles makes everyday living easier for households with multiple vehicles. Del Webb At Lake Oconee offers a well established community setting in Greensboro with convenient access to local shopping, dining, and major routes. With only a few days on the market, this property is a must see for buyers watching the area. Currently offered at $575,000, this home delivers a strong combination of space, condition, and location.

Show more
1111 Lakefront Court - Map & Directions
view in Google Maps
Facts & features
School District Information
High School
Middle School
Elementary School
Additional Information about
Del Webb At Lake Oconee
Association
Yes
Association Fee
$4,620
Initiation Fee
$2,100
Association Fee Includes
Maintenance Grounds
Private Roads
Security
Community Features
Clubhouse
Fitness Center
Gated
Lake
Park
Pickleball Court(s)
Pool
Retirement Community
Shared Dock
Sidewalks
Street Lights
Swim Team
Tennis Court(s)
Tennis Team
Neighborhood Tennis
Yes
Neighborhood Pool
Yes
Gated Community
Yes
Additional Information about
1111 Lakefront Court
County
Year Built
2015
Appliances
Cooktop
Dishwasher
Disposal
Double Oven
Electric Water Heater
Microwave
Refrigerator
Stainless Steel Appliance(s)
Water Softener
Architectural Style
Ranch
Foundation
Slab
Construction Materials
Press Board
Cooling
Ceiling Fan(s)
Central Air
Electric
Dining Room Features
Dining Rm/Living Rm Combo
Exterior Features
Sprinkler System
Fireplace Features
Gas Log
Gas Starter
Flooring
Carpet
Hardwood
Tile
Heating
Central
Electric
Home Warranty
No
Interior Features
Double Vanity
High Ceilings
Master On Main Level
Kitchen Features
Breakfast Bar
Kitchen Island
Pantry
Solid Surface Counters
Walk-in Pantry
Laundry Features
Common Area
Levels
One
Financing Available
Cash
Conventional
FHA
VA Loan
Patio and Porch Features
Patio
Porch
Selling Status
Resale
Roof
Composition
Rooms
Foyer
Great Room
Laundry
Office
Security Features
Gated Community
Smoke Detector(s)
Sewer Type
Public Sewer
Total Finished Area
2,436
Total Fire Places
1
Utilities
Cable Available
Electricity Available
High Speed Internet
Phone Available
Propane
Sewer Connected
Underground Utilities
Water Available
Water Source
Public
Window Features
Window Treatments
Master on the Main
Yes
Land Information
Lot Size
Less than .5 Acres
Lot Features
Cul-De-Sac
Level
Private
Lot Size Estimated
0.29
View
Lake,Seasonal View
Water Front Features
Utility Company Controlled
Lake Front
Yes
Garages and Parking Information
Parking Total
3
Parking Features
Attached
Garage
Garage Door Opener
Kitchen Level
Storage
Tax Information
Taxes
$2,460
Tax Year
2025
Tax ID Number
055D006200
Show more
listed by real estate agent and dwell real estate