Back

4415 Manor Creek Drive

Cumming, GA 30040

Adam Sallaz
call for more info
702-863-6888
Ask a Question
Send to a Friend
Schedule a Showing
Request More Info
More Homes In
Madison
4535 Manor Creek Drive, Cumming
4260 Madison Drive, Cumming
Smart Mortgage Options
Dalton Carter
Lender
Lic. 1566538
Office:
Direct: 678-425-4140
AP Mortgage
340 Jesse Jewell Parkway
Suite 500A
Gainesville, GA 30501
Apply for a Loan
For Sale
MLS Number 10804537
5 Bedrooms
5 Bathrooms
0 Half Baths
4,557 Square Feet *estimated
Summary of 4415 Manor Creek Drive
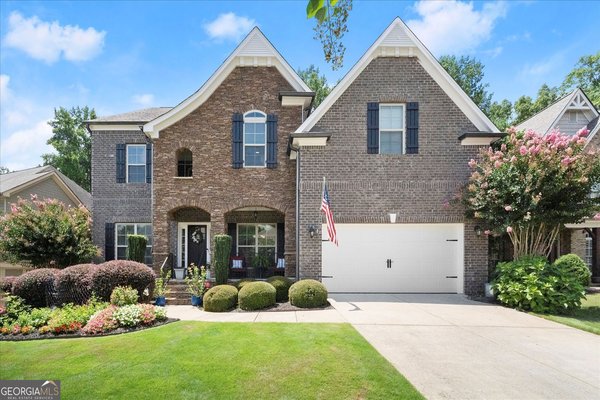
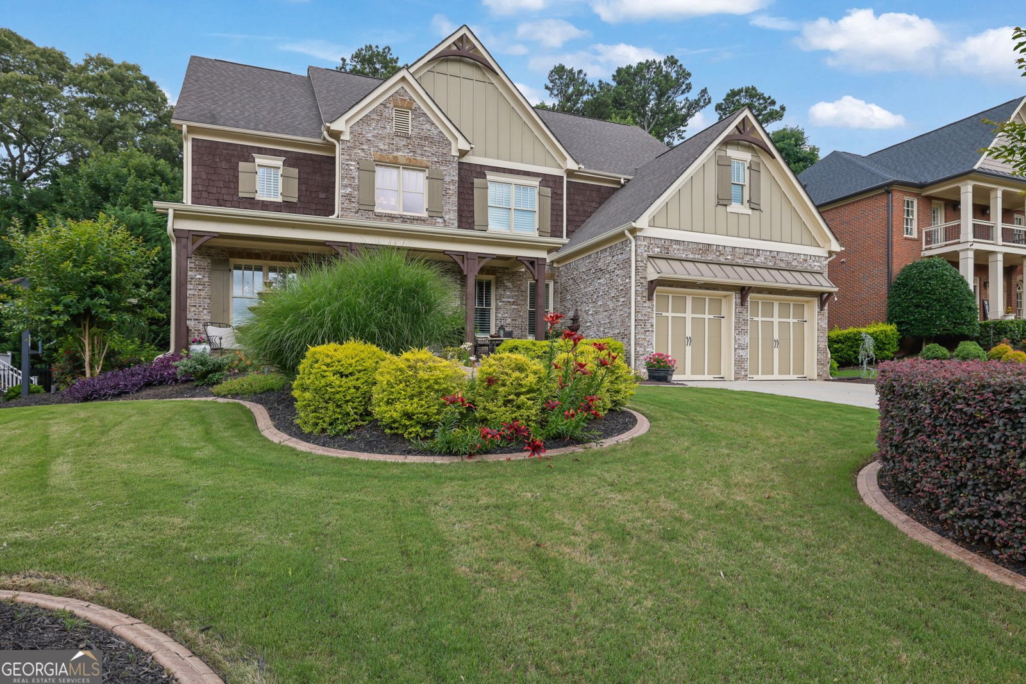
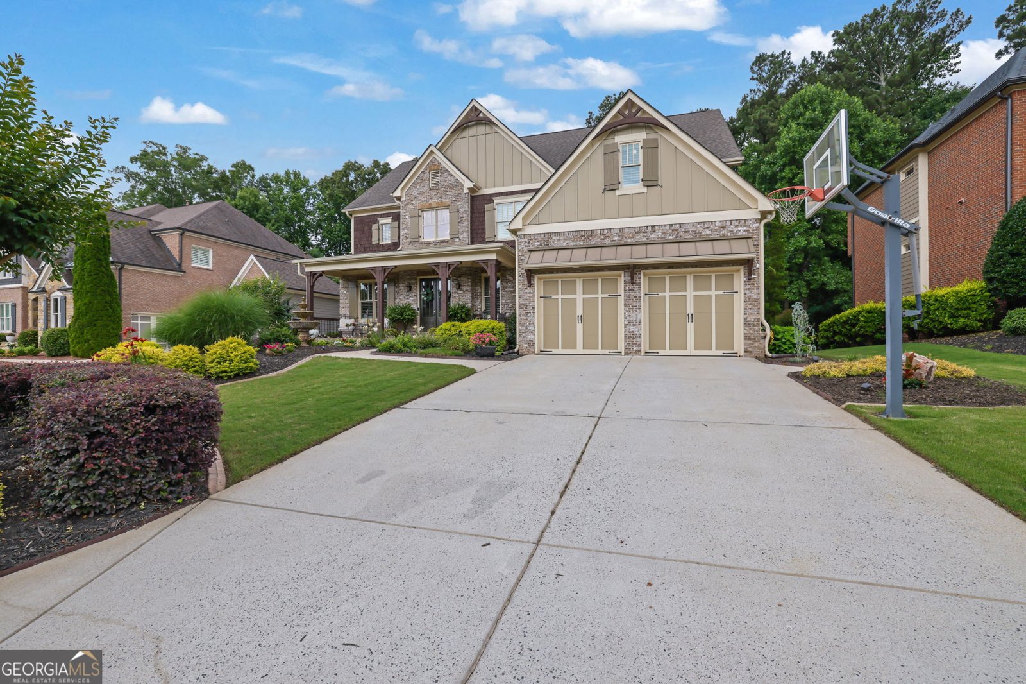
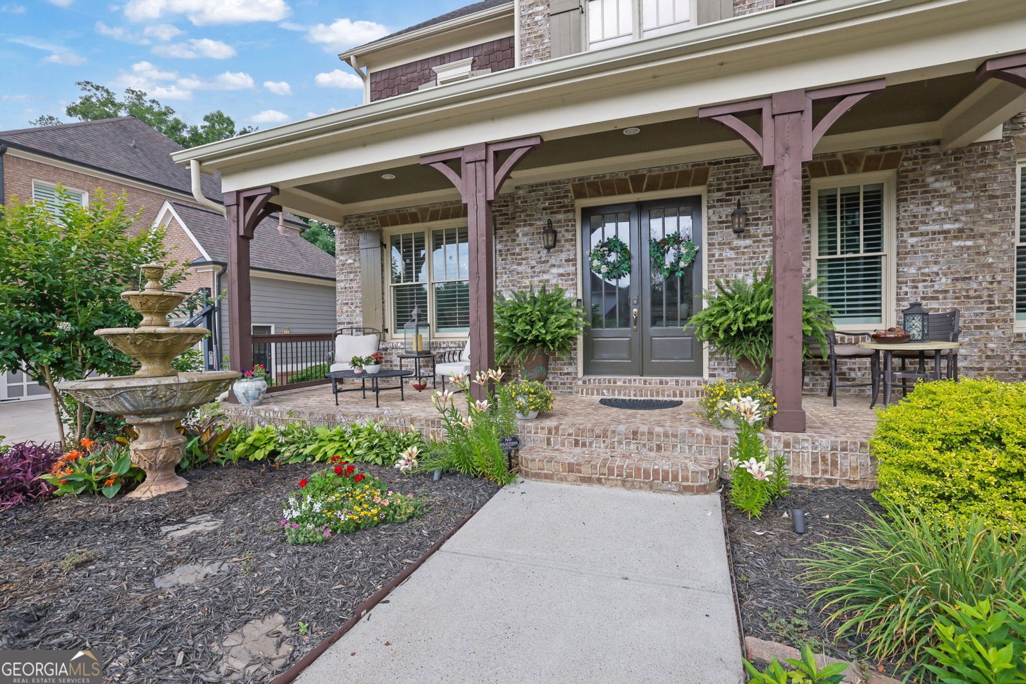
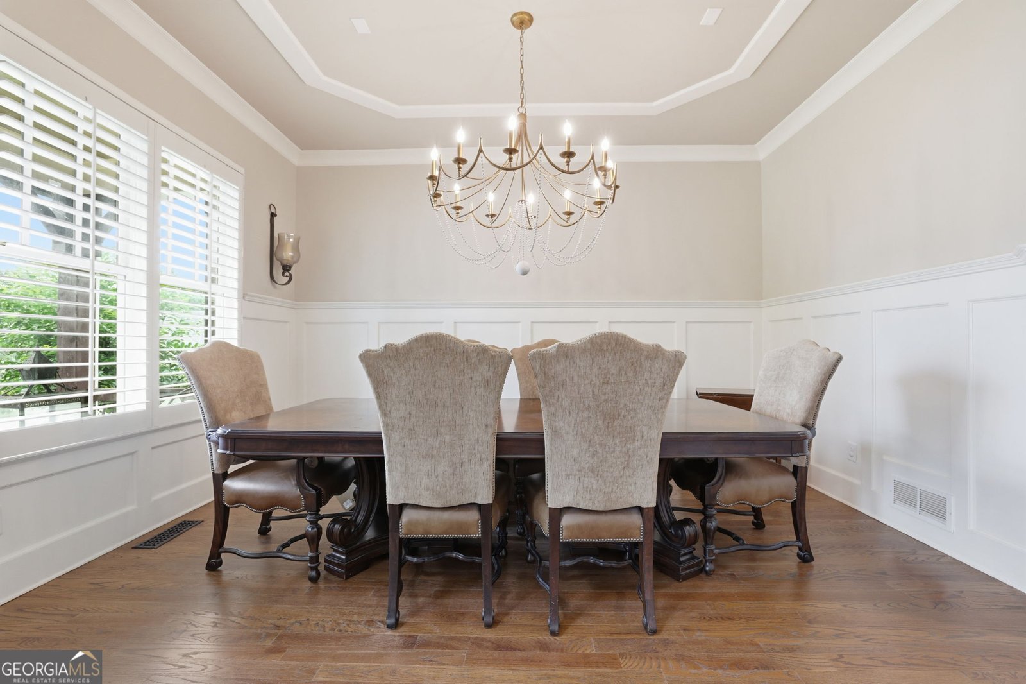
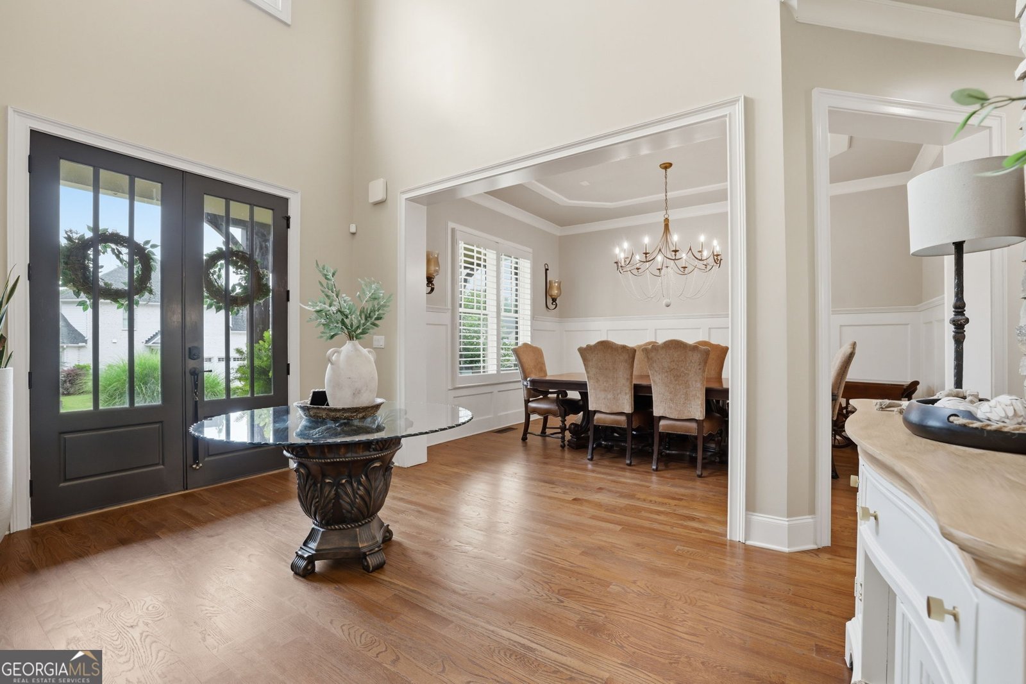
BACK ON THE MARKET - THEIR LOSS IS YOUR OPPORTUNITY! Take advantage of a home that has already been inspected, with a NEW ROOF TO BE INSTALLED. A professional home inspection and radon test have already been completed, potentially saving the next buyer over $1,000 in inspection costs while providing valuable information upfront. This exceptional estate at 4415 Manor Creek Drive offers the perfect blend of elegance, comfort, and resort-style outdoor living in one of Forsyth County's most desirable communities. Featuring 5 bedrooms, 5 full baths, and a partially finished daylight basement, this home delivers impressive space, flexibility, and quality throughout. The main level showcases soaring 10-foot ceilings, rich hardwood flooring, spacious living areas filled with natural light, and a gourmet chef's kitchen that serves as the centerpiece of the home. Designed with custom-home-level finishes, the kitchen features an oversized furniture-style island, premium stone countertops with a dramatic full-height slab backsplash, custom cabinetry with extensive millwork, double wall ovens, designer lighting, and an elegant open-concept layout ideal for everyday living and entertaining. Additional upgrades include professionally installed custom closet systems, a new HVAC system installed in 2025, and recently completed interior and exterior painting. Spacious secondary bedrooms, generous closet space, and a custom upstairs media room provide an exceptional layout with flexible space for movie nights, gaming, entertaining, or a private retreat. The oversized garage offers excellent storage and functionality, while the partially finished daylight basement provides tremendous opportunity for future expansion. Already equipped with a finished full bathroom and a versatile finished space currently used as a fitness room, the terrace level could accommodate additional bedrooms, a home theater, game room, golf simulator, wine cellar, workshop, or whatever best suits your lifestyle. Walk directly outside to one of the property's most impressive features - a spectacular resort-style backyard oasis. Professionally landscaped and thoughtfully designed, the outdoor living space features a stunning heated saltwater PebbleTec pool and heated spa built by Premier Pools & Spas. Highlights include an oversized heated spa accommodating up to eight people, four dramatic waterfalls, a tanning ledge, LED lighting, commercial-grade Jandy equipment, a smart-controlled automatic pool vacuum, and automatic freeze-protection technology. Elegant iron fencing surrounds the pool area, while the peaceful wooded backdrop creates an exceptionally private and serene setting for entertaining or relaxing year-round. A designated artificial turf area provides a clean, low-maintenance space ideal for pets, children's play, outdoor recreation, or simply enjoying a beautiful green space without the upkeep. The spacious deck overlooks both the pool and wooded common area, seamlessly blending luxury outdoor living with nature. One of the property's most distinctive features is its setting along the wooded HOA common area, providing additional privacy, peaceful views, and a beautiful natural backdrop where you can watch deer, enjoy the outdoors, or simply unwind. With a new roof to be installed, 2025 HVAC, recent interior and exterior paint, completed inspection and radon testing, five full bathrooms, expansive living space, and an extraordinary resort-style pool and spa, 4415 Manor Creek Drive offers an opportunity that is even better the second time around. Back on the market and ready for its next buyer - don't miss your second chance.
Welcome to 4415 Manor Creek Drive in Madison, where this thoughtfully designed 5-bed, 5-bath home is ready for its next chapter. Thoughtfully planned, the interior provides 4,557 square feet of finished living space with an open, livable feel from room to room. The kitchen was planned for both everyday meals and special occasions, with plenty of room to cook, serve, and connect. Open concept living and dining spaces create a comfortable setting for gatherings of all kinds. Step outside to approximately 0.23 acres, creating a comfortable setting for outdoor living and weekend gatherings. Practical parking available makes everyday living easier for households with multiple vehicles. Set within Madison in Cumming, this home is close to schools, shopping, dining, and area attractions. Currently listed for about 44 days, this property combines space, style, and value. Currently offered at $899,900, this home delivers a strong combination of space, condition, and location.
Show more
4415 Manor Creek Drive - Map & Directions
view in Google Maps
Facts & features
School District Information
High School
Middle School
Elementary School
Additional Information about
Madison
Association
Yes
Association Fee
$1,900
Initiation Fee
$1,000
Association Fee Includes
Swimming
Tennis
Community Features
Lake
Additional Information about
4415 Manor Creek Drive
County
Neighborhood
Year Built
2011
Appliances
Cooktop
Dishwasher
Disposal
Double Oven
Microwave
Other
Stainless Steel Appliance(s)
Architectural Style
Brick Front
Craftsman
Traditional
Basement
Bath Finished
Daylight
Exterior Entry
Full
Partially Finished
Construction Materials
Brick
Wood Siding
Cooling
Ceiling Fan(s)
Central Air
Zoned
Flooring
Carpet
Hardwood
Tile
Heating
Natural Gas
Zoned
Home Warranty
No
Interior Features
High Ceilings
In-Law Floorplan
Two Story Foyer
Vaulted Ceiling(s)
Walk-In Closet(s)
Laundry Features
In Hall,Laundry Closet,Upper Level
Levels
Two
Financing Available
Other
Selling Status
Resale
Rooms
Bonus Room
Exercise Room
Family Room
Foyer
Laundry
Media Room
Office
Sewer Type
Public Sewer
Showing Info
Public Sewer
Listing Conditions
Other
Total Finished Area
4,557
Total Fire Places
1
Utilities
Cable Available
Electricity Available
High Speed Internet
Natural Gas Available
Phone Available
Sewer Connected
Water Source
Public
Finished Basement
Yes
Land Information
Lot Size
Less than .5 Acres
Lot Features
Level
Private
Lot Size Estimated
0.23
Garages and Parking Information
Parking Features
Attached
Garage
Garage Door Opener
Tax Information
Taxes
$8,974
Tax Year
25
Tax ID Number
033 346
Show more
listed by real estate agent julie groke and groke & company