Back

1515 Shagbark Way

Cumming, GA 30041

Adam Sallaz
call for more info
702-863-6888
Ask a Question
Send to a Friend
Schedule a Showing
Request More Info
More Homes In
Gran Forest
1350 Gran Forest Drive, Cumming
Smart Mortgage Options
Dalton Carter
Lender
Lic. 1566538
Office:
Direct: 678-425-4140
AP Mortgage
340 Jesse Jewell Parkway
Suite 500A
Gainesville, GA 30501
Apply for a Loan
For Sale
MLS Number 10828827
4 Bedrooms
2 Bathrooms
1 Half Baths
2,944 Square Feet *estimated
Summary of 1515 Shagbark Way
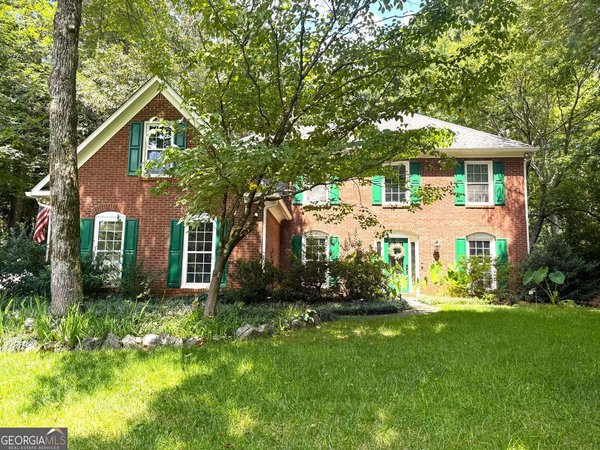
MOVE-IN READY, PRIMARY ON MAIN, .54-ACRE CUL-DE-SAC LOT & MAJOR UPDATES ALREADY DONE! Tucked away in the established Gran Forest swim/tennis community, this beautifully maintained home offers something increasingly hard to find-space, privacy and a backyard setting that feels like your own private retreat. Many of the big-ticket items have already been taken care of, including a roof approximately 2 years old, downstairs HVAC replaced in 2022, newer upstairs HVAC, newer water heater and whole-home water filtration system installed in 2025. From the moment you enter the welcoming foyer, this home simply feels comfortable. A separate dining room is ready for gatherings, while the front living room offers the flexibility to become a home office, sitting room or additional living space. Hardwood floors lead into the heart of the home-an impressive vaulted family room with built-in bookcases, a stone gas fireplace and beautiful views of the private, tree-lined backyard. One of the true highlights of this home is the screened sunroom located directly off the family room. With its own stone gas fireplace, this cozy and peaceful space overlooks the backyard and creates the perfect setting for morning coffee, quiet evenings or entertaining friends. Step outside onto the deck and into a level, fully fenced backyard surrounded by mature trees, with plenty of room for pets, play, gardening or simply enjoying the privacy of your .54-acre lot. The kitchen is open to the family room and features granite countertops, stainless steel appliances, an island, pantry, soft-close cabinets and drawers, plus a sunny eat-in area overlooking the backyard. The oversized primary suite is conveniently located on the main level, easily accommodates a king-size bed and features a tray ceiling, spacious primary bath with two separate vanities and two large walk-in closets. Main-level laundry adds even more convenience, and the washer and dryer remain with the home. Upstairs you'll find two additional bedrooms, a beautifully renovated full bathroom with a large walk-in shower, and a bonus room with windows and a closet that offers the flexibility of a 4th bedroom. A loft overlooking the living and family rooms features French doors, a closet and additional storage, providing even more flexible space. Need a dedicated place for projects, hobbies or extra storage? An unfinished attached workshop with its own exterior entrance, electricity, countertops and cabinetry offers fantastic additional space and endless possibilities. A two-car garage, long driveway and additional side parking provide plenty of room for vehicles and guests, while the lush, professionally landscaped yard adds beautiful curb appeal. Gran Forest residents enjoy neighborhood amenities including a large community swimming pool, tennis courts and playground, all with convenient access to GA-400, shopping, dining, medical facilities and everyday conveniences. Welcoming, comfortable and thoughtfully designed, this is more than a home with a great list of features. It's a place where the layout, privacy and indoor-outdoor living come together beautifully-and it's ready for its next owners to simply move in and enjoy.
Set in the popular Gran Forest neighborhood, this 4-BR, 2-BA home offers a comfortable blend of space, style, and function. With 2,944 square feet of finished living space, this floor plan offers generous gathering spaces as well as comfortable private retreats. The kitchen functions as the heart of the home with ample counter space, storage, and a natural connection to the main living areas. Open concept living and dining spaces create a comfortable setting for gatherings of all kinds. The outdoor space includes approximately 0.54 acres, ideal for gardening, outdoor activities, or simply enjoying the seasons. The property includes parking available for multiple vehicles, offering convenience for residents and guests. Set within Gran Forest in Cumming, this home is close to schools, shopping, dining, and area attractions. This home has been available for approximately 5 days and continues to attract interest. At $575,000, this home is well positioned for buyers seeking value in Cumming.
Show more
1515 Shagbark Way - Map & Directions
view in Google Maps
Facts & features
School District Information
High School
Middle School
Elementary School
Additional Information about
Gran Forest
Association
Yes
Association Fee
$740
Association Fee Includes
Maintenance Grounds
Swimming
Tennis
Community Features
Playground
Pool
Sidewalks
Street Lights
Tennis Court(s)
Neighborhood Tennis
Yes
Neighborhood Pool
Yes
Additional Information about
1515 Shagbark Way
County
Neighborhood
Year Built
1995
Appliances
Dishwasher
Disposal
Dryer
Microwave
Washer
Architectural Style
Traditional
Foundation
Slab
Construction Materials
Stucco
Cooling
Central Air
Dining Room Features
Separate Room
Fireplace Features
Family Room
Gas Log
Gas Starter
Outside
Flooring
Carpet
Hardwood
Tile
Heating
Central
Home Warranty
No
Interior Features
Bookcases
Double Vanity
Master On Main Level
Tray Ceiling(s)
Vaulted Ceiling(s)
Walk-In Closet(s)
Kitchen Features
Breakfast Area
Breakfast Bar
Kitchen Island
Pantry
Solid Surface Counters
Laundry Features
In Hall
Levels
Multi/Split
Other Structures
Workshop
Patio and Porch Features
Screened
Selling Status
Resale
Roof
Composition
Rooms
Bonus Room
Foyer
Sun Room
Security Features
Smoke Detector(s)
Sewer Type
Septic Tank
Showing Info
Septic Tank
Total Finished Area
2,944
Total Fire Places
2
Utilities
Cable Available
Electricity Available
Water Available
Water Source
Public
Window Features
Double Pane Windows
Master on the Main
Yes
Land Information
Lot Size
.5 to 1 Acre
Lot Features
Cul-De-Sac
Private
Lot Size Estimated
0.54
Fencing
Back Yard
Fenced
Wood
Water Front Features
No Dock Or Boathouse
Garages and Parking Information
Parking Total
2
Parking Features
Attached
Garage
Garage Door Opener
Tax Information
Taxes
$5,314
Tax Year
2025
Tax ID Number
174 239
Show more
listed by real estate agent jennifer depaul and atlanta communities