Back

5310 Hedgewick Way

Cumming, GA 30040

Adam Sallaz
call for more info
702-863-6888
Ask a Question
Send to a Friend
Schedule a Showing
Request More Info
More Homes In
Creekside
5980 Wilmington Court, Cumming
Smart Mortgage Options
Dalton Carter
Lender
Lic. 1566538
Office:
Direct: 678-425-4140
AP Mortgage
340 Jesse Jewell Parkway
Suite 500A
Gainesville, GA 30501
Apply for a Loan
For Sale
MLS Number 10831830
6 Bedrooms
4 Bathrooms
1 Half Baths
5,549 Square Feet *estimated
Summary of 5310 Hedgewick Way
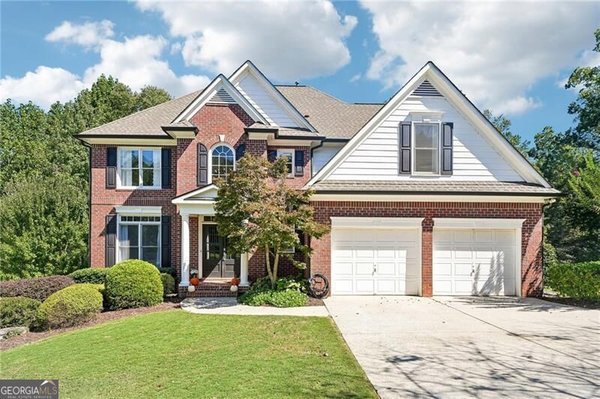
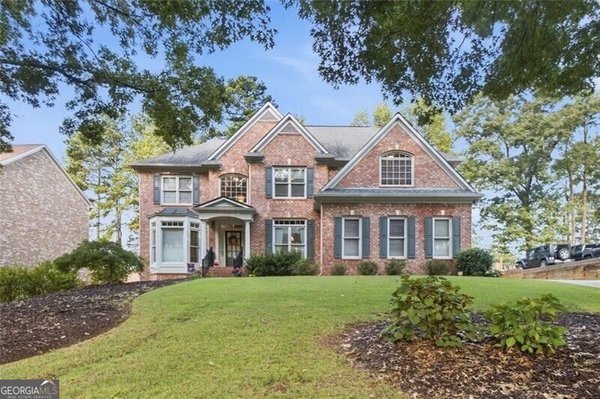
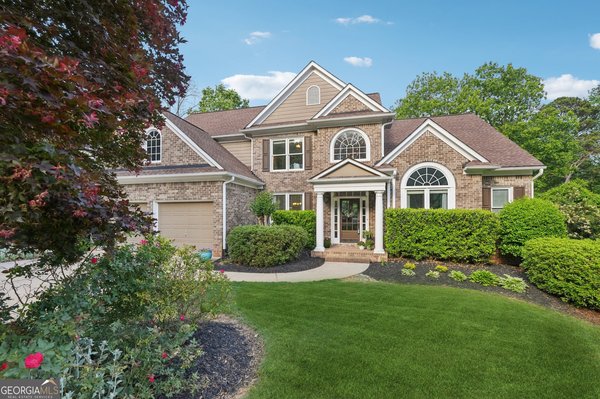
Great opportunity in the highly desirable Creekside subdivision & sought-after Forsyth County School District! Inviting Front Porch welcomes you into a two-story Foyer with spacious Dining & Living Room combo. Freshly Updated Kitchen offers plenty of Cabinet & Counter space, gas cooktop and opens to a bright & spacious Family Room featuring a beautiful Stone Gas Fireplace. Main Level Bedroom, currently used as an Office, offers flexible space for guests or working from home. Conveniently located Half Bath completes the Main Level. Expansive Deck off the Family Room overlooks the backyard and provides plenty of space for outdoor entertaining, grilling or relaxing. Upstairs, spacious Primary Suite features a huge Sitting Room, perfect for a Home Office, Nursery, Exercise Room or additional private retreat. Primary Suite also offers multiple Closets and a spacious Spa-Like Bath. Three additional Bedrooms include two sharing a Jack-and-Jill Bath & one with a private en-suite Bath. Finished Terrace Level offers an abundance of additional living & entertainment space, including a Wet Bar, Movie/Entertainment Room, Wine Cellar, oversized Bedroom currently used as a Playroom, Full Bath & plenty of Storage. Walk out to the Flagstone Patio and enjoy additional outdoor living space. Creekside amenities include Swimming Pool, Tennis/Pickleball Courts, Playground, Clubhouse & Workout Room. Conveniently located within walking distance to New Hope Elementary School, shopping & dining plazas. Minutes to GA-400, Big Creek Greenway, Northside Hospital Forsyth & additional shopping and dining. Exciting new restaurants and businesses are also coming to the nearby Bethelview & Castleberry intersection, bringing even more everyday convenience just around the corner!
Welcome home to this spacious 6-bed, 4-bath residence nestled in Creekside in Cumming, GA. Thoughtfully planned, the interior provides 5,549 square feet of finished living space with an open, livable feel from room to room. A bright, open kitchen offers generous workspace, storage, and a direct view into the main gathering spaces. Open concept living and dining spaces create a comfortable setting for gatherings of all kinds. The outdoor space includes approximately 0.45 acres, ideal for gardening, outdoor activities, or simply enjoying the seasons. Practical parking available for multiple vehicles makes everyday living easier for households with multiple vehicles. Residents of Creekside enjoy a blend of neighborhood charm and easy access to everyday conveniences. This home has been available for approximately 4 days and continues to attract interest. With an asking price of $775,000, this property represents an appealing opportunity in the current market.
Show more
5310 Hedgewick Way - Map & Directions
view in Google Maps
Facts & features
School District Information
High School
Middle School
Elementary School
Additional Information about
Creekside
Association
Yes
Association Fee
$850
Association Fee Includes
Other
Community Features
Clubhouse
Fitness Center
Pickleball Court(s)
Playground
Pool
Sidewalks
Street Lights
Tennis Court(s)
Walk To Schools
Walk To Shopping
Neighborhood Tennis
Yes
Neighborhood Pool
Yes
Additional Information about
5310 Hedgewick Way
County
Neighborhood
Year Built
2003
Architectural Style
Brick Front
Traditional
Basement
Bath Finished
Daylight
Exterior Entry
Finished
Interior Entry
Construction Materials
Concrete
Cooling
Ceiling Fan(s)
Central Air
Dining Room Features
Seats 12+
Fireplace Features
Factory Built
Family Room
Gas Log
Gas Starter
Flooring
Carpet
Hardwood
Heating
Central
Forced Air
Home Warranty
No
Interior Features
Bookcases
Double Vanity
Pulldown Attic Stairs
Tray Ceiling(s)
Walk-In Closet(s)
Wet Bar
Wine Cellar
Kitchen Features
Breakfast Area
Breakfast Bar
Kitchen Island
Solid Surface Counters
Laundry Features
In Hall,Upper Level
Levels
Two
Patio and Porch Features
Deck
Patio
Selling Status
Resale
Roof
Composition
Rooms
Bonus Room
Den
Family Room
Security Features
Smoke Detector(s)
Sewer Type
Public Sewer
Total Finished Area
5,549
Total Fire Places
1
Utilities
Cable Available
Electricity Available
High Speed Internet
Natural Gas Available
Water Available
Water Source
Public
Window Features
Bay Window(s)
Double Pane Windows
Window Treatments
Finished Basement
Yes
Land Information
Lot Size
Less than .5 Acres
Lot Features
Level
Lot Size Estimated
0.45
Fencing
Back Yard
Fenced
Wood
Water Front Features
Creek
Garages and Parking Information
Parking Total
2
Parking Features
Attached
Garage
Tax Information
Taxes
$6,957
Tax Year
2025
Tax ID Number
105 179
Show more
listed by real estate agent olga buchkovsky and century 21 results