Back

105 Wellborn Road

Peachtree City, GA 30269

Adam Sallaz
call for more info
702-863-6888
Ask a Question
Send to a Friend
Schedule a Showing
Request More Info
Smart Mortgage Options
Dalton Carter
Lender
Lic. 1566538
Office:
Direct: 678-425-4140
AP Mortgage
340 Jesse Jewell Parkway
Suite 500A
Gainesville, GA 30501
Apply for a Loan
For Sale
MLS Number 10786100
4 Bedrooms
3 Bathrooms
1 Half Baths
4,911 Square Feet *estimated
Summary of 105 Wellborn Road
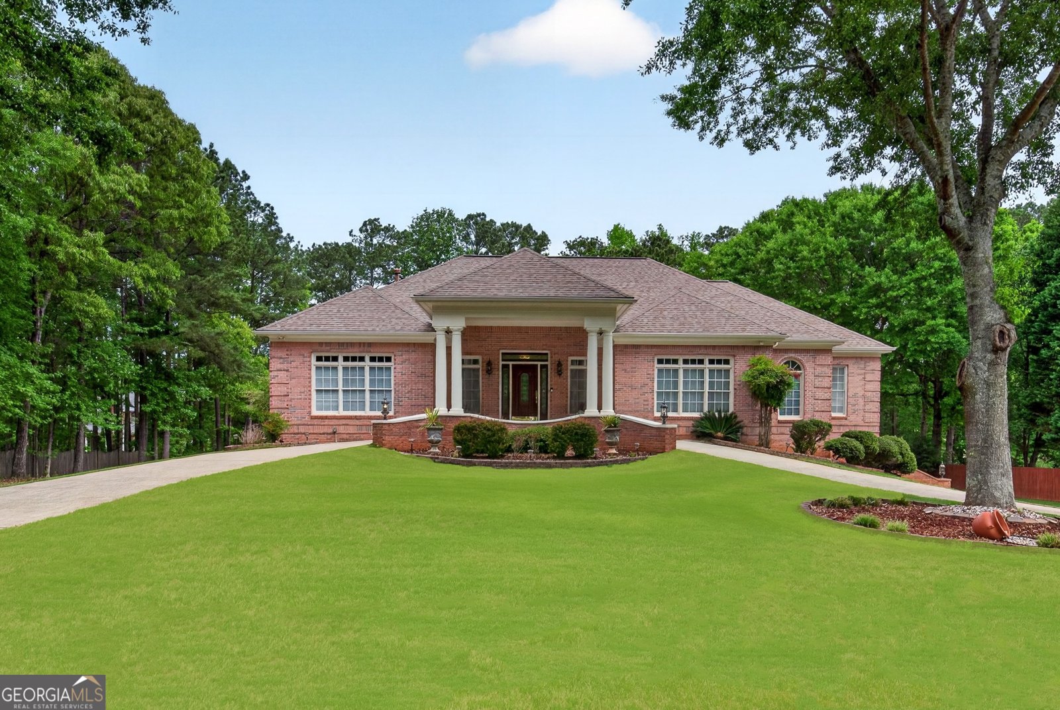
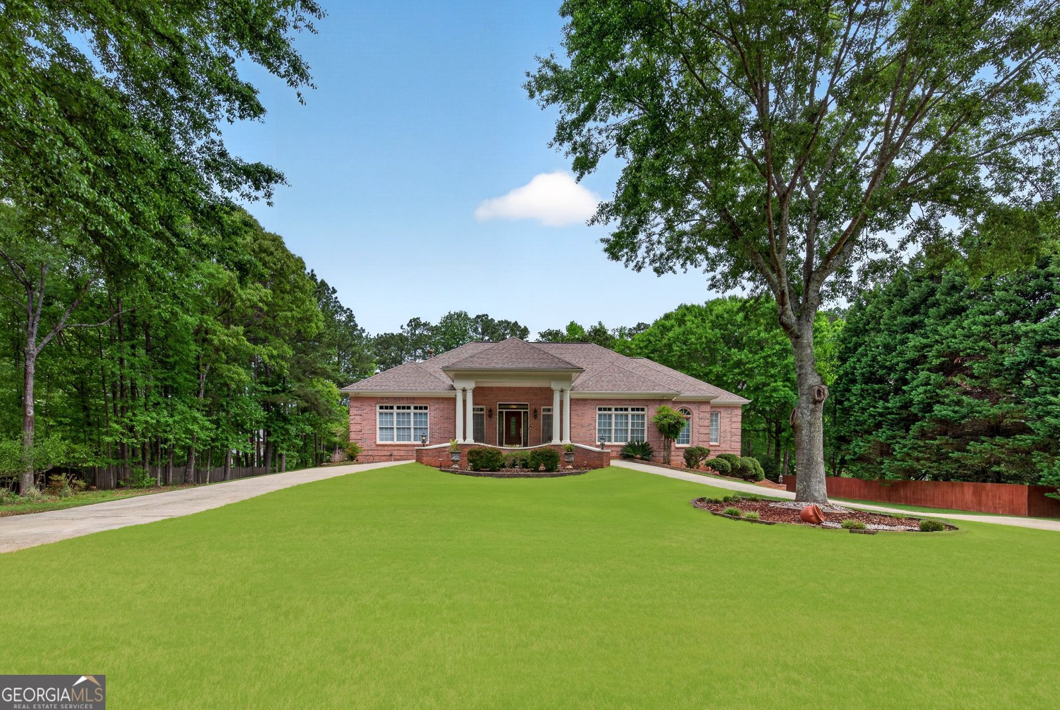
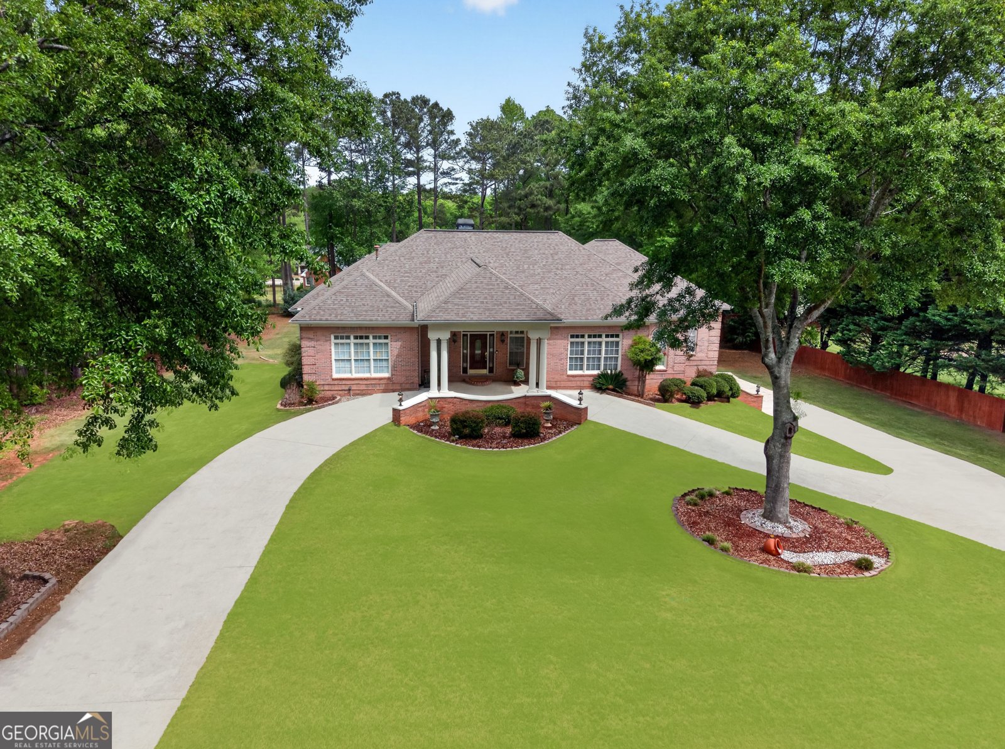
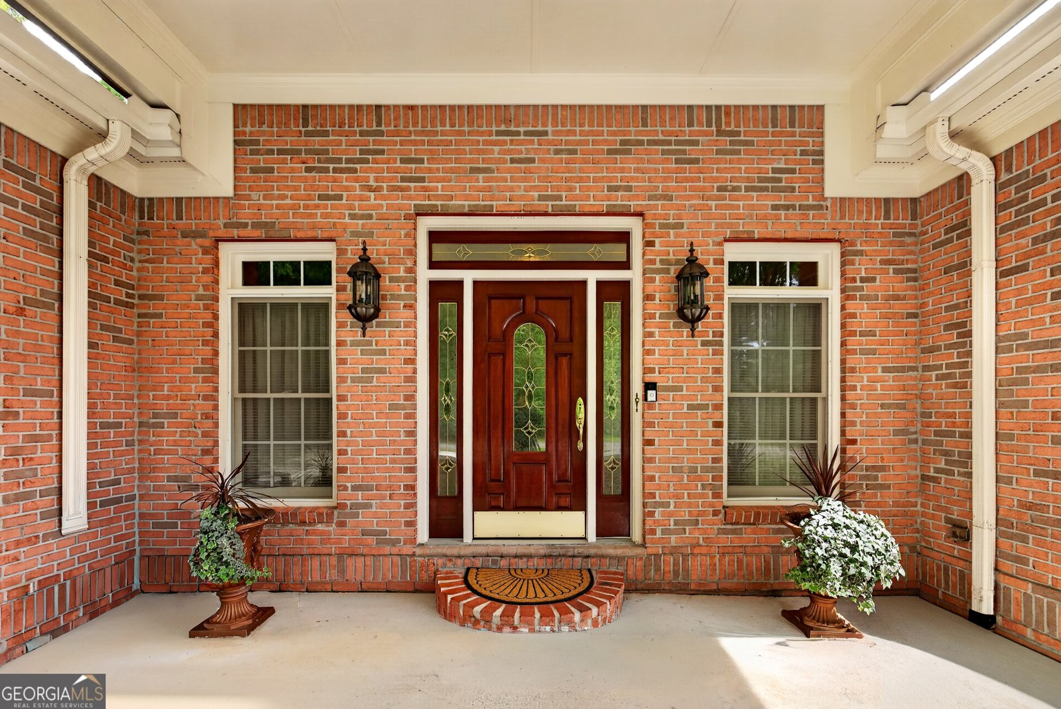
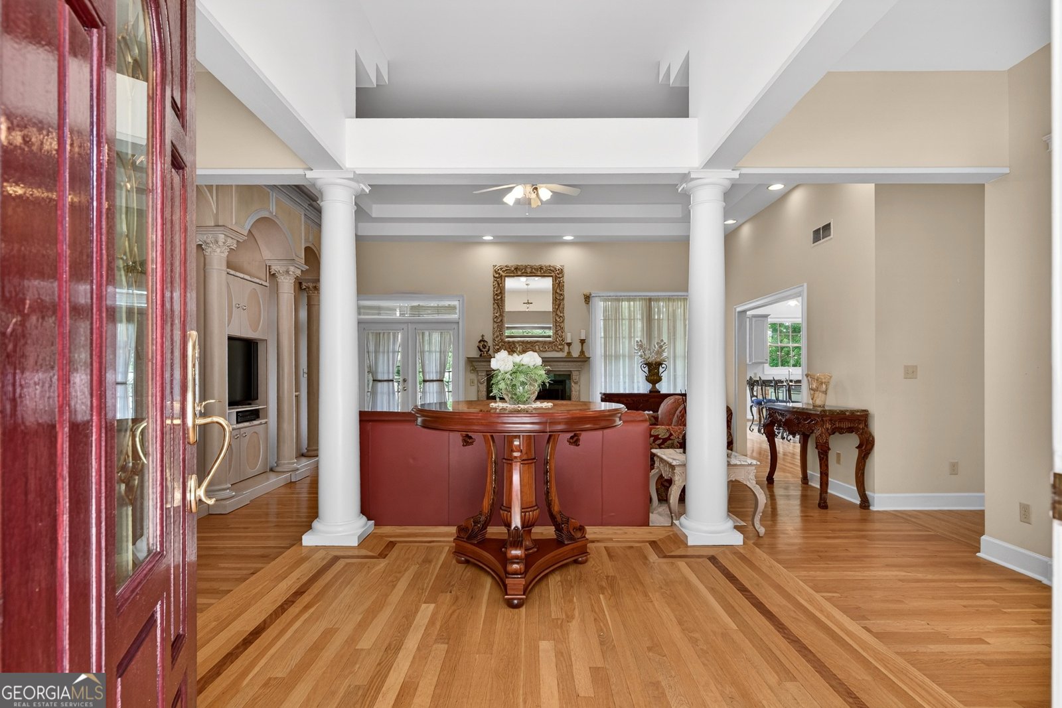
THIS PRISTINE FULL-BRICK RANCH, PERFECTLY SITUATEL ON 1.25 ACRES IN A PRIME PEACHTREE CITY LOCATION, HAS AN INCREDIBLE FINISHED TERRACE LEVEL AND EVERYTHING AT YOUR FINGERTIPS! Discerning buyers will immediately appreciate the exceptional quality, craftsmanship, and thoughtful design of this custom-built full-brick ranch, perfectly situated on a lush, level 1.25-acre lot on a beautiful private street with NO HOA FEES! From the moment you arrive, the impressive curb appeal sets the tone. Drive directly to the front door beneath the private portico and step into an elegant, open-concept interior featuring dramatic 12-foot soaring ceilings and beautifully hand-finished hardwood floors throughout. The spacious great room showcases an attractive fireplace and a truly one-of-a-kind entertainment center crafted from imported Colombian rosewood. A light-filled living room offers wonderful flexibility as an office or music room, while the oversized dining room comfortably accommodates 12+ guests-perfect for elegant dinners and entertaining. The chef's kitchen is designed for both everyday living and entertaining, featuring granite countertops, a large center island/bar, breakfast area, desk, upscale appliances, and walk-in pantry. A French door opens to the porch, creating an easy transition to outdoor living and relaxing. The popular split-bedroom floor plan provides exceptional privacy for the owner's retreat, complete with a luxurious spa bath featuring dual vanities, jetted tub, and designer shower. Two additional spacious guest bedrooms are located on the main level, each with direct access to the Jack-and-Jill bath. The spectacular daylight terrace level offers approximately 2,000 square feet of additional living space and is ideal for an in-law suite, teen retreat, or incredible entertainment destination. Finishing work is underway and will be completed by closing, with plans to include a game/billiard room, home theater, guest en-suite with private bath, finished office, second bath, and home management center with laundry. Step outside to the partially covered patio and enormous, level rear yard-an ideal setting for children, pets, entertaining, or creating your own private backyard resort. Car enthusiasts will appreciate the spacious 3-car garage with additional storage. And the location? Simply exceptional. Enjoy everything Peachtree City has to offer, including approximately 100 miles of cart paths, Fourth of July fireworks, amphitheater concerts, the annual air show, Line Creek festivities, award-winning schools, shopping, restaurants, and a wonderful sense of community. Convenient access to Trilith, Falcon Field, Hartsfield-Jackson International Airport, I-85, shopping, and dining. Exceptional craftsmanship. Exceptional space. Exceptional location. WOW!
Set in the popular Wellborn Estates neighborhood, this 4-BR, 3-BA home offers a comfortable blend of space, style, and function. Inside, the home offers 4,911 square feet of finished living space, giving plenty of room for everyday living and easy entertaining. A bright, open kitchen offers generous workspace, storage, and a direct view into the main gathering spaces. The main living areas are filled with natural light and provide an easy flow for hosting friends or enjoying quiet evenings at home. The outdoor space includes approximately 1.166 acres, ideal for gardening, outdoor activities, or simply enjoying the seasons. With parking available for multiple vehicles, the home provides flexible options for families and visitors. Residents of Wellborn Estates enjoy a blend of neighborhood charm and easy access to everyday conveniences. With approximately 72 days on the market, this home is well positioned for the next owner. Currently offered at $875,000, this home delivers a strong combination of space, condition, and location.
Show more
105 Wellborn Road - Map & Directions
view in Google Maps
Facts & features
School District Information
High School
Middle School
Elementary School
Additional Information about
Wellborn Estates
Association
No
Community Features
Street Lights
Walk To Schools
Walk To Shopping
Additional Information about
105 Wellborn Road
County
Neighborhood
Year Built
1999
Appliances
Dishwasher
Gas Water Heater
Microwave
Oven/Range (Combo)
Refrigerator
Architectural Style
Brick 4 Side
Ranch
Basement
Bath Finished
Boat Door
Concrete
Daylight
Exterior Entry
Finished
Full
Interior Entry
Partially Finished
Construction Materials
Brick
Cooling
Ceiling Fan(s)
Central Air
Dual
Electric
Dining Room Features
Separate Room
Fireplace Features
Factory Built
Family Room
Gas Log
Gas Starter
Flooring
Hardwood
Tile
Heating
Central
Dual
Forced Air
Natural Gas
Home Warranty
No
Interior Features
Double Vanity
High Ceilings
In-Law Floorplan
Master On Main Level
Pulldown Attic Stairs
Roommate Plan
Separate Shower
Soaking Tub
Split Bedroom Plan
Tile Bath
Walk-In Closet(s)
Whirlpool Bath
Kitchen Features
Breakfast Bar
Breakfast Room
Kitchen Island
Pantry
Solid Surface Counters
Walk-in Pantry
Laundry Features
In Mud Room
Levels
One
Financing Available
1031 Exchange
Cash
Conventional
VA Loan
Patio and Porch Features
Patio
Porch
Selling Status
Resale
Roof
Composition
Rooms
Family Room
Foyer
Great Room
Laundry
Office
Security Features
Smoke Detector(s)
Sewer Type
Septic Tank
Total Finished Area
4,911
Total Fire Places
1
Utilities
Cable Available
Electricity Available
High Speed Internet
Phone Available
Underground Utilities
Water Available
Water Source
Public
Window Features
Bay Window(s)
Double Pane Windows
Window Treatments
Finished Basement
Yes
Master on the Main
Yes
Land Information
Lot Size
1 to 2 Acres
Lot Features
Level
Lot Size Estimated
1.166
Garages and Parking Information
Parking Total
3
Parking Features
Attached
Basement
Garage
Garage Door Opener
Side/Rear Entrance
Storage
Tax Information
Taxes
$8,510
Tax Year
2024
Tax ID Number
071915003
Show more
listed by real estate agent susan fitzgerald and bhhs georgia properties