Back

140 Creekview Trail

Fayetteville, GA 30214

Adam Sallaz
call for more info
702-863-6888
Ask a Question
Send to a Friend
Schedule a Showing
Request More Info
More Homes In
Brandon Park
180 Creekview Trail, Fayetteville
Smart Mortgage Options
Dalton Carter
Lender
Lic. 1566538
Office:
Direct: 678-425-4140
AP Mortgage
340 Jesse Jewell Parkway
Suite 500A
Gainesville, GA 30501
Apply for a Loan
For Sale
MLS Number 10805107
4 Bedrooms
2 Bathrooms
1 Half Baths
3,177 Square Feet *estimated
Summary of 140 Creekview Trail
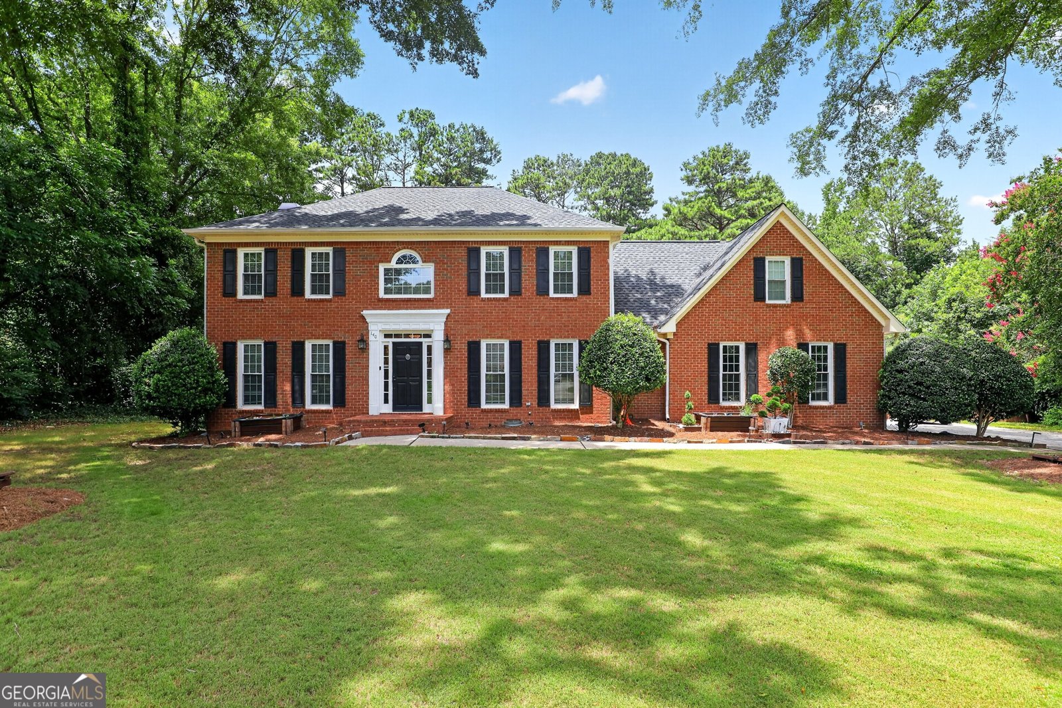
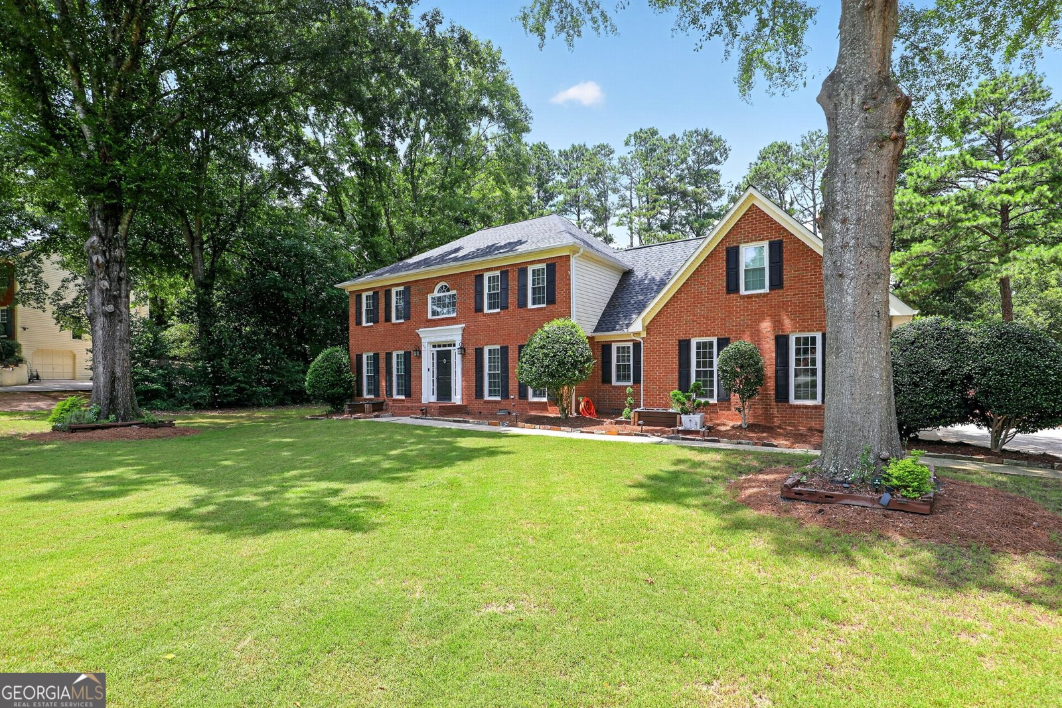
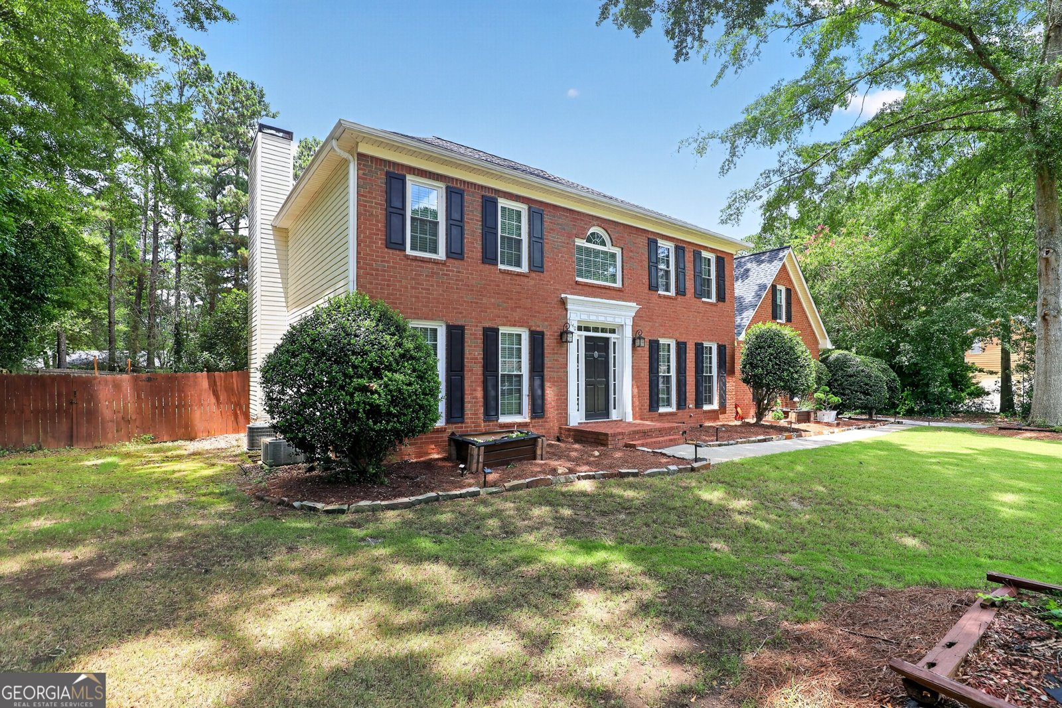
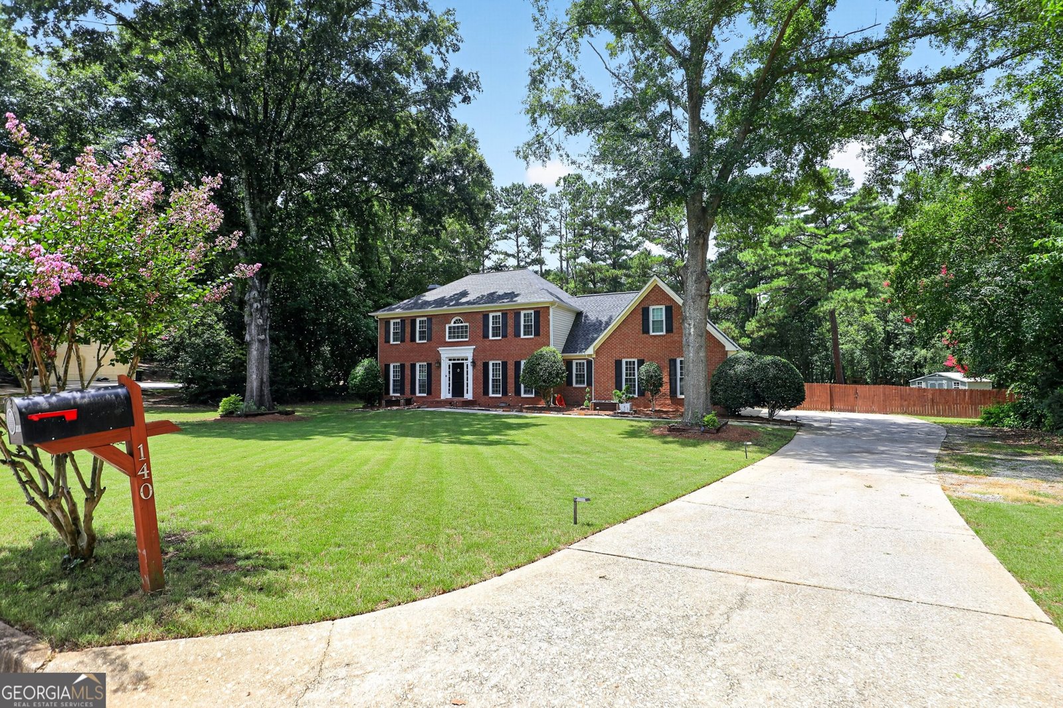
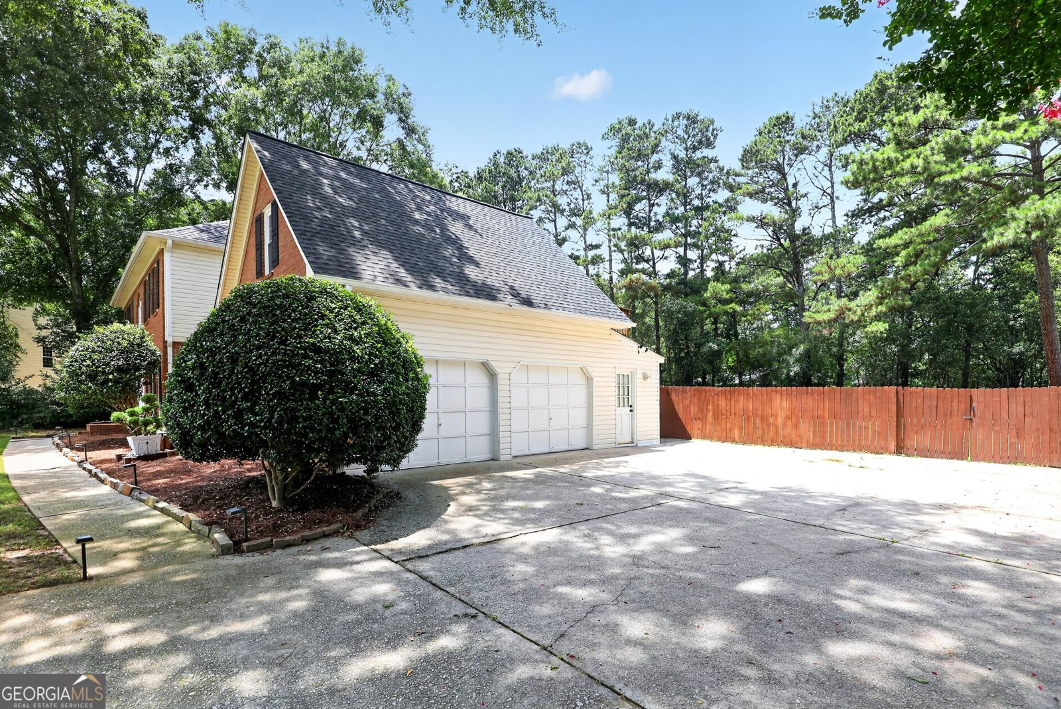
This traditional brick-front home in Brandon Park sits on nearly 1 acre and offers 4 bedrooms PLUS a spacious bonus/theater room, 2.5 baths, approximately 3,200sqft, and NO required HOA -- the Seller is also offering $5,000 toward Buyer closing costs with an acceptable offer. Priced below appraised value, this well-maintained home offers an exceptional opportunity for buyers looking for space, updates, and a large private lot. The welcoming foyer is flanked by formal living and dining rooms and leads into the spacious family room, featuring a cozy fireplace with gas logs and built-in bookshelves. The centrally located kitchen connects easily to the living and dining spaces and offers granite countertops, marble backsplash, hardwood flooring, center island, eat-in area, and updated appliances including a gas range. Upstairs, the spacious primary suite features a tray ceiling and a remodeled bath with skylights, new flooring, a standalone soaking tub, new shower, and dual vanity. Three additional bedrooms, a guest bath, space for a second laundry area, and a huge bonus/theater room complete the upper level. The bonus room also provides exterior access to a refurbished sitting porch with stairs leading to the back patio, while a second set of interior stairs offers convenient access to this area. Outside, enjoy the fully fenced backyard with a refreshed open deck, separate patio, fire pit/grill, and plenty of space for entertaining. A hidden storage area along the back fence is ideal for lawn equipment, and a large storage shed provides even more storage. Additional features and updates include smooth ceilings, newer roof and water heater, newer front windows, attic exclusion with warranty, multiple trees removed, a sodded front yard, irrigation system, termite bond, and a 1-year home warranty. Located just minutes from Trilith and the Arthur M. Blank U.S. Soccer National Training Center, with convenient access to shopping, dining, and entertainment!
Welcome to 140 Creekview Trail in Brandon Park, where this thoughtfully designed 4-bed, 2-bath home is ready for its next chapter. Inside, the home offers 3,177 square feet of finished living space, giving plenty of room for everyday living and easy entertaining. A bright, open kitchen offers generous workspace, storage, and a direct view into the main gathering spaces. The main living areas are filled with natural light and provide an easy flow for hosting friends or enjoying quiet evenings at home. Step outside to approximately 0.88 acres, creating a comfortable setting for outdoor living and weekend gatherings. Practical parking available makes everyday living easier for households with multiple vehicles. Brandon Park offers a well established community setting in Fayetteville with convenient access to local shopping, dining, and major routes. Currently listed for about 41 days, this property combines space, style, and value. Currently offered at $469,000, this home delivers a strong combination of space, condition, and location.

Show more
140 Creekview Trail - Map & Directions
view in Google Maps
Facts & features
School District Information
High School
Middle School
Elementary School
Additional Information about
Brandon Park
Association
No
Additional Information about
140 Creekview Trail
County
Neighborhood
Year Built
1987
Appliances
Dishwasher
Gas Water Heater
Microwave
Oven/Range (Combo)
Architectural Style
Brick Front
Traditional
Foundation
Crawl Space
Construction Materials
Brick
Other
Cooling
Attic Fan
Ceiling Fan(s)
Central Air
Dual
Dining Room Features
Separate Room
Exterior Features
Fire Pit,Lighting
Fireplace Features
Family Room
Gas Log
Flooring
Carpet
Hardwood
Other
Tile
Heating
Central
Dual
Home Warranty
Yes
Interior Features
Attic Expandable
Bookcases
Double Vanity
High Ceilings
Pulldown Attic Stairs
Rear Stairs
Separate Shower
Soaking Tub
Tray Ceiling(s)
Vaulted Ceiling(s)
Walk-In Closet(s)
Kitchen Features
Breakfast Area
Kitchen Island
Pantry
Solid Surface Counters
Laundry Features
In Mud Room,Other
Levels
Two
Other Structures
Outbuilding
Patio and Porch Features
Deck
Patio
Porch
Selling Status
Resale
Roof
Composition
Rooms
Bonus Room
Den
Family Room
Foyer
Laundry
Sewer Type
Septic Tank
Total Finished Area
3,177
Total Fire Places
1
Utilities
Electricity Available
Natural Gas Available
Water Available
Water Source
Public
Land Information
Lot Size
.5 to 1 Acre
Lot Features
Level
Open Lot
Lot Size Estimated
0.88
Fencing
Back Yard
Fenced
Privacy
View
Seasonal View
Garages and Parking Information
Parking Features
Attached
Garage
Garage Door Opener
Kitchen Level
Side/Rear Entrance
Storage
Tax Information
Taxes
$4,004
Tax Year
2025
Tax ID Number
054407038
Show more
listed by real estate agent david bearden and coldwell banker bullard realty