Back

467 Logan Drive

Mineral Bluff, GA 30559

Adam Sallaz
call for more info
702-863-6888
Ask a Question
Send to a Friend
Schedule a Showing
Request More Info
More Homes In
Bear Track
346 Logan Drive, Mineral Bluff
Smart Mortgage Options
Dalton Carter
Lender
Lic. 1566538
Office:
Direct: 678-425-4140
AP Mortgage
340 Jesse Jewell Parkway
Suite 500A
Gainesville, GA 30501
Apply for a Loan
For Sale
MLS Number 10830536
4 Bedrooms
3 Bathrooms
0 Half Baths
3,366 Square Feet *estimated
Summary of 467 Logan Drive
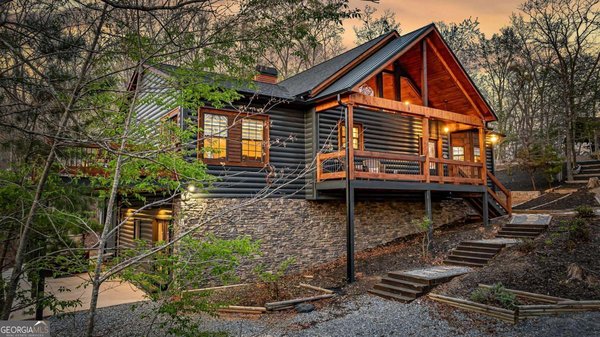
Cubs Creek, a luxury Creekside retreat sitting on 1.34 beautiful, wooded acres located in a tranquil gated community less than 5 miles from downtown Blue Ridge! Cubs Creek offers the ideal combination of privacy, luxury, recreation & convenience. The expansive wrap-around porch provides the perfect vantage point to take in the sights and sounds of nature from every side of the home. Relax beside the real wood-burning outdoor fireplace, gather around the fire pit, soak in the hot tub, or simply enjoy the beauty and solitude of the wooded surroundings and creek. Inside, a spacious open-concept floor plan features vaulted ceilings and inviting living, dining, and kitchen areas. The beautifully appointed kitchen offers custom cabinetry, abundant storage, granite countertops, brushed bronze fixtures, and a large island-perfect for preparing meals and entertaining. The generous dining area accommodates a sizable table, while the living room provides a cozy setting around the gas-log rock fireplace. Beautiful finishes throughout include circular-saw hardwood floors, floor-to-ceiling tongue-and-groove wood, and ample recessed lighting that creates a warm, inviting atmosphere. The main-level master suite features glass doors opening directly onto the wrap-around porch. The luxurious master bath includes a tiled floor, oversized tile shower, double vanity, and large walk-in closet. A convenient half bath is located off the kitchen, along with the washer and dryer area. Upstairs are two spacious king bedrooms along with a full bath featuring a tub/shower combination, single vanity, and custom cabinetry. The fully finished daylight basement expands the living and entertaining possibilities with another guest room, full bath, ample storage, and multiple rooms ideal for a game room, additional living space, or sleeping areas. This 4 bedroom, 3.5 bath cabin is currently in a successful rental program ready for you to have instant income!
Welcome home to this spacious 4-bed, 3-bath residence nestled in Bear Track in Mineral Bluff, GA. Inside, the home offers 3,366 square feet of finished living space, giving plenty of room for everyday living and easy entertaining. The kitchen functions as the heart of the home with ample counter space, storage, and a natural connection to the main living areas. The main living areas are filled with natural light and provide an easy flow for hosting friends or enjoying quiet evenings at home. Step outside to approximately 1.34 acres, creating a comfortable setting for outdoor living and weekend gatherings. Practical parking available makes everyday living easier for households with multiple vehicles. Set within Bear Track in Mineral Bluff, this home is close to schools, shopping, dining, and area attractions. On the market for about 9 days, this home offers an excellent opportunity in Mineral Bluff. Currently offered at $824,900, this home delivers a strong combination of space, condition, and location.
Show more
467 Logan Drive - Map & Directions
view in Google Maps
Facts & features
School District Information
High School
Middle School
Elementary School
Additional Information about
Bear Track
Association
Yes
Association Fee
$500
Association Fee Includes
Other
Private Roads
Community Features
Gated
Gated Community
Yes
Additional Information about
467 Logan Drive
County
Neighborhood
Year Built
2022
Appliances
Dishwasher
Dryer
Microwave
Oven/Range (Combo)
Refrigerator
Washer
Architectural Style
Country/Rustic
Basement
Finished
Full
Construction Materials
Log
Wood Siding
Cooling
Ceiling Fan(s)
Central Air
Electric
Heat Pump
Exterior Features
Fire Pit
Fireplace Features
Gas Log
Other
Outside
Flooring
Hardwood
Tile
Heating
Central
Heat Pump
Propane
Wood
Home Warranty
No
Interior Features
Master On Main Level
Kitchen Features
Breakfast Bar
Kitchen Island
Solid Surface Counters
Laundry Features
Common Area
Levels
Three Or More
Financing Available
Cash
Conventional
FHA
VA Loan
Patio and Porch Features
Deck
Patio
Selling Status
Resale
Roof
Metal
Rooms
Bonus Room
Great Room
Laundry
Security Features
Smoke Detector(s)
Sewer Type
Septic Tank
Listing Conditions
Agent Owned,Rental
Total Finished Area
3,366
Total Fire Places
2
Utilities
Cable Available
High Speed Internet
Water Source
Public
Finished Basement
Yes
Master on the Main
Yes
Hot Tub
Yes
Land Information
Lot Size
1 to 2 Acres
Lot Features
Level
Sloped
Lot Size Estimated
1.34
View
Mountain(s),Seasonal View
Water Front Features
Creek
Garages and Parking Information
Parking Features
Kitchen Level
Tax Information
Taxes
Unknown
Tax Year
2025
Tax ID Number
0050 094B16
Show more
listed by real estate agent charlem stacy and ansley re|christie's int'l re