Back

198 Big View Trail

Mineral Bluff, GA 30559

Adam Sallaz
call for more info
702-863-6888
Ask a Question
Send to a Friend
Schedule a Showing
Request More Info
More Homes In
Bear Mountain
479 Big Timber Road, Mineral Bluff
Smart Mortgage Options
Dalton Carter
Lender
Lic. 1566538
Office:
Direct: 678-425-4140
AP Mortgage
340 Jesse Jewell Parkway
Suite 500A
Gainesville, GA 30501
Apply for a Loan
For Sale
MLS Number 10830955
6 Bedrooms
9 Bathrooms
1 Half Baths
8,413 Square Feet *estimated
Summary of 198 Big View Trail
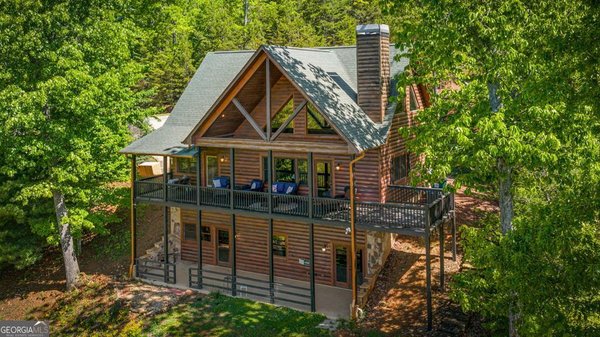
An extraordinary opportunity to own a custom-built luxury estate by Six Points Homes, offering over 8,500 finished square feet of exceptional living space. Designed and constructed with an uncompromising commitment to quality, this remarkable residence showcases high-end finishes, custom craftsmanship, and luxury amenities throughout. A dramatic oversized pivot entry door sets the tone for the exceptional design found throughout the home. Inside, three custom fireplaces create striking architectural focal points while adding warmth and character to the expansive living spaces. The main level features six generously sized ensuite bedrooms, each with double closets and beautifully appointed walk-in showers. With 9 full bathrooms and 1 half bath, the home provides exceptional comfort and convenience for family, guests, and entertaining. The interior was carefully considered, featuring a dedicated movie theater, custom cabinetry throughout, and a sophisticated butler's pantry designed for both entertaining and everyday functionality. Step outside to an extraordinary private retreat featuring a pool and jacuzzi with an automatic cover, a poolside sauna, and a spacious outdoor living area complete with a summer kitchen, seating area, and full bath. The pool area overlooks a beautiful, serene pasture setting, creating a peaceful and picturesque backdrop for outdoor living. The thoughtfully designed outdoor spaces provide the perfect setting for entertaining or relaxing in complete privacy. Additional highlights include a drive-under three-car garage, elegant circle driveway, paved access, and gently rolling, highly usable property. From the oversized entry to the custom fireplaces, exceptional cabinetry, ensuite bedrooms, and resort-style outdoor amenities, surround sound throughout, every element has been carefully considered. Custom-built. Exceptionally appointed. Uncompromising in quality. This is luxury living at its finest.
Welcome to 198 Big View Trail in Bear Mountain, where this thoughtfully designed 6-bed, 9-bath home is ready for its next chapter. With 8,413 square feet of finished living space, this floor plan offers generous gathering spaces as well as comfortable private retreats. The kitchen was planned for both everyday meals and special occasions, with plenty of room to cook, serve, and connect. A central family room and dining area provide a welcoming place to unwind, gather, and enjoy time together. The outdoor space includes approximately 2.72 acres, ideal for gardening, outdoor activities, or simply enjoying the seasons. The property includes parking available for multiple vehicles, offering convenience for residents and guests. Bear Mountain offers a well established community setting in Mineral Bluff with convenient access to local shopping, dining, and major routes. With roughly 5 days on the market, this property stands out for condition and location. With an asking price of $3,995,000, this property represents an appealing opportunity in the current market.

Show more
198 Big View Trail - Map & Directions
view in Google Maps
Facts & features
School District Information
High School
Middle School
Elementary School
Additional Information about
Bear Mountain
Association
Yes
Association Fee
$450
Association Fee Includes
Private Roads
Additional Information about
198 Big View Trail
County
Neighborhood
Year Built
2026
Appliances
Dishwasher
Microwave
Oven/Range (Combo)
Refrigerator
Stainless Steel Appliance(s)
Tankless Water Heater
Architectural Style
Contemporary
Other
Basement
Bath Finished
Finished
Construction Materials
Other
Stone
Wood Siding
Cooling
Ceiling Fan(s)
Central Air
Dining Room Features
Dining Rm/Living Rm Combo
Exterior Features
Gas Grill,Sprinkler System
Fireplace Features
Basement
Gas Log
Living Room
Master Bedroom
Flooring
Hardwood
Tile
Heating
Central
Home Warranty
Yes
Interior Features
Double Vanity
High Ceilings
Master On Main Level
Sauna
Soaking Tub
Tile Bath
Walk-In Closet(s)
Kitchen Features
Kitchen Island
Pantry
Laundry Features
In Mud Room
Levels
Two
Financing Available
Cash
Conventional
Other Equipment
Home Theater
Patio and Porch Features
Deck
Patio
Selling Status
New Construction
Roof
Metal
Rooms
Great Room
Laundry
Media Room
Sewer Type
Septic Tank
Total Finished Area
8,413
Total Fire Places
3
Utilities
High Speed Internet
Propane
Water Source
Well
Window Features
Double Pane Windows
Private Pool
Yes
New Construction
Yes
Finished Basement
Yes
Master on the Main
Yes
Hot Tub
Yes
Land Information
Lot Size
2 to 5 Acres
Lot Features
Level
Pasture
Lot Size Estimated
2.72
View
Valley
Garages and Parking Information
Parking Total
3
Parking Features
Basement
Garage
Tax Information
Taxes
Unknown
Tax Year
2025
Tax ID Number
P/O 0048 023F
Show more
listed by real estate agent grant fitts and mountain sotheby's international