Back

2913 Vogue Drive

Douglasville, GA 30134

Adam Sallaz
call for more info
702-863-6888
Ask a Question
Send to a Friend
Schedule a Showing
Request More Info
More Homes In
Coronado Forest
6200 Cherry Lane, Douglasville
Smart Mortgage Options
Dalton Carter
Lender
Lic. 1566538
Office:
Direct: 678-425-4140
AP Mortgage
340 Jesse Jewell Parkway
Suite 500A
Gainesville, GA 30501
Apply for a Loan
For Sale
MLS Number 10830920
4 Bedrooms
1 Bathrooms
2 Half Baths
1,377 Square Feet *estimated
Summary of 2913 Vogue Drive
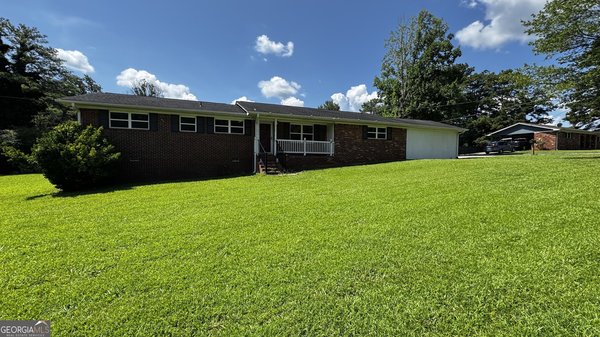
A Fresh Roof and a Whole Lot of Room to Live. Welcome home to this well-maintained four-sided brick beauty, offering a versatile floor plan that's ready to adapt to the way you live. With four bedrooms, multiple living areas, and a basement, there's room for everyone to spread out and space to gather when it counts. The main level welcomes you with a spacious family room that flows effortlessly into a large eat-in kitchen and dining area, creating the perfect backdrop for everyday living and easy entertaining. A built-in buffet cabinet in the dining space adds a special touch, whether you use it for serving guests, setting up a coffee bar, or simply gaining extra storage. Whether you're hosting holiday dinners or enjoying a quiet family meal, this space was made for bringing people together. Three bedrooms round out the main level, including a primary suite with its own private half bath, plus a full hall bath for the whole family to share. Downstairs, the basement features a fourth bedroom, a generous bonus room and half bath, and plenty of unfinished storage space. Media room, home office, game room, fitness studio, guest suite, or multi-generational living, whatever you need, this lower level is ready to grow with you. Step outside to nearly a half-acre of fully fenced backyard, where a large deck sets the stage for relaxing evenings, weekend cookouts, or entertaining under the stars. Tucked into the yard, a detached workshop with electricity opens the door to woodworking, hobbies, DIY projects, or simply a place to call your own. A generous parking pad offers plenty of room for vehicles, guests, or recreational gear. From the roof to the wiring, this home has been thoughtfully updated for peace of mind, featuring a brand new roof with a 25-year transferable warranty, all new electrical wiring, a new breaker panel, and a new electric meter. Set on a private street with a one-way entrance and looking out over wooded property across the way, this home offers a peaceful setting with minimal through traffic, all while staying just minutes from shopping, dining, schools, and I-20. If you're searching for a home with space, flexibility, solid four-sided brick construction, and real value, this Douglasville gem deserves the top spot on your showing list.
Welcome to this beautifully maintained 4-bedroom, 1-bath home in the sought after Coronado Forest community of Douglasville. With 1,377 square feet of finished living space, this floor plan offers generous gathering spaces as well as comfortable private retreats. The kitchen was planned for both everyday meals and special occasions, with plenty of room to cook, serve, and connect. The main living areas are filled with natural light and provide an easy flow for hosting friends or enjoying quiet evenings at home. The outdoor space includes approximately 0.46 acres, ideal for gardening, outdoor activities, or simply enjoying the seasons. Practical parking available for multiple vehicles makes everyday living easier for households with multiple vehicles. Residents of Coronado Forest enjoy a blend of neighborhood charm and easy access to everyday conveniences. With roughly 5 days on the market, this property stands out for condition and location. Currently offered at $260,000, this home delivers a strong combination of space, condition, and location.
Show more
2913 Vogue Drive - Map & Directions
view in Google Maps
Facts & features
School District Information
High School
Middle School
Elementary School
Additional Information about
Coronado Forest
Association
No
Additional Information about
2913 Vogue Drive
County
Neighborhood
Year Built
1971
Appliances
Dishwasher
Dryer
Electric Water Heater
Refrigerator
Washer
Architectural Style
Brick 4 Side
Ranch
Traditional
Basement
Bath Finished
Daylight
Exterior Entry
Interior Entry
Construction Materials
Brick
Cooling
Attic Fan
Central Air
Electric
Flooring
Sustainable
Vinyl
Heating
Central
Home Warranty
No
Interior Features
Master On Main Level
Rear Stairs
Kitchen Features
Breakfast Area
Laundry Features
In Basement
Levels
One
Financing Available
Cash
Conventional
FHA
VA Loan
Other Structures
Outbuilding,Workshop
Patio and Porch Features
Deck
Selling Status
Resale
Rooms
Bonus Room
Security Features
Smoke Detector(s)
Sewer Type
Septic Tank
Total Finished Area
1,377
Utilities
Cable Available
Electricity Available
Natural Gas Available
Water Available
Water Source
Public
Window Features
Double Pane Windows
Finished Basement
Yes
Master on the Main
Yes
Land Information
Lot Size
Less than .5 Acres
Lot Features
None
Lot Size Estimated
0.46
Fencing
Chain Link
Water Front Features
No Dock Or Boathouse
Garages and Parking Information
Parking Total
6
Parking Features
Parking Pad
Tax Information
Taxes
$437
Tax Year
2025
Tax ID Number
01580250028
Show more
listed by real estate agent daryl mcmillan and atlanta communities