Back

2596 Shetland Drive

Decatur, GA 30033

Adam Sallaz
call for more info
702-863-6888
Ask a Question
Send to a Friend
Schedule a Showing
Request More Info
More Homes In
Laurel Hill
2632 Laurel Ridge Drive, Decatur
Smart Mortgage Options
Dalton Carter
Lender
Lic. 1566538
Office:
Direct: 678-425-4140
AP Mortgage
340 Jesse Jewell Parkway
Suite 500A
Gainesville, GA 30501
Apply for a Loan
For Sale
MLS Number 10831780
6 Bedrooms
4 Bathrooms
0 Half Baths
Square Footage Not Provided
Summary of 2596 Shetland Drive
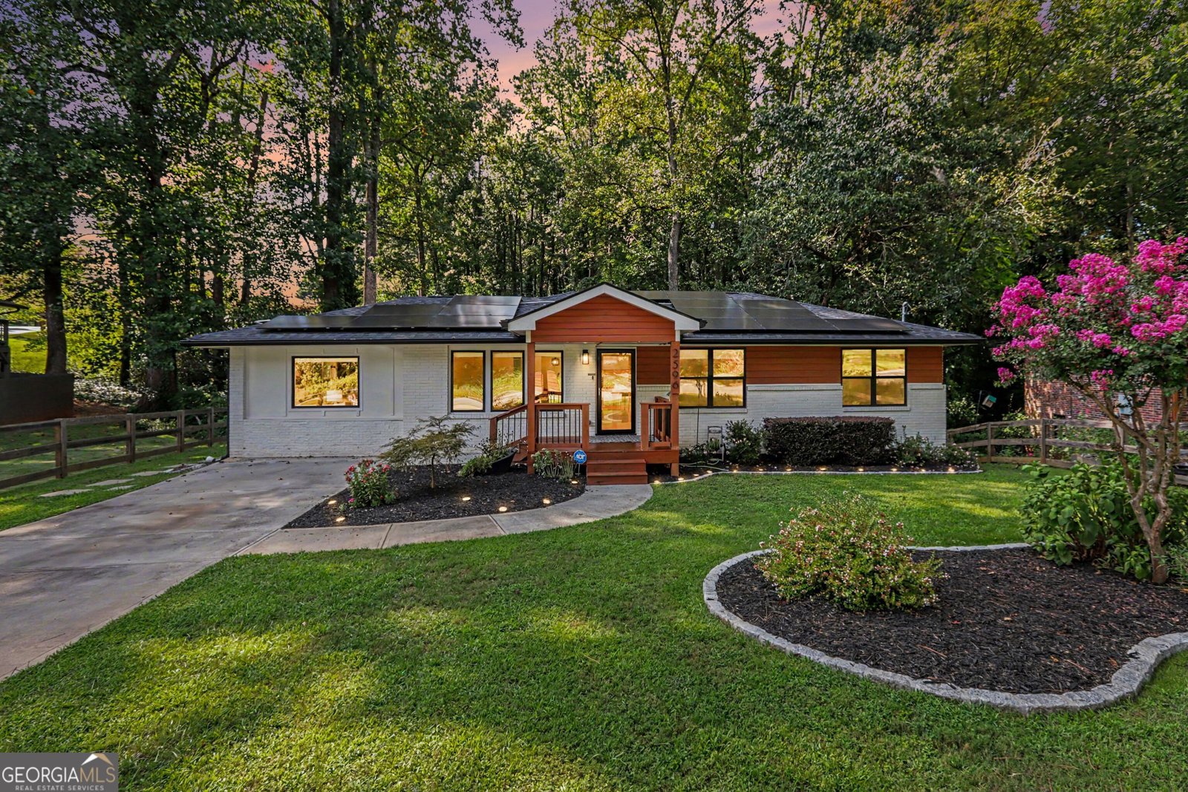
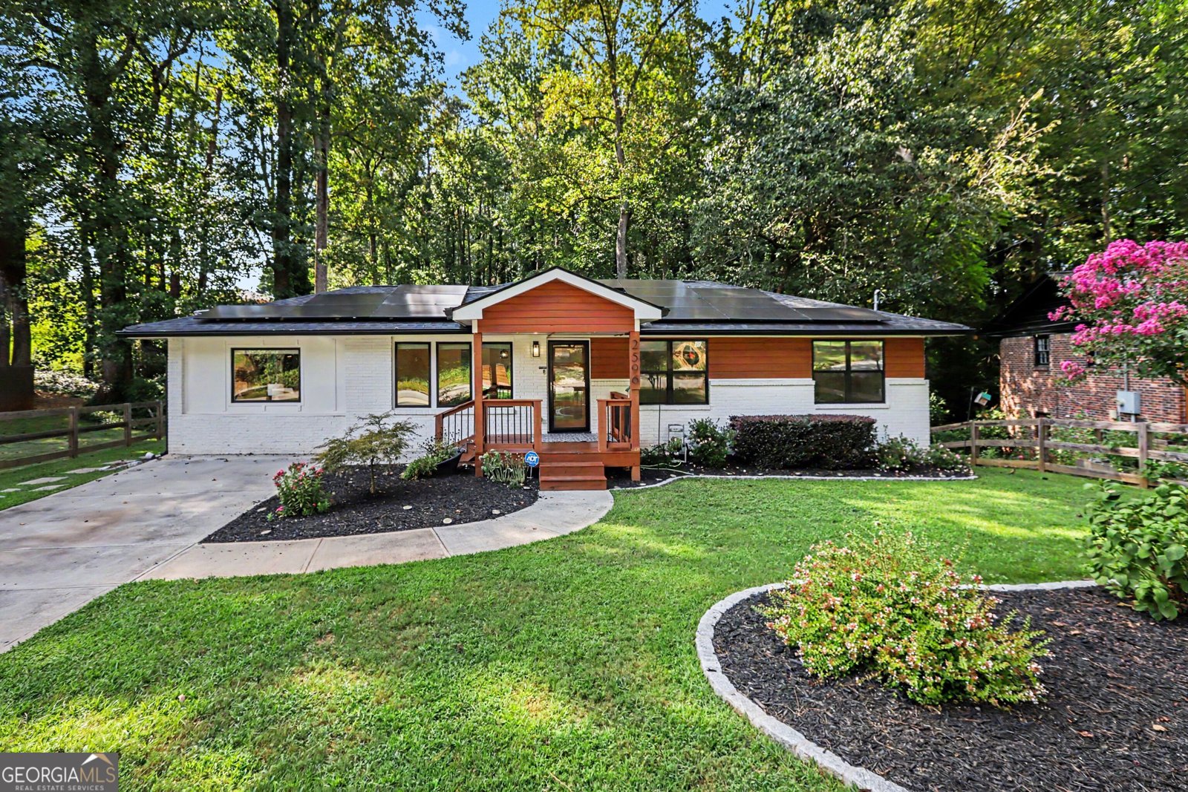
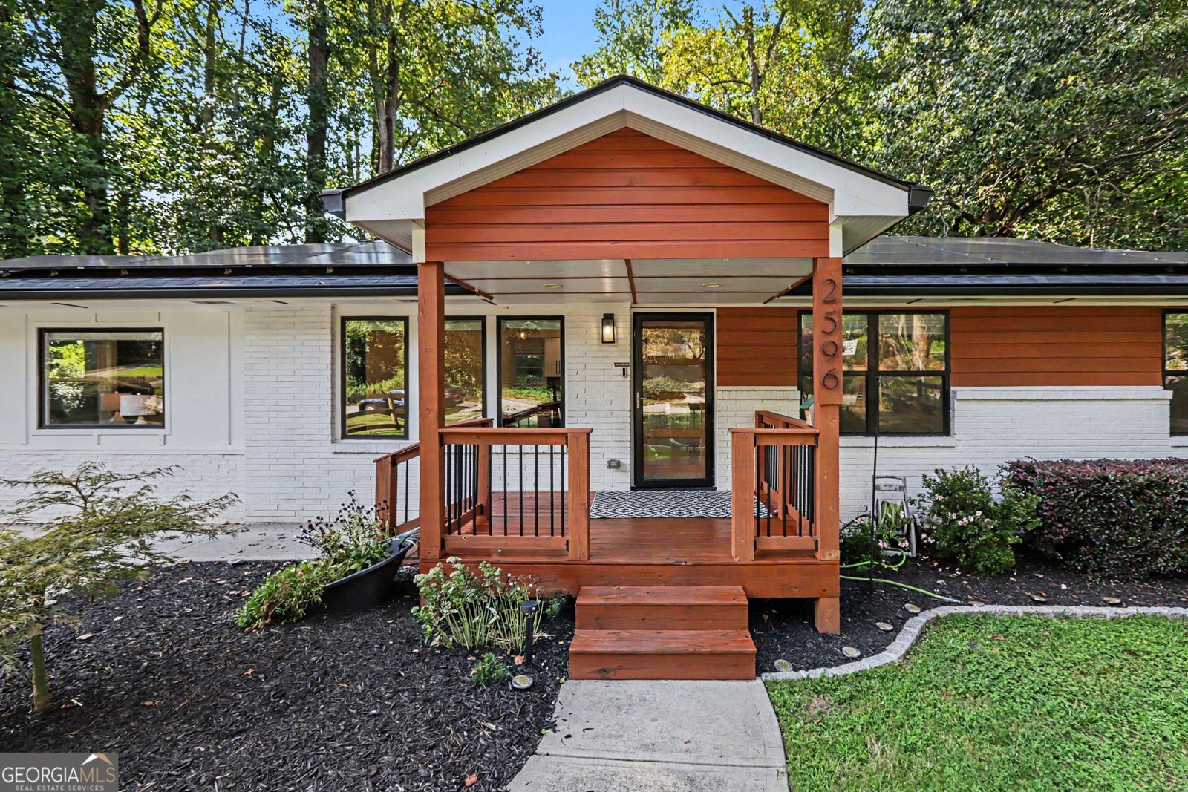
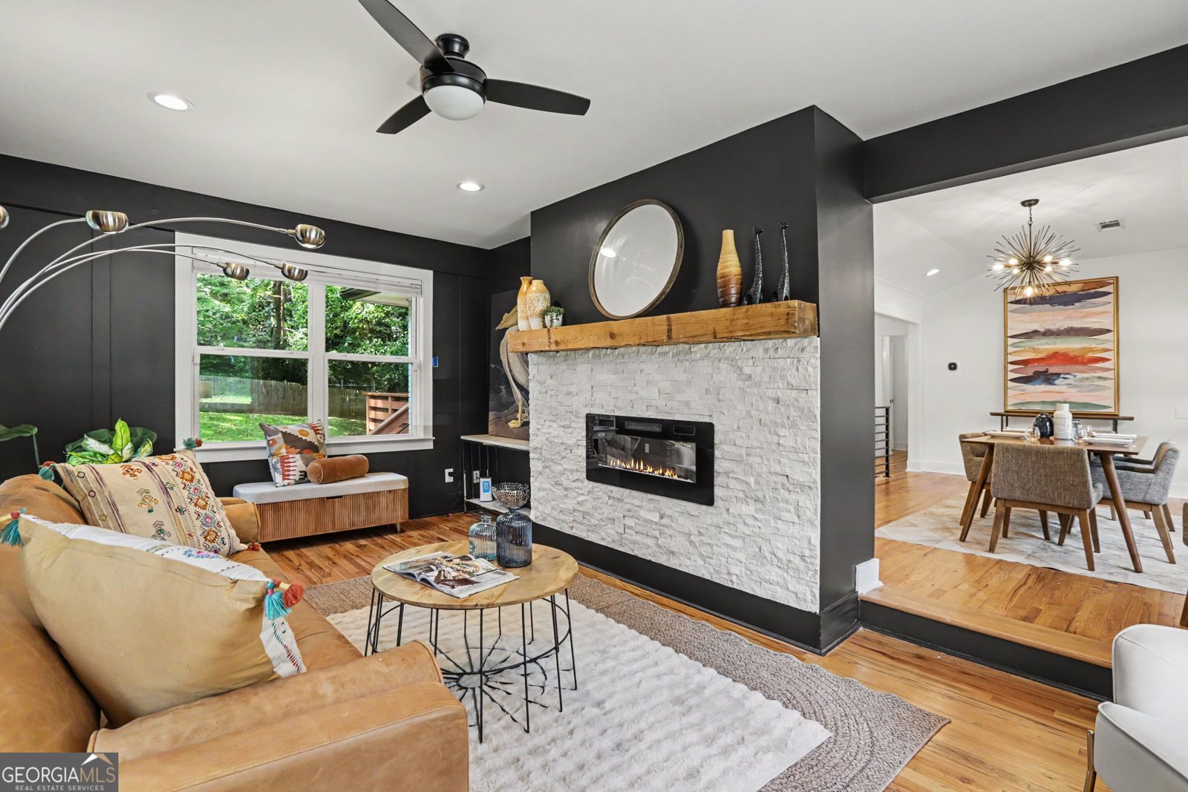
Welcome to 2596 Shetland Drive, a spacious brick ranch with a full finished basement in the sought-after Laurel Ridge Elementary district, offering an incredible combination of space, thoughtful updates, and an unbeatable Decatur location. With 6 bedrooms and 4 bathrooms, including two primary suites with private ensuite bathrooms, this home offers exceptional flexibility for multigenerational living, guests, a home office, or simply room to spread out. The beautifully updated kitchen features custom cabinetry, Calacatta quartz countertops, stainless steel appliances, and refinished hardwood floors that flow throughout the main living spaces. The main owner's suite feels like a true retreat with a luxurious spa-like bathroom featuring a soaking tub, walk-in shower, and an impressively large walk-in closet. Bedroom closets feature custom California Closets systems, providing smart, beautifully designed storage throughout the home, while the dedicated craft room is also outfitted with California Closets-designed storage to keep supplies organized and creativity flowing. Downstairs, the expansive finished basement provides even more living and entertaining space along with a full laundry room, while an additional laundry hookup on the main level adds everyday convenience. The stepless entry makes this home especially accessible, while solar panels and a whole-house surge protector help keep energy costs down and the home protected, even during those famously unforgiving Georgia summers. The location is just as impressive, with Laurel Ridge Elementary, Druid Hills Middle School, and the growing Lulah Hills development all within walking distance. Homeowners also receive priority placement for membership at Pangborn Pool, a neighborhood favorite during the warmer months. Conveniently located near Emory, the CDC, I-285, and downtown Decatur, 2596 Shetland Drive delivers the space, accessibility, location, and updates that are increasingly hard to find in one home.
Discover this inviting 6-bedroom, 4-bath home located in the well established community of Laurel Hill. An open and comfortable floor plan makes it easy to relax, work, and entertain. A bright, open kitchen offers generous workspace, storage, and a direct view into the main gathering spaces. Open concept living and dining spaces create a comfortable setting for gatherings of all kinds. Step outside to approximately 0.36 acres, creating a comfortable setting for outdoor living and weekend gatherings. Practical parking available makes everyday living easier for households with multiple vehicles. Residents of Laurel Hill enjoy a blend of neighborhood charm and easy access to everyday conveniences. Currently offered at $725,000, this home delivers a strong combination of space, condition, and location.
Show more
2596 Shetland Drive - Map & Directions
view in Google Maps
Facts & features
School District Information
High School
Middle School
Elementary School
Additional Information about
Laurel Hill
Association
No
Community Features
Playground
Pool
Sidewalks
Street Lights
Walk To Schools
Walk To Shopping
Neighborhood Pool
Yes
Additional Information about
2596 Shetland Drive
County
Neighborhood
Year Built
1962
Appliances
Dishwasher
Disposal
Dryer
Gas Water Heater
Microwave
Refrigerator
Washer
Architectural Style
Brick 4 Side
Contemporary
Basement
Bath Finished
Daylight
Exterior Entry
Finished
Full
Interior Entry
Construction Materials
Brick
Cooling
Central Air
Dining Room Features
Seats 12+
Exterior Features
Lighting
Fireplace Features
Family Room
Gas Starter
Living Room
Flooring
Hardwood
Heating
Forced Air
Home Warranty
No
Interior Features
Master On Main Level
Rear Stairs
Kitchen Features
Breakfast Area
Breakfast Bar
Laundry Features
In Basement,In Hall
Levels
Two
Financing Available
Cash
Conventional
FHA
VA Loan
Patio and Porch Features
Deck
Selling Status
Resale
Roof
Composition
Rooms
Bonus Room
Family Room
Laundry
Security Features
Security System
Smoke Detector(s)
Sewer Type
Public Sewer
Showing Info
Public Sewer
Listing Conditions
Other
Total Fire Places
1
Utilities
Cable Available
Electricity Available
High Speed Internet
Natural Gas Available
Phone Available
Sewer Available
Water Source
Public
Window Features
Double Pane Windows
Finished Basement
Yes
Master on the Main
Yes
Land Information
Lot Size
Less than .5 Acres
Lot Features
Private
Lot Size Estimated
0.36
Fencing
Back Yard
Fenced
Wood
Water Front Features
No Dock Or Boathouse
Garages and Parking Information
Parking Features
Parking Pad
Tax Information
Taxes
$8,163
Tax Year
2025
Tax ID Number
18 114 03 044
Show more
listed by real estate agent paula brewer and keller williams realty