Back

3736 Harts Pl

Atlanta, GA 30341

Adam Sallaz
call for more info
702-863-6888
Ask a Question
Send to a Friend
Schedule a Showing
Request More Info
Smart Mortgage Options
Dalton Carter
Lender
Lic. 1566538
Office:
Direct: 678-425-4140
AP Mortgage
340 Jesse Jewell Parkway
Suite 500A
Gainesville, GA 30501
Apply for a Loan
For Sale
MLS Number 10830216
3 Bedrooms
3 Bathrooms
1 Half Baths
3,532 Square Feet *estimated
Summary of 3736 Harts Pl
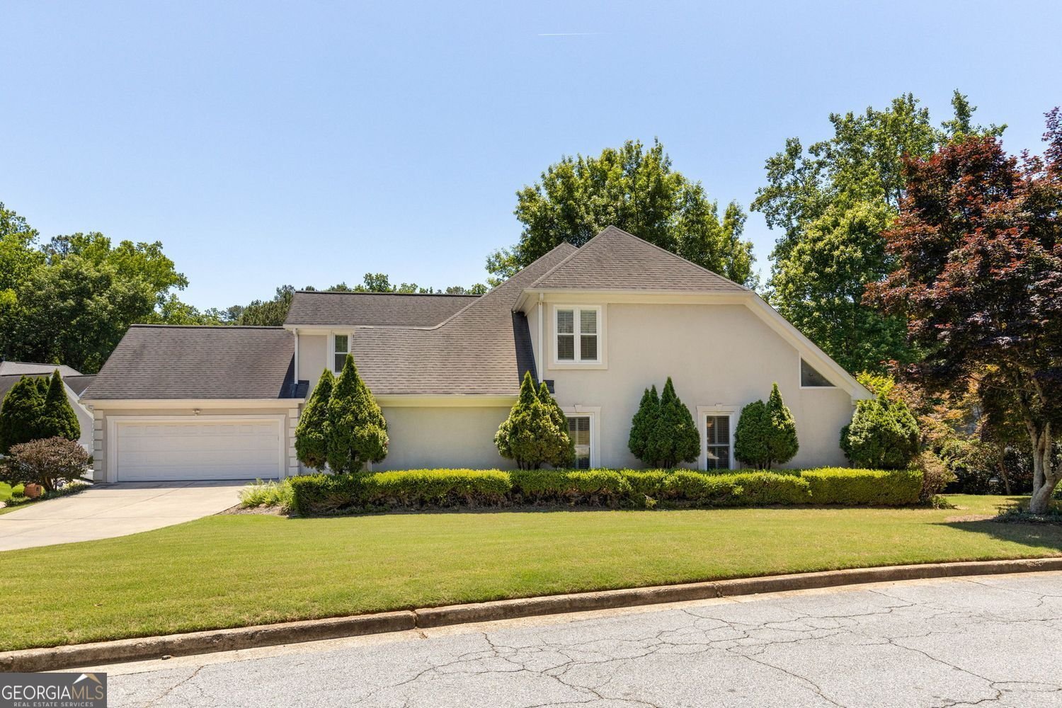
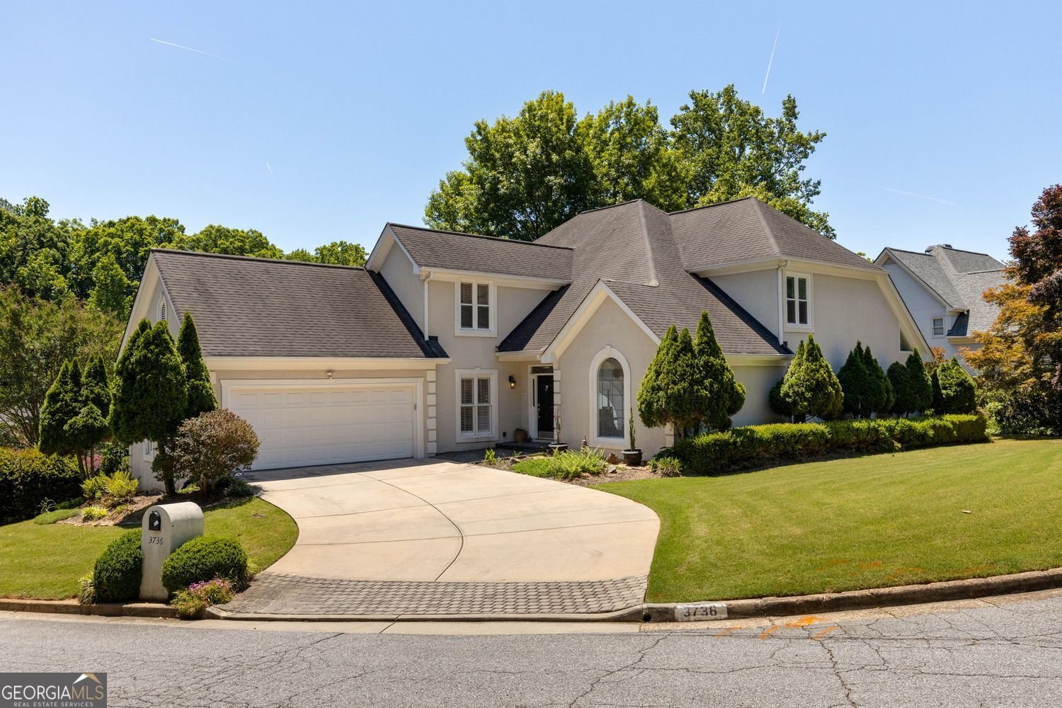
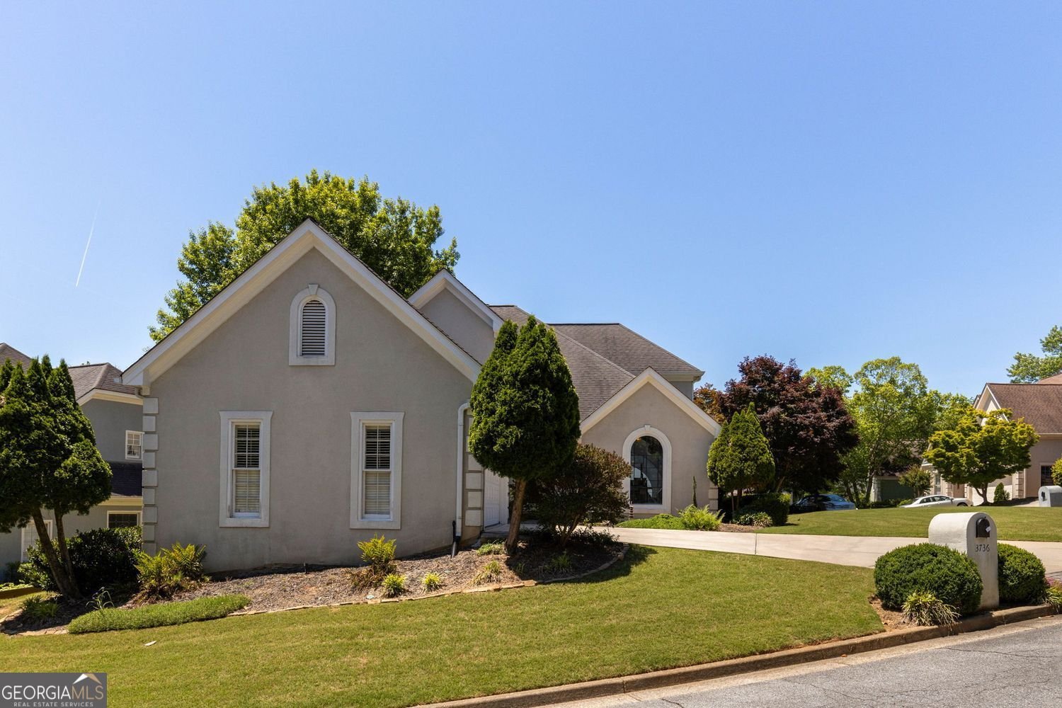
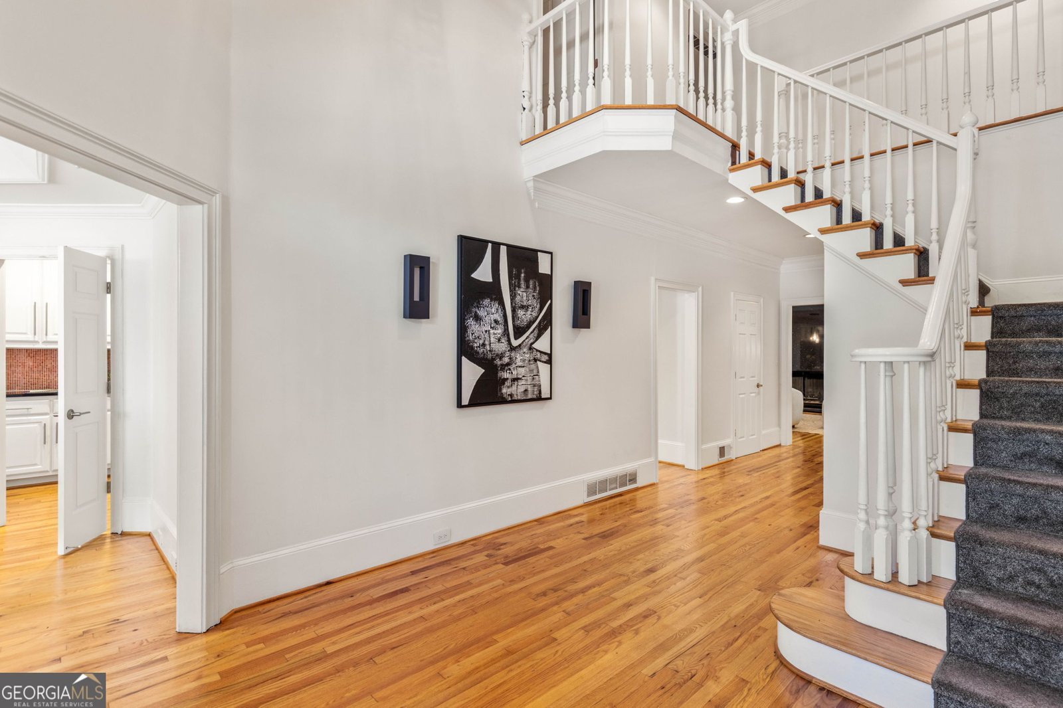
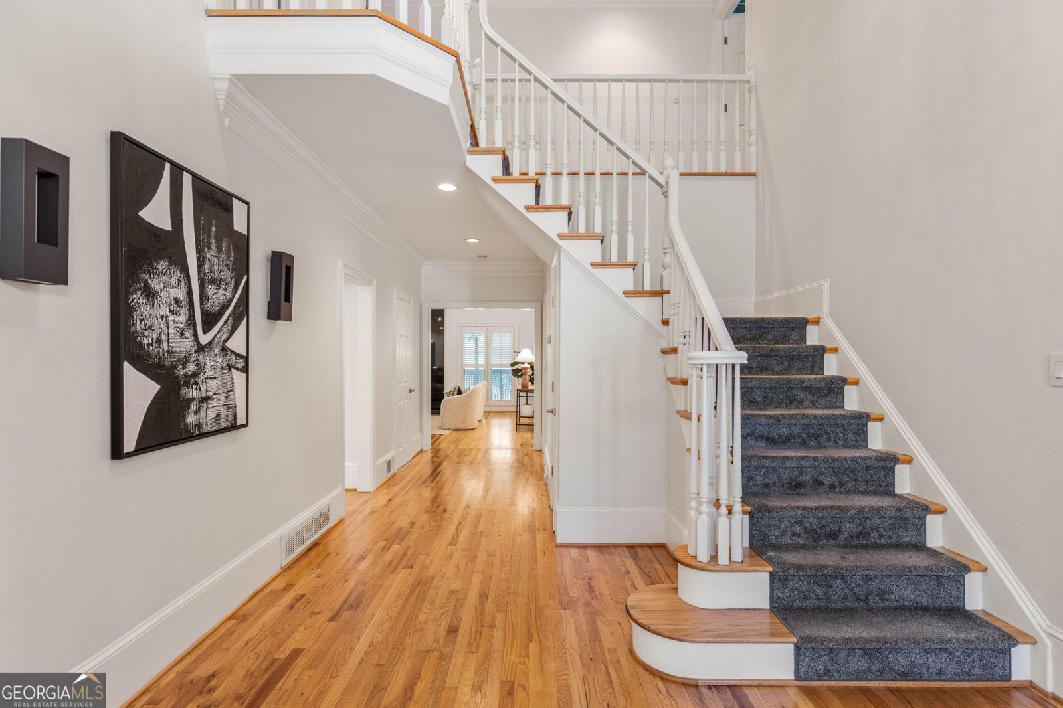
Great opportunity in the desirable Montgomery Elementary school district for a highly functional layout at a great location and a great price! This 3-bedroom, 3.5-bath home with two distinct office/flex spaces in Chamblee's Harts Place community pairs thoughtful everyday life upgrades with a layout that can fit your needs. A two-story great room and open kitchen anchor the main level. The kitchen opens to a breakfast keeping area with easy flow to the French doors leading to a screened back porch, perfect for morning coffee, evening unwinding, or simply enjoying the rhythm of daily life. A formal dining room sits just off the two-story foyer and connects to the kitchen. The primary suite is its own private retreat on the main floor, with its own vaulted study behind French doors lit by a stunning commissioned stained-glass window, and a spa-style bath featuring heated tile floors, a deep garden tub, separate tiled shower, dual vanities, and two separate walk-in closets. Upstairs offers ideal flexibility, with two additional bedrooms, two full baths (one Jack-and-Jill), and a second study featuring floor-to-ceiling built-in bookshelves overlooking the living room below (which could easily be turned back into the fourth bedroom that it originally was). A separately heated and cooled storage room off of one of the secondary upstairs bedrooms adds a layer of practicality you don't often find. Comfort and convenience extend throughout, anchored by thoughtful updates by the seller such as a whole-house generator and new Pella windows. Plantation shutters, main-floor laundry and powder room, and a two-car garage round out the package. All of this with a low-maintenance and low-cost HOA and Blackburn Park and Downtown Chamblee just minutes away.
Welcome to 3736 Harts Pl in Harts Place, where this thoughtfully designed 3-bed, 3-bath home is ready for its next chapter. Inside, the home offers 3,532 square feet of finished living space, giving plenty of room for everyday living and easy entertaining. A bright, open kitchen offers generous workspace, storage, and a direct view into the main gathering spaces. A central family room and dining area provide a welcoming place to unwind, gather, and enjoy time together. Step outside to approximately 0.19 acres, creating a comfortable setting for outdoor living and weekend gatherings. Practical parking available for multiple vehicles makes everyday living easier for households with multiple vehicles. Residents of Harts Place enjoy a blend of neighborhood charm and easy access to everyday conveniences. This home has been available for approximately 5 days and continues to attract interest. At $750,000, this home is well positioned for buyers seeking value in Atlanta.
Show more
3736 Harts Pl - Map & Directions
view in Google Maps
Facts & features
School District Information
High School
Middle School
Elementary School
Additional Information about
Harts Place
Association
Yes
Association Fee
$300
Association Fee Includes
Maintenance Grounds
Additional Information about
3736 Harts Pl
County
Neighborhood
Year Built
1987
Appliances
Dishwasher
Dryer
Microwave
Refrigerator
Washer
Architectural Style
Contemporary
Foundation
Crawl Space
Construction Materials
Stucco
Cooling
Central Air
Dining Room Features
Separate Room
Fireplace Features
Family Room
Gas Starter
Flooring
Hardwood
Tile
Heating
Central
Home Warranty
No
Interior Features
Bookcases
Double Vanity
Tray Ceiling(s)
Vaulted Ceiling(s)
Walk-In Closet(s)
Master On Main Level
Separate Shower
Soaking Tub
Two Story Foyer
Kitchen Features
Kitchen Island
Solid Surface Counters
Breakfast Area
Levels
Two
Patio and Porch Features
Deck
Screened
Selling Status
Resale
Roof
Composition
Rooms
Bonus Room
Laundry
Office
Great Room
Den
Library
Security Features
Smoke Detector(s)
Sewer Type
Public Sewer
Total Finished Area
3,532
Total Fire Places
1
Utilities
Electricity Available
Natural Gas Available
Sewer Available
Underground Utilities
Water Available
Cable Available
Phone Available
Sewer Connected
High Speed Internet
Water Source
Public
Window Features
Double Pane Windows
Skylight(s)
Window Treatments
Master on the Main
Yes
Land Information
Lot Size
Less than .5 Acres
Lot Features
Corner Lot
Lot Size Estimated
0.19
Garages and Parking Information
Parking Total
4
Parking Features
Garage
Tax Information
Taxes
$1,285
Tax Year
2025
Tax ID Number
18 307 11 103
Show more
listed by real estate agent cathryn childs and bolst, inc.