Back

21 Timber Trace

Newnan, GA 30263

Adam Sallaz
call for more info
702-863-6888
Ask a Question
Send to a Friend
Schedule a Showing
Request More Info
More Homes In
Genesee
44 Westin Court, Newnan
496 Genesee Point, Newnan
716 Genesee Point, Newnan
Smart Mortgage Options
Dalton Carter
Lender
Lic. 1566538
Office:
Direct: 678-425-4140
AP Mortgage
340 Jesse Jewell Parkway
Suite 500A
Gainesville, GA 30501
Apply for a Loan
For Sale
MLS Number 10832259
5 Bedrooms
4 Bathrooms
1 Half Baths
3,831 Square Feet *estimated
Summary of 21 Timber Trace
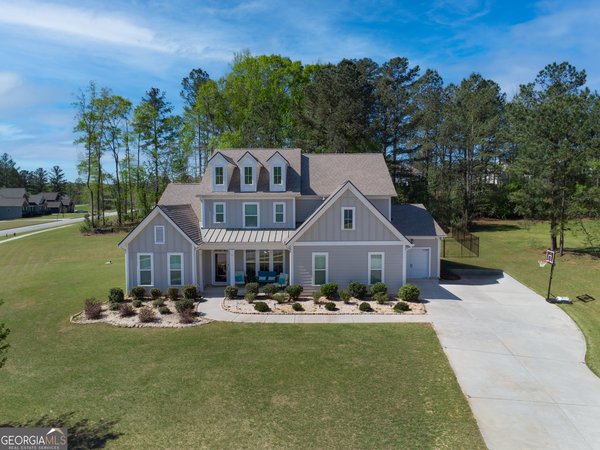
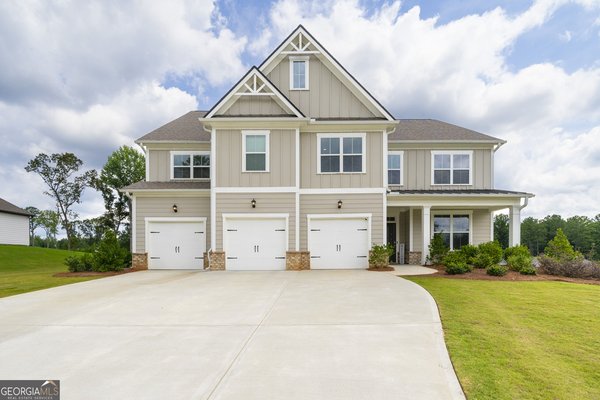
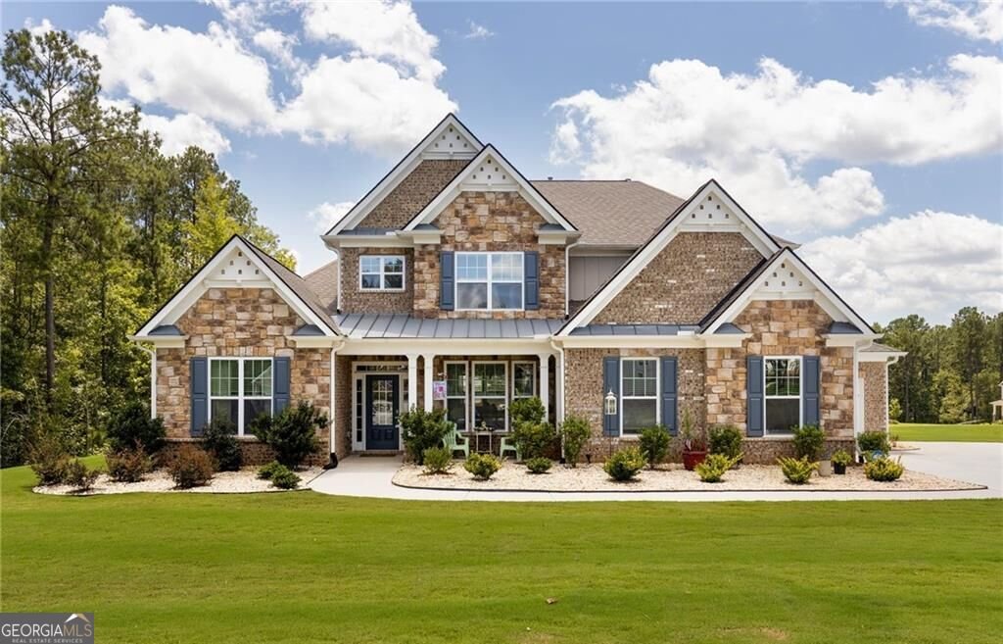
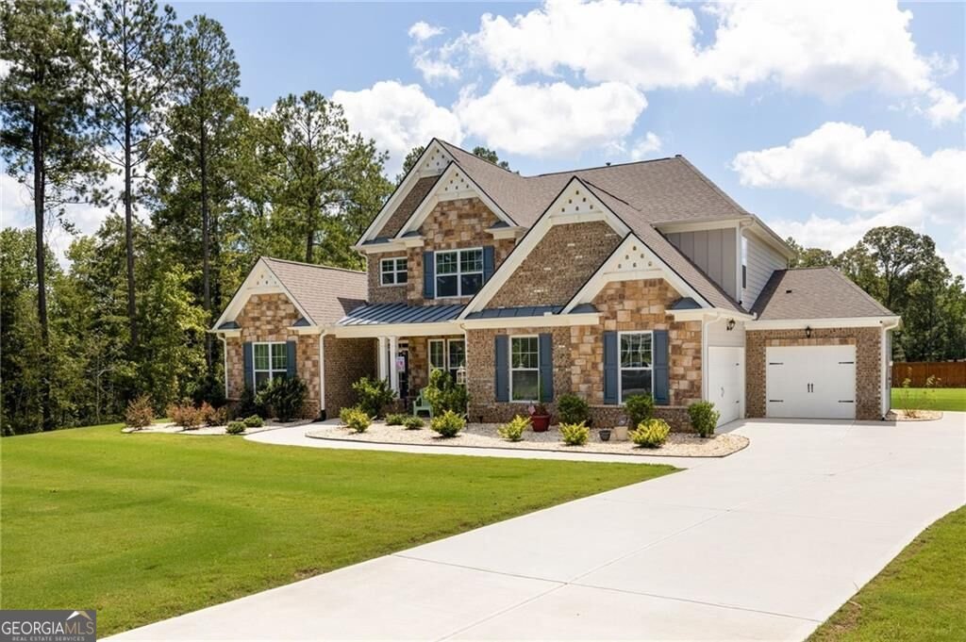
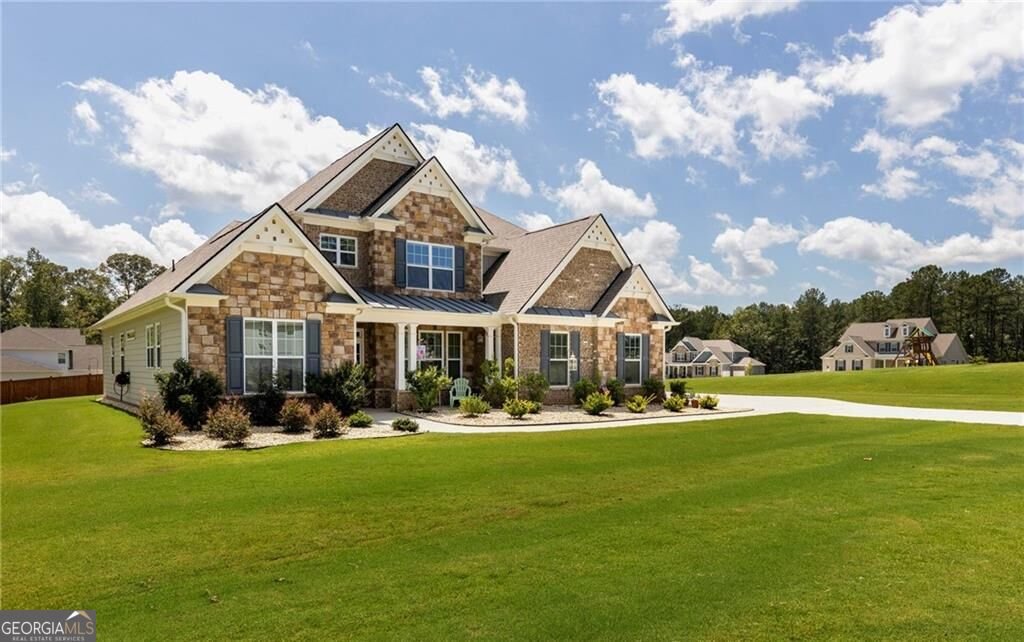
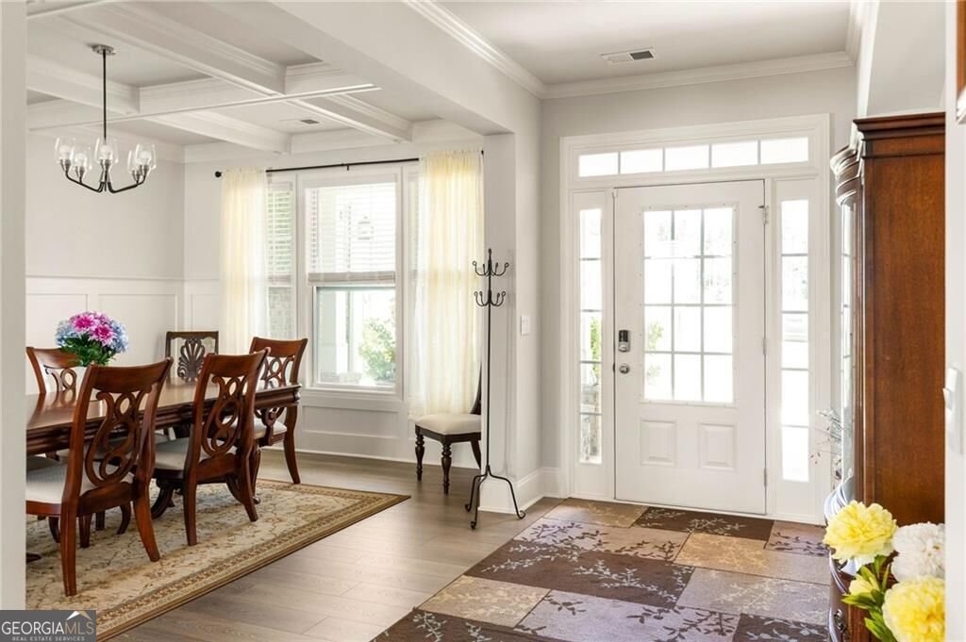
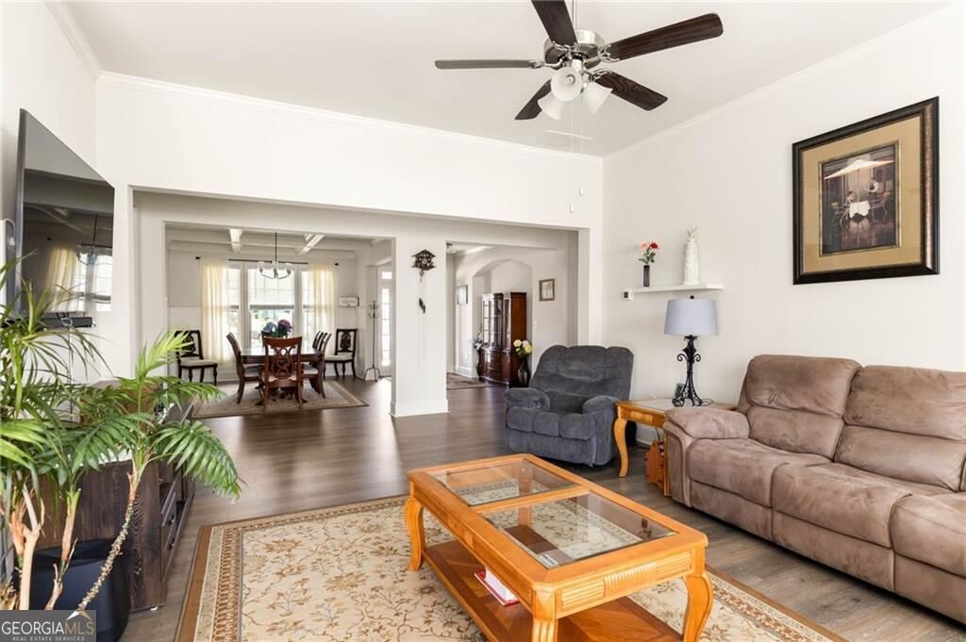
A cul-de-sac setting, an acre of land and enough space to give everyone in the house a place of their own. That combination is harder to find than you might think. Add a primary suite on the main level, five bedrooms, four and a half baths, a three car garage and an upstairs bonus room that practically begs for a movie screen, and this home starts checking boxes buyers did not even know they should have on the list. Built by D.R. Horton just two years ago, the home offers the advantage of newer construction without the wait, plus a transferable builder warranty that is still in effect. Translation: the roof, HVAC, appliances, plumbing and the rest of the major components are all approximately two years old. For buyers who would rather spend their weekends enjoying the house than wondering which big ticket item is next, that matters. Inside, the floorplan gives you plenty of room without making the house feel like a collection of disconnected spaces. The foyer opens alongside a dedicated dining room with architectural trim and a coffered ceiling, while the main living room sits at the center of the home. From there, everyday life naturally gravitates toward the kitchen and breakfast area. The kitchen brings plenty of workspace with a large center island, extensive cabinetry, stone countertops, stainless steel appliances, double ovens, a gas cooktop and walk in pantry. It is equally prepared for morning breakfast and the holiday meals where somehow everyone ends up standing around the island anyway. One of the smartest parts of this floorplan is what happens on the main level. The primary suite is tucked into its own side of the home and includes a separate sitting room, creating enough space for a reading area, office, workout corner or simply somewhere to retreat at the end of the day. The ensuite bath includes dual vanities, a soaking tub, separate shower and generous closet space. There is also an additional bedroom and full bath on the main level, an especially useful arrangement for guests, extended family or anyone who prefers fewer stairs. Upstairs, three additional bedrooms and multiple baths surround a central hall, but the real wildcard is the oversized bonus and media room. No basement? You may not miss it. This is the kind of room that can absorb the big sectional, gaming setup and movie nights, become a dedicated gym, give teenagers their own hangout space or handle several jobs at once. Keeping that activity upstairs also means the main level can function the way you want it to when entertaining or simply enjoying a quieter evening. Outside, the one acre lot gives the home some breathing room. The backyard is expansive and open, with plenty of room for outdoor entertaining, play, pets or simply enjoying having space between you and the next backyard. A patio extends the living outdoors, while the cul de sac location limits through traffic and adds to the tucked away feel. And then there is the three car garage, because extra parking, storage and room for the things that never quite belong inside the house are always appreciated. The neighborhood adds another layer with a community pool, and Brooks Elementary is close enough to make the daily school routine especially convenient. You get the space and privacy people often move farther out to find, paired with a home that is only two years old and designed around how a household actually lives. Five bedrooms. Four and a half baths. Primary suite on the main. A second main level bedroom. Three car garage. An acre. Cul de sac. Community pool. And a bonus room ready to become whatever your household is currently missing. This one understood the assignment.
Welcome to this beautifully maintained 5-bedroom, 4-bath home in the sought after Genesee community of Newnan. Inside, the home offers 3,831 square feet of finished living space, giving plenty of room for everyday living and easy entertaining. A bright, open kitchen offers generous workspace, storage, and a direct view into the main gathering spaces. The main living areas are filled with natural light and provide an easy flow for hosting friends or enjoying quiet evenings at home. The outdoor space includes approximately 0.988 acres, ideal for gardening, outdoor activities, or simply enjoying the seasons. With parking available for multiple vehicles, the home provides flexible options for families and visitors. Set within Genesee in Newnan, this home is close to schools, shopping, dining, and area attractions. This home has been available for approximately 5 days and continues to attract interest. With an asking price of $660,000, this property represents an appealing opportunity in the current market.
Show more
21 Timber Trace - Map & Directions
view in Google Maps
Facts & features
School District Information
High School
Middle School
Elementary School
Additional Information about
Genesee
Association
Yes
Association Fee
$850
Initiation Fee
$1,500
Association Fee Includes
Other
Community Features
Clubhouse
Playground
Pool
Neighborhood Pool
Yes
Additional Information about
21 Timber Trace
County
Neighborhood
Year Built
2024
Architectural Style
Brick Front
Colonial
Traditional
Foundation
Slab
Construction Materials
Stone
Cooling
Central Air
Zoned
Dining Room Features
Seats 12+
Fireplace Features
Gas Log
Flooring
Carpet
Hardwood
Laminate
Other
Heating
Central
Forced Air
Natural Gas
Home Warranty
Yes
Interior Features
Double Vanity
High Ceilings
Master On Main Level
Pulldown Attic Stairs
Walk-In Closet(s)
Kitchen Features
Breakfast Room
Kitchen Island
Walk-in Pantry
Levels
Two
Patio and Porch Features
Patio
Selling Status
Resale
Rooms
Bonus Room
Foyer
Keeping Room
Laundry
Media Room
Security Features
Carbon Monoxide Detector(s)
Smoke Detector(s)
Sewer Type
Septic Tank
Total Finished Area
3,831
Total Fire Places
1
Utilities
Cable Available
Electricity Available
Natural Gas Available
Phone Available
Sewer Available
Underground Utilities
Water Available
Water Source
Public
Master on the Main
Yes
Land Information
Lot Size
.5 to 1 Acre
Lot Features
Cul-De-Sac
Level
Lot Size Estimated
0.988
Water Front Features
No Dock Or Boathouse
Garages and Parking Information
Parking Total
9
Parking Features
Attached
Garage
Side/Rear Entrance
Tax Information
Taxes
$4,625
Tax Year
2025
Tax ID Number
070-5-248-054
Show more
listed by real estate agent tristain o'donnell and engel & v?lkers atlanta