Back

2726 Avington Lane

Smyrna, GA 30080

Adam Sallaz
call for more info
702-863-6888
Ask a Question
Send to a Friend
Schedule a Showing
Request More Info
More Homes In
Towns At Breton Ridge
2366 Willington Shoals Place, Smyrna
2326 Willington Shoals Place, Smyrna
Smart Mortgage Options
Dalton Carter
Lender
Lic. 1566538
Office:
Direct: 678-425-4140
AP Mortgage
340 Jesse Jewell Parkway
Suite 500A
Gainesville, GA 30501
Apply for a Loan
For Sale
MLS Number 10830058
4 Bedrooms
3 Bathrooms
1 Half Baths
Square Footage Not Provided
Summary of 2726 Avington Lane
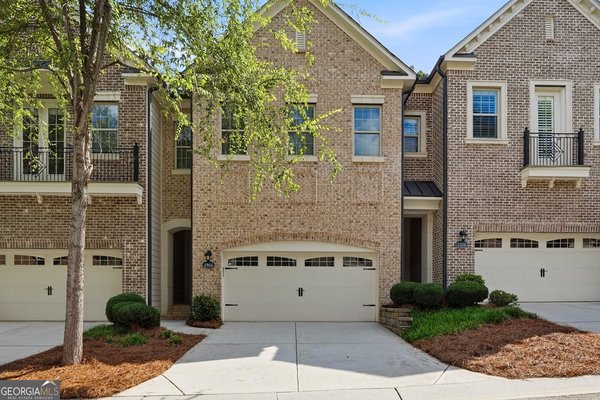
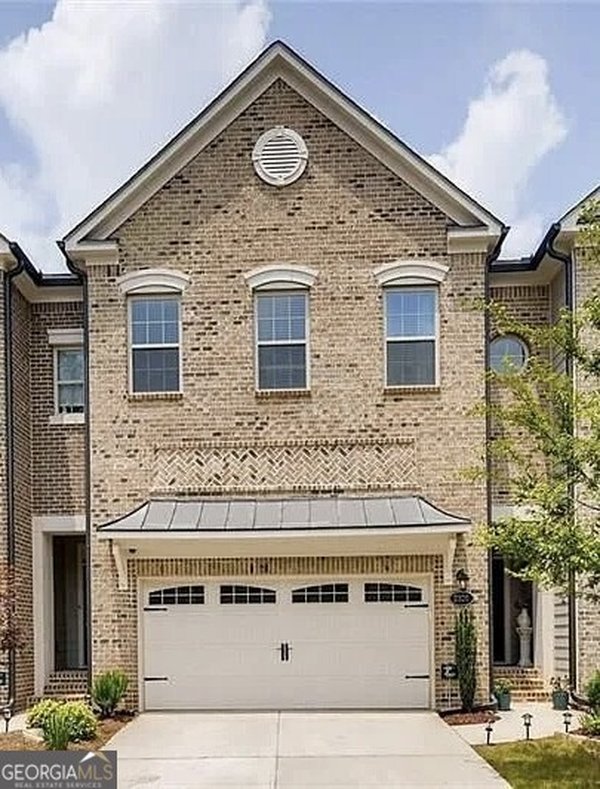
Welcome home to this beautifully upgraded 4-bedroom, 3.5-bath end townhome, featuring approximately 3445 square feet and one of the largest floor plans available in the community. Designed with both everyday living and entertaining in mind, this spacious home offers thoughtful upgrades throughout. Step inside to a welcoming and inviting layout that flows into the family room, complete with custom built-ins and 10' ceilings. At the heart of the home, the gourmet kitchen shines with stacked cabinetry, massive kitchen island with seating for 6, under-cabinet lighting, granite countertops, stainless steel appliances, spacious ClosetMaid pantry shelving, and plenty of space to gather. Upstairs you will find the spacious primary suite offering a relaxing retreat, 9' ceilings, and highlighted by an oversized primary bath with a frameless glass shower and luxurious freestanding soaking tub. Boasting four bedrooms, three-and-a-half baths, generous living spaces, and one of the community's most desirable and spacious floor plans, there's room for everyone to feel at home. Conveniently located directly across from the neighborhood pool/amenities and within a short stroll of Braves Stadium, the Battery, shopping galore, and not to mention easy access to I-285 and I-75, this home combines space, style, comfort, and convenience in one exceptional package.
Discover this inviting 4-bedroom, 3-bath home located in the well established community of Towns At Breton Ridge. From the first step inside, the flow of this home feels both practical and welcoming. The kitchen was planned for both everyday meals and special occasions, with plenty of room to cook, serve, and connect. The main living areas are filled with natural light and provide an easy flow for hosting friends or enjoying quiet evenings at home. The outdoor space includes approximately 0.032 acres, ideal for gardening, outdoor activities, or simply enjoying the seasons. With parking available for multiple vehicles, the home provides flexible options for families and visitors. Set within Towns At Breton Ridge in Smyrna, this home is close to schools, shopping, dining, and area attractions. With roughly 6 days on the market, this property stands out for condition and location. With an asking price of $725,000, this property represents an appealing opportunity in the current market.
Show more
2726 Avington Lane - Map & Directions
view in Google Maps
Facts & features
School District Information
High School
Middle School
Elementary School
Additional Information about
Towns At Breton Ridge
Association
Yes
Association Fee
$5,040
Initiation Fee
$900
Association Fee Includes
Maintenance Grounds
Community Features
Gated
Park
Pool
Neighborhood Pool
Yes
Gated Community
Yes
Additional Information about
2726 Avington Lane
County
Neighborhood
Year Built
2015
Appliances
Dishwasher
Disposal
Double Oven
Gas Water Heater
Microwave
Architectural Style
Brick Front
Traditional
Basement
Finished
Construction Materials
Other
Cooling
Ceiling Fan(s)
Central Air
Zoned
Fireplace Features
Factory Built
Family Room
Gas Starter
Masonry
Flooring
Carpet
Hardwood
Heating
Central
Forced Air
Natural Gas
Zoned
Home Warranty
No
Interior Features
High Ceilings
Other
Pulldown Attic Stairs
Tray Ceiling(s)
Walk-In Closet(s)
Kitchen Features
Breakfast Bar
Kitchen Island
Pantry
Laundry Features
Upper Level
Levels
Multi/Split
Financing Available
Cash
Conventional
Other Equipment
Electric Air Filter
Patio and Porch Features
Deck
Patio
Selling Status
Resale
Roof
Composition
Rooms
Family Room
Foyer
Game Room
Laundry
Other
Security Features
Gated Community
Security System
Smoke Detector(s)
Sewer Type
Public Sewer
Total Fire Places
1
Utilities
Cable Available
High Speed Internet
Underground Utilities
Water Source
Public
Window Features
Double Pane Windows
Finished Basement
Yes
Land Information
Lot Size
Less than .5 Acres
Lot Features
Level
Lot Size Estimated
0.032
Fencing
Back Yard
Garages and Parking Information
Parking Total
2
Parking Features
Attached
Garage
Garage Door Opener
Tax Information
Taxes
$7,208
Tax Year
2025
Tax ID Number
17087701550
Show more
listed by real estate agent ryan lewis and lpt realty