Back

365 Saint Marys Lane

Marietta, GA 30064

Adam Sallaz
call for more info
702-863-6888
Ask a Question
Send to a Friend
Schedule a Showing
Request More Info
More Homes In
Oakton
713 Saint Marys Lane, Marietta
521 Heyward Circle, Marietta
Smart Mortgage Options
Dalton Carter
Lender
Lic. 1566538
Office:
Direct: 678-425-4140
AP Mortgage
340 Jesse Jewell Parkway
Suite 500A
Gainesville, GA 30501
Apply for a Loan
For Sale
MLS Number 10828491
7 Bedrooms
5 Bathrooms
1 Half Baths
6,886 Square Feet *estimated
Summary of 365 Saint Marys Lane
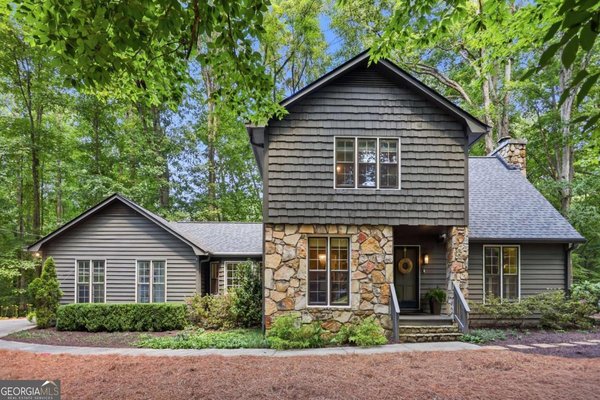
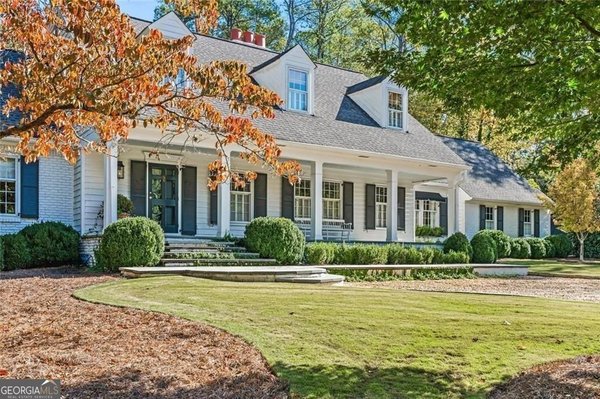
BETTER THAN NEW CONSTRUCTION! Extraordinary 7 Bed, 5.5 Bath Large Corner Lot Near Marietta Square with No HOA. Welcome to this beautiful brick estate in the desirable Oakton neighborhood, just minutes from Marietta Square. Set on a tucked away, large corner lot with a welcoming front porch, spacious deck, and covered back patio, this home offers an impressive amount of living space across three finished levels, with thoughtful upgrades throughout. The main level features polished porcelain tile, while new hardwood floors run throughout the upper level. The finished basement features durable metallic epoxy flooring, giving every level a polished and finished feel. The kitchen is designed for both everyday living and entertaining, featuring quartz countertops, a walk in pantry, breakfast area, and a dedicated water filtration system. The elegant dining room provides plenty of space for gatherings, while the family room features a coffered ceiling, fireplace, and adjoining sunroom that creates a comfortable space to relax or entertain. The main level primary suite offers two closets and a beautifully finished marble and tile bath with a double vanity, jetted tub, and separate shower. Two additional bedrooms and 1.5 baths complete the main level. Upstairs, you will find three additional bedrooms and a full bath. The finished basement adds even more flexibility with a full bedroom, two full baths, and generous additional living space. A bonus single garage with a separate basement side entrance provides added convenience and versatility. Additional features include a Casteel HVAC system, built in whole house humidifier, high capacity whole house water filtration system, 2023 UV system, and a dedicated dog wash station in the laundry room. With a large corner lot, fantastic outdoor spaces, no HOA, and a location just minutes from Marietta Square, shopping, dining, and entertainment, this home offers an exceptional combination of space, comfort, and quality upgrades. Be sure to view the included photos for a detailed list of the home's upgrades and features. This gem is truly one of a kind!
Set in the popular Oakton neighborhood, this 7-BR, 5-BA home offers a comfortable blend of space, style, and function. Thoughtfully planned, the interior provides 6,886 square feet of finished living space with an open, livable feel from room to room. The kitchen functions as the heart of the home with ample counter space, storage, and a natural connection to the main living areas. Open concept living and dining spaces create a comfortable setting for gatherings of all kinds. Outside, the property offers approximately 0.69 acres, giving ample room to relax, play, or plan future outdoor projects. With parking available for multiple vehicles, the home provides flexible options for families and visitors. Oakton offers a well established community setting in Marietta with convenient access to local shopping, dining, and major routes. Recently listed and already on many buyers radar, this home is a fresh opportunity. With an asking price of $1,950,000, this property represents an appealing opportunity in the current market.

Show more
365 Saint Marys Lane - Map & Directions
view in Google Maps
Facts & features
School District Information
High School
Middle School
Elementary School
Additional Information about
Oakton
Association
No
Community Features
Street Lights
Walk To Public Transit
Walk To Schools
Walk To Shopping
Additional Information about
365 Saint Marys Lane
County
Neighborhood
Year Built
2005
Appliances
Dishwasher
Disposal
Dryer
Microwave
Refrigerator
Tankless Water Heater
Washer
Architectural Style
Craftsman
Traditional
Basement
Bath Finished
Daylight
Exterior Entry
Finished
Full
Interior Entry
Construction Materials
Brick
Concrete
Cooling
Ceiling Fan(s)
Central Air
Fireplace Features
Basement
Family Room
Gas Starter
Flooring
Hardwood
Heating
Forced Air
Natural Gas
Home Warranty
No
Interior Features
Double Vanity
High Ceilings
Master On Main Level
Tray Ceiling(s)
Walk-In Closet(s)
Kitchen Features
Breakfast Area
Solid Surface Counters
Walk-in Pantry
Laundry Features
Common Area
Levels
Two
Financing Available
Cash
Conventional
FHA
VA Loan
Patio and Porch Features
Deck
Patio
Selling Status
Updated/Remodeled
Roof
Composition
Rooms
Exercise Room
Foyer
Game Room
Laundry
Other
Sun Room
Security Features
Carbon Monoxide Detector(s)
Smoke Detector(s)
Sewer Type
Public Sewer
Total Finished Area
6,886
Total Fire Places
2
Utilities
Cable Available
Electricity Available
Natural Gas Available
Water Source
Public
Window Features
Double Pane Windows
Finished Basement
Yes
Master on the Main
Yes
Land Information
Lot Size
.5 to 1 Acre
Lot Features
Corner Lot
Private
Lot Size Estimated
0.69
Fencing
Back Yard
Fenced
Water Front Features
No Dock Or Boathouse
Garages and Parking Information
Parking Total
2
Parking Features
Attached
Garage
Garage Door Opener
Kitchen Level
Side/Rear Entrance
Tax Information
Taxes
$3,620
Tax Year
2025
Tax ID Number
16108300100
Show more
listed by real estate agent kristin schmidt and orchard brokerage, llc