Back

2397 June Springs Drive

Marietta, GA 30008

Adam Sallaz
call for more info
702-863-6888
Ask a Question
Send to a Friend
Schedule a Showing
Request More Info
More Homes In
Cumberland Creek
2358 Loren Falls Lane, Marietta
Smart Mortgage Options
Dalton Carter
Lender
Lic. 1566538
Office:
Direct: 678-425-4140
AP Mortgage
340 Jesse Jewell Parkway
Suite 500A
Gainesville, GA 30501
Apply for a Loan
For Sale
MLS Number 10829791
3 Bedrooms
2 Bathrooms
1 Half Baths
2,024 Square Feet *estimated
Summary of 2397 June Springs Drive
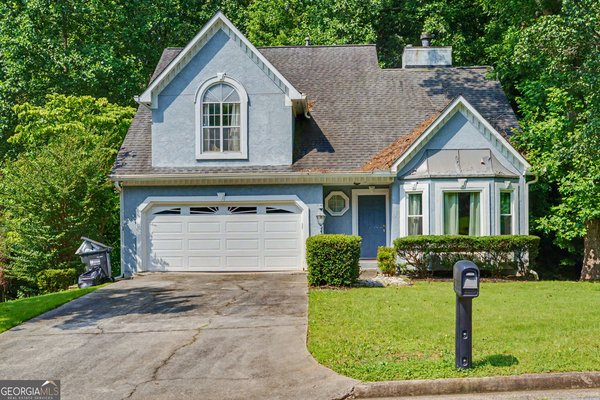
Step inside this beautifully updated and lovingly maintained home, perfectly situated in a quiet cul-de-sac! This 3-bedroom, 2.5-bath home offers 2,024 square feet of inviting living space, a finished basement, and an incredible outdoor living experience surrounded by mature trees. From the moment you arrive, the welcoming curb appeal, covered front porch, and two-car garage with insulated garage doors set the tone for what awaits inside. The thoughtfully renovated kitchen features crisp white cabinetry with glass-front accents, butcher-block countertops, stainless steel appliances including a gas range and microwave, a farmhouse-style sink, and a beautiful tile backsplash. The spacious living room features a cozy fireplace with a classic white-painted brick surround and abundant natural light. The primary bedroom provides a peaceful retreat with a calming, nature-inspired color palette. Both the primary and guest bathrooms have been beautifully renovated with 12x24 porcelain tile, marble countertops, updated lighting and plumbing fixtures, and a Kohler tub. Hardwood floors run throughout this home, and there is NO CARPET! Additional improvements include a high-efficiency Carrier Infinity two-stage HVAC system, new blown-fiberglass attic insulation, top-floor gutter guards, and whole-home Pest Armor protection at the eaves, vents, and attic entry points. Step outside and discover the true showstopper-multiple levels of expansive decking create amazing outdoor living spaces overlooking a private, tree-lined setting, offering plenty of room for relaxing, entertaining, dining, or simply enjoying nature. This home combines thoughtful updates, comfortable living spaces, and an exceptional outdoor retreat, all tucked away in a peaceful cul-de-sac setting. Conveniently located just minutes from schools, shopping, and dining, this home truly offers the perfect combination of updates, comfort, privacy, and outdoor living. Schedule your private tour of this well priced home today!
Discover this inviting 3-bedroom, 2-bath home located in the well established community of Cumberland Creek. Thoughtfully planned, the interior provides 2,024 square feet of finished living space with an open, livable feel from room to room. A bright, open kitchen offers generous workspace, storage, and a direct view into the main gathering spaces. Open concept living and dining spaces create a comfortable setting for gatherings of all kinds. Outside, the property offers approximately 0.3 acres, giving ample room to relax, play, or plan future outdoor projects. With parking available for multiple vehicles, the home provides flexible options for families and visitors. Residents of Cumberland Creek enjoy a blend of neighborhood charm and easy access to everyday conveniences. This home has been available for approximately 6 days and continues to attract interest. Currently offered at $379,000, this home delivers a strong combination of space, condition, and location.
Show more
2397 June Springs Drive - Map & Directions
view in Google Maps
Facts & features
School District Information
High School
Middle School
Elementary School
Additional Information about
Cumberland Creek
Association
No
Additional Information about
2397 June Springs Drive
County
Neighborhood
Year Built
1988
Appliances
Dishwasher
Disposal
Microwave
Architectural Style
Traditional
Basement
Daylight
Finished
Construction Materials
Wood Siding
Cooling
Central Air
Fireplace Features
Family Room
Gas Starter
Masonry
Flooring
Hardwood
Home Warranty
No
Interior Features
Double Vanity
Walk-In Closet(s)
Levels
Three Or More
Financing Available
Cash
Conventional
FHA
VA Loan
Patio and Porch Features
Deck
Selling Status
Resale
Roof
Composition
Rooms
Family Room
Foyer
Sewer Type
Public Sewer
Total Finished Area
2,024
Total Fire Places
1
Utilities
Cable Available
Electricity Available
High Speed Internet
Natural Gas Available
Phone Available
Sewer Available
Underground Utilities
Water Source
Public
Window Features
Double Pane Windows
Finished Basement
Yes
Land Information
Lot Size
Less than .5 Acres
Lot Features
Private
Lot Size Estimated
0.3
Water Front Features
No Dock Or Boathouse
Garages and Parking Information
Parking Total
2
Parking Features
Attached
Basement
Garage
Tax Information
Taxes
$3,707
Tax Year
2025
Tax ID Number
19055000130
Show more
listed by real estate agent angie chavez-leonard and atlanta communities