Back

1931 Allyan Drive

Marietta, GA 30066

Adam Sallaz
call for more info
702-863-6888
Ask a Question
Send to a Friend
Schedule a Showing
Request More Info
Smart Mortgage Options
Dalton Carter
Lender
Lic. 1566538
Office:
Direct: 678-425-4140
AP Mortgage
340 Jesse Jewell Parkway
Suite 500A
Gainesville, GA 30501
Apply for a Loan
For Sale
MLS Number 10821730
3 Bedrooms
2 Bathrooms
1 Half Baths
Square Footage Not Provided
Summary of 1931 Allyan Drive
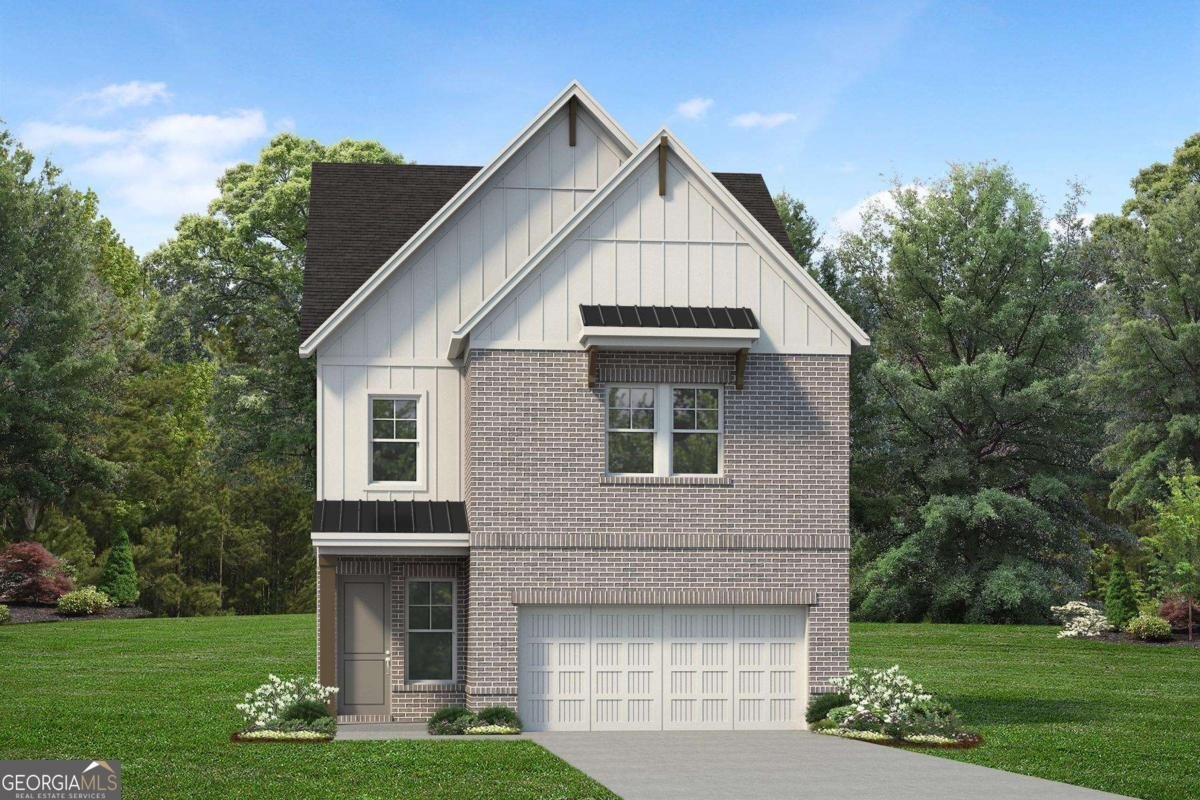
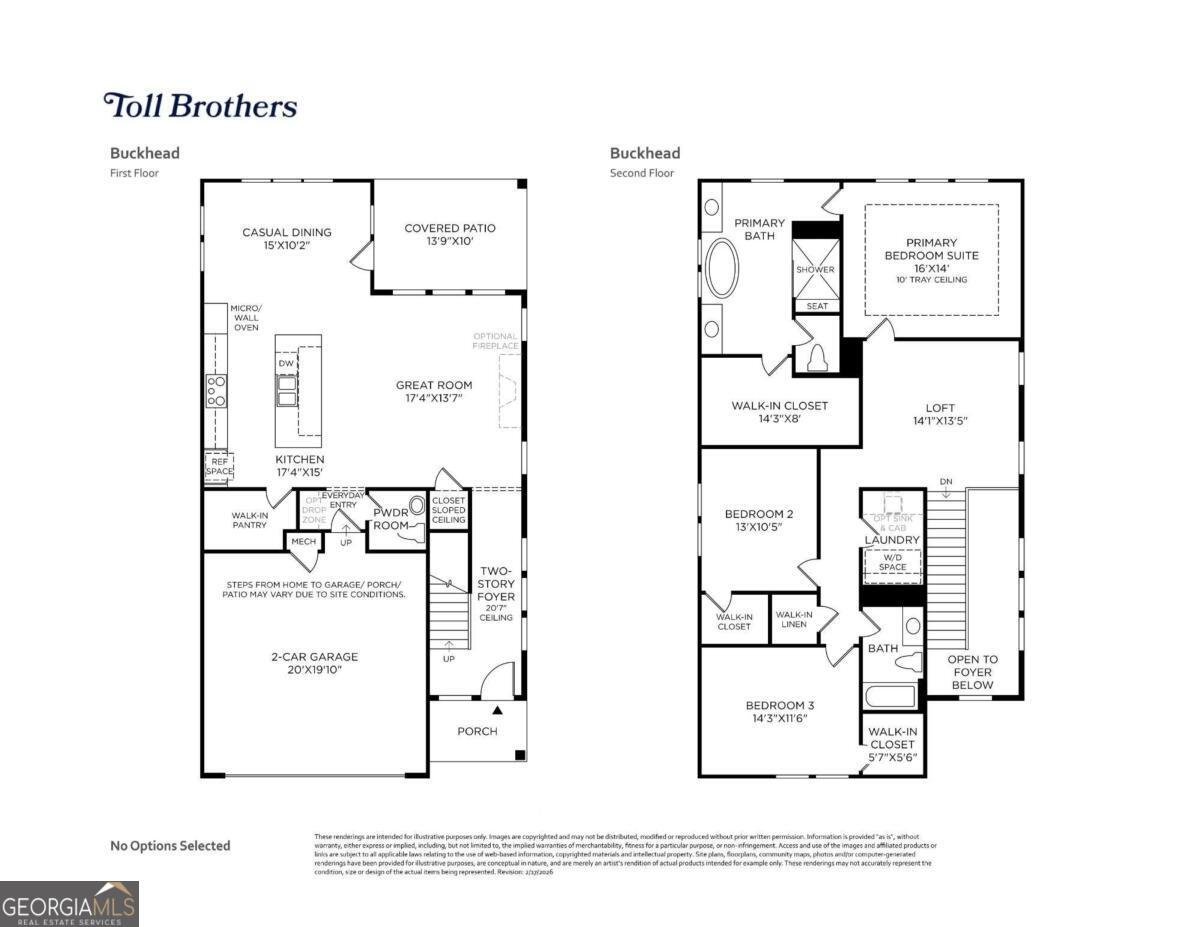
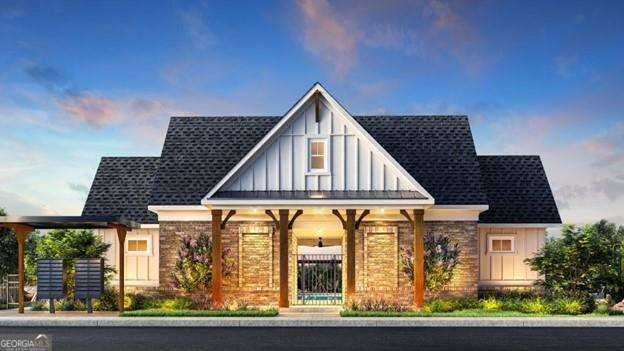
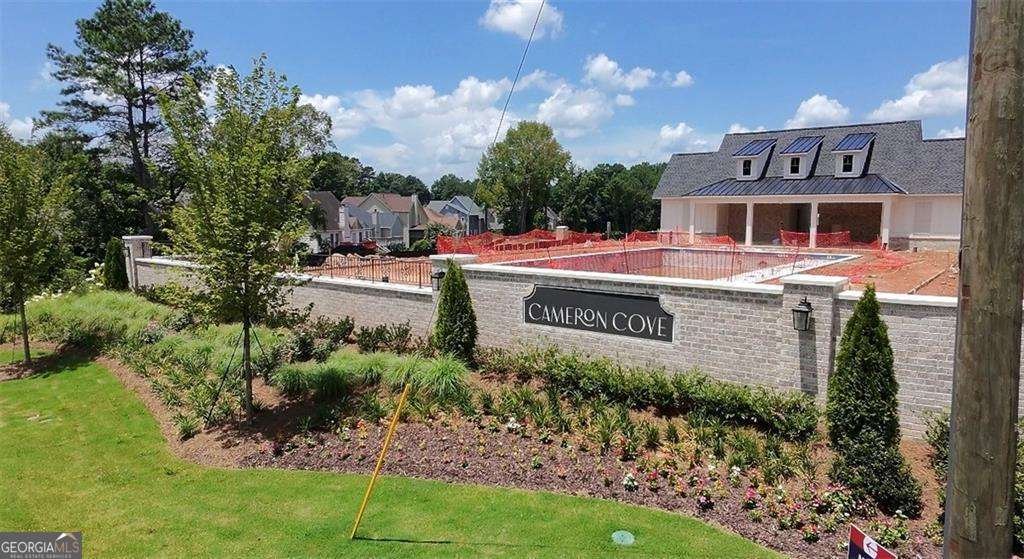
DESIGN READY HOME! NEW TOLL BROTHERS FLOORPLAN!!! Be among the first to own the brand-new Buckhead floorplan, thoughtfully designed to maximize space, style, and everyday living. From the moment you step inside, you're welcomed by a light-filled foyer that opens to an expansive great room, gourmet kitchen, and casual dining area-creating the perfect setting for entertaining or relaxing at home. The chef-inspired kitchen features a large center island with breakfast bar, generous walk-in pantry, and seamless flow to the covered outdoor patio, making indoor-outdoor living effortless. Upstairs, a spacious loft provides flexible living space, while the luxurious primary suite offers a tray ceiling, oversized walk-in closet, and spa-inspired bath with dual vanities, a freestanding soaking tub, and a large walk-in shower. Two additional bedrooms, each with walk-in closets, share a well-appointed hall bath. Every home includes a professionally installed irrigation system for easy lawn maintenance. Located in sought-after East Cobb, this low-maintenance community is just minutes from top-rated schools, parks, shopping, dining, and everyday conveniences. Residents enjoy resort-style amenities including a community pool with covered cabana and restrooms, a playground, fireside gathering area, game lawn, and beautifully landscaped, sidewalk-lined streets. Conveniently located just 5 minutes from I-75, with quick access to Hartsfield-Jackson Atlanta International Airport, Marietta Square, The Avenue East Cobb, and The Battery Atlanta. Since 1967, Toll Brothers has set the standard for luxury homebuilding and has been recognized as the #1 Home Builder Worldwide on FORTUNE Magazine's World's Most Admired Companies list for 11 years.
Discover this inviting 3-bedroom, 2-bath home located in the well established community of Cameron Cove. Inside, the layout is designed for modern daily living with generous gathering spaces and private retreats. A bright, open kitchen offers generous workspace, storage, and a direct view into the main gathering spaces. The main living areas are filled with natural light and provide an easy flow for hosting friends or enjoying quiet evenings at home. The outdoor space includes approximately 0.11 acres, ideal for gardening, outdoor activities, or simply enjoying the seasons. Practical parking available for multiple vehicles makes everyday living easier for households with multiple vehicles. Residents of Cameron Cove enjoy a blend of neighborhood charm and easy access to everyday conveniences. After roughly 19 days on the market, this home remains a strong option in the area. Currently offered at $655,000, this home delivers a strong combination of space, condition, and location.
Show more
1931 Allyan Drive - Map & Directions
view in Google Maps
Facts & features
School District Information
High School
Middle School
Elementary School
Additional Information about
Cameron Cove
Association
Yes
Association Fee
$1,500
Association Fee Includes
Private Roads
Swimming
Community Features
Playground
Pool
Sidewalks
Walk To Schools
Neighborhood Pool
Yes
Additional Information about
1931 Allyan Drive
County
Neighborhood
Year Built
2026
Appliances
Dishwasher
Disposal
Microwave
Architectural Style
Bungalow/Cottage
Foundation
Slab
Construction Materials
Brick
Cooling
Ceiling Fan(s)
Central Air
Exterior Features
Lighting
Flooring
Carpet
Hardwood
Tile
Heating
Central
Home Warranty
Yes
Interior Features
High Ceilings
Tray Ceiling(s)
Walk-In Closet(s)
Kitchen Features
Kitchen Island
Walk-in Pantry
Laundry Features
Upper Level
Levels
Two
Patio and Porch Features
Patio
Selling Status
New Construction
Rooms
Loft
Security Features
Carbon Monoxide Detector(s)
Smoke Detector(s)
Sewer Type
Public Sewer
Utilities
Cable Available
Electricity Available
Natural Gas Available
Sewer Available
Underground Utilities
Water Available
Water Source
Public
Window Features
Double Pane Windows
New Construction
Yes
Land Information
Lot Size
Less than .5 Acres
Lot Features
Cul-De-Sac
Lot Size Estimated
0.11
Garages and Parking Information
Parking Total
4
Parking Features
Garage
Tax Information
Taxes
Unknown
Tax Year
0
Tax ID Number
0.0
Show more
listed by real estate agent angi sklar and toll brothers real estate inc.