Back

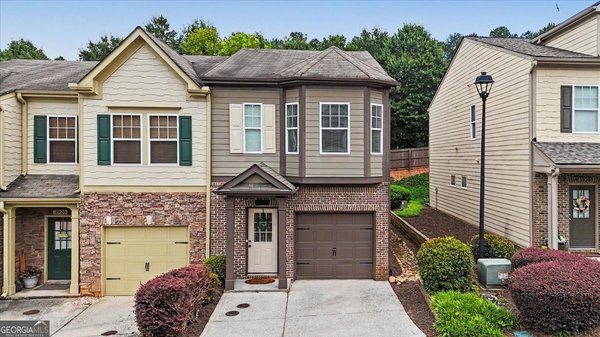
4014 Cyrus Crest Circle

Kennesaw, GA 30152

Adam Sallaz
call for more info
702-863-6888
Ask a Question
Send to a Friend
Schedule a Showing
Request More Info
More Homes In
Cyrus Creek
3924 Cyrus Crest Circle, Kennesaw
Smart Mortgage Options
Dalton Carter
Lender
Lic. 1566538
Office:
Direct: 678-425-4140
AP Mortgage
340 Jesse Jewell Parkway
Suite 500A
Gainesville, GA 30501
Apply for a Loan
For Sale
MLS Number 10829345
3 Bedrooms
2 Bathrooms
1 Half Baths
1,656 Square Feet *estimated
Summary of 4014 Cyrus Crest Circle
Welcome home to this beautifully maintained end-unit townhome, built in 2015 and offering one of the largest floor plans in the community. With over 1,600 square feet of thoughtfully designed living space, this home features 3 spacious bedrooms and 2.5 bathrooms, making it an ideal choice for first time homebuyers, growing households, or anyone looking for comfortable, low-maintenance living. Step inside to a bright, open-concept main level designed for both everyday living and effortless entertaining. The modern kitchen opens seamlessly to the living and dining areas, creating a welcoming space to gather with family and friends. Upstairs, the expansive owner's suite offers a relaxing retreat complete with an updated double vanity, separate shower and soaking tub, and a large walk-in closet. The secondary bedrooms are generously sized, and the laundry is conveniently located upstairs. Enjoy the added benefits of an end-unit location, a one car garage with ample storage, and additional parking. Step outside to your private patio and fenced backyard, perfect for morning coffee, grilling, entertaining, or simply enjoying your own outdoor space. The community offers even more to love, including a swimming pool and playground, while lawn care is included in the low monthly HOA fee giving you more time to enjoy your home and less time worrying about exterior maintenance. Conveniently located near schools, shopping, dining, entertainment, and everyday amenities, this home offers the combination of comfort, convenience, and value that buyers are looking for. And for added peace of mind, one of the home's major systems has already been updated, the HVAC system was replaced in 2023 with a high efficiency unit. Move-in ready and freshly painted, this thoughtfully updated home is designed for comfortable, easy living. This Kennesaw townhome is one you won't want to miss!
Welcome to this beautifully maintained 3-bedroom, 2-bath home in the sought after Cyrus Creek community of Kennesaw. Inside, the home offers 1,656 square feet of finished living space, giving plenty of room for everyday living and easy entertaining. A bright, open kitchen offers generous workspace, storage, and a direct view into the main gathering spaces. The main living areas are filled with natural light and provide an easy flow for hosting friends or enjoying quiet evenings at home. Step outside to approximately 0.023 acres, creating a comfortable setting for outdoor living and weekend gatherings. With parking available for multiple vehicles, the home provides flexible options for families and visitors. Cyrus Creek offers a well established community setting in Kennesaw with convenient access to local shopping, dining, and major routes. On the market for about 6 days, this home offers an excellent opportunity in Kennesaw. With an asking price of $310,000, this property represents an appealing opportunity in the current market.

Show more
4014 Cyrus Crest Circle - Map & Directions
view in Google Maps
Facts & features
School District Information
High School
Middle School
Elementary School
Additional Information about
Cyrus Creek
Association
Yes
Association Fee
$1,260
Initiation Fee
$300
Association Fee Includes
Insurance
Maintenance Grounds
Pest Control
Reserve Fund
Swimming
Community Features
Playground
Pool
Walk To Schools
Walk To Shopping
Neighborhood Pool
Yes
Additional Information about
4014 Cyrus Crest Circle
County
Neighborhood
Year Built
2015
Appliances
Dishwasher
Disposal
Microwave
Architectural Style
Brick Front
Traditional
Foundation
Slab
Construction Materials
Other
Cooling
Ceiling Fan(s)
Central Air
Dining Room Features
L Shaped
Fireplace Features
Family Room
Other
Flooring
Carpet
Hardwood
Other
Vinyl
Heating
Central
Natural Gas
Home Warranty
No
Interior Features
Double Vanity
High Ceilings
Other
Vaulted Ceiling(s)
Kitchen Features
Breakfast Bar
Kitchen Island
Laundry Features
In Hall,Laundry Closet,Upper Level
Levels
Two
Patio and Porch Features
Patio
Selling Status
Resale
Roof
Composition,Other
Rooms
Family Room
Foyer
Security Features
Smoke Detector(s)
Sewer Type
Public Sewer
Total Finished Area
1,656
Total Fire Places
1
Utilities
Cable Available
Electricity Available
Natural Gas Available
Other
Sewer Available
Water Available
Water Source
Public
Land Information
Lot Size
Less than .5 Acres
Lot Features
Corner Lot
Private
Lot Size Estimated
0.023
Fencing
Fenced
Wood
Water Front Features
No Dock Or Boathouse
Garages and Parking Information
Parking Total
1
Parking Features
Attached
Garage
Garage Door Opener
Kitchen Level
Tax Information
Taxes
$3,502
Tax Year
2025
Tax ID Number
20012302530
Show more
listed by real estate agent showing time and keller williams realty peachtreeroad