Back

2520 Morningside Drive

Austell, GA 30106

Adam Sallaz
call for more info
702-863-6888
Ask a Question
Send to a Friend
Schedule a Showing
Request More Info
Smart Mortgage Options
Dalton Carter
Lender
Lic. 1566538
Office:
Direct: 678-425-4140
AP Mortgage
340 Jesse Jewell Parkway
Suite 500A
Gainesville, GA 30501
Apply for a Loan
For Sale
MLS Number 10845613
3 Bedrooms
2 Bathrooms
0 Half Baths
1,920 Square Feet *estimated
Summary of 2520 Morningside Drive
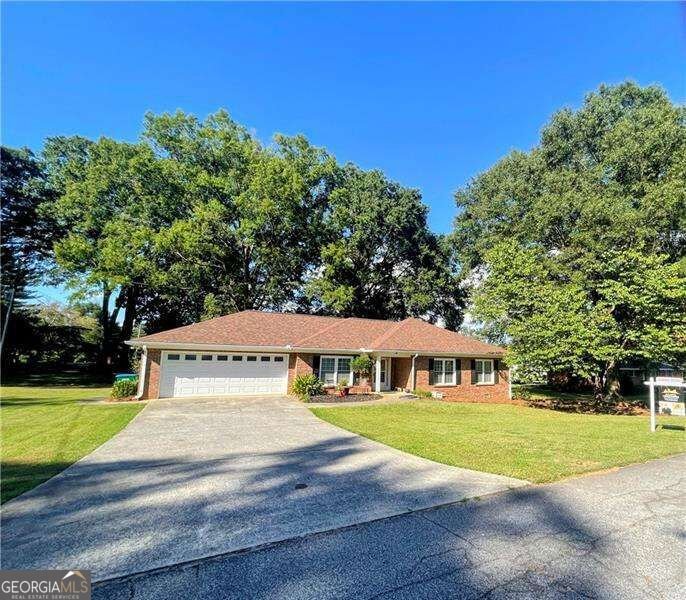
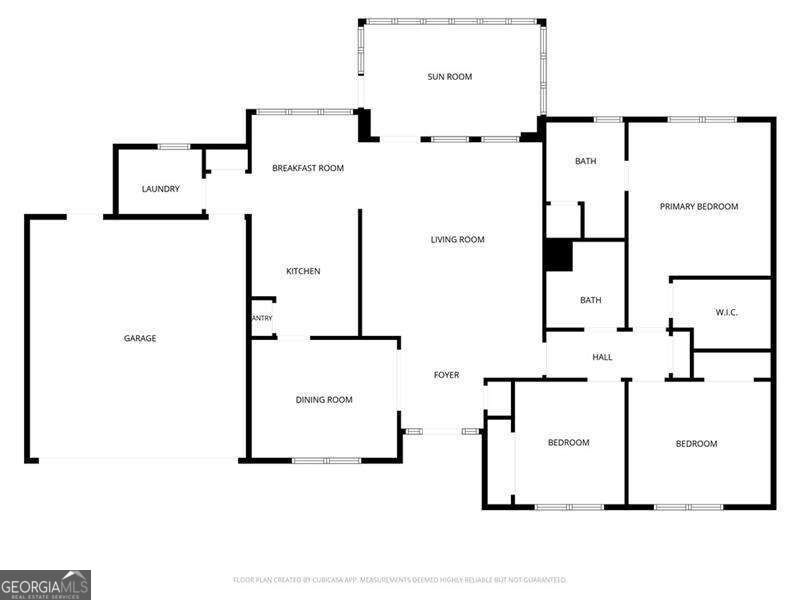
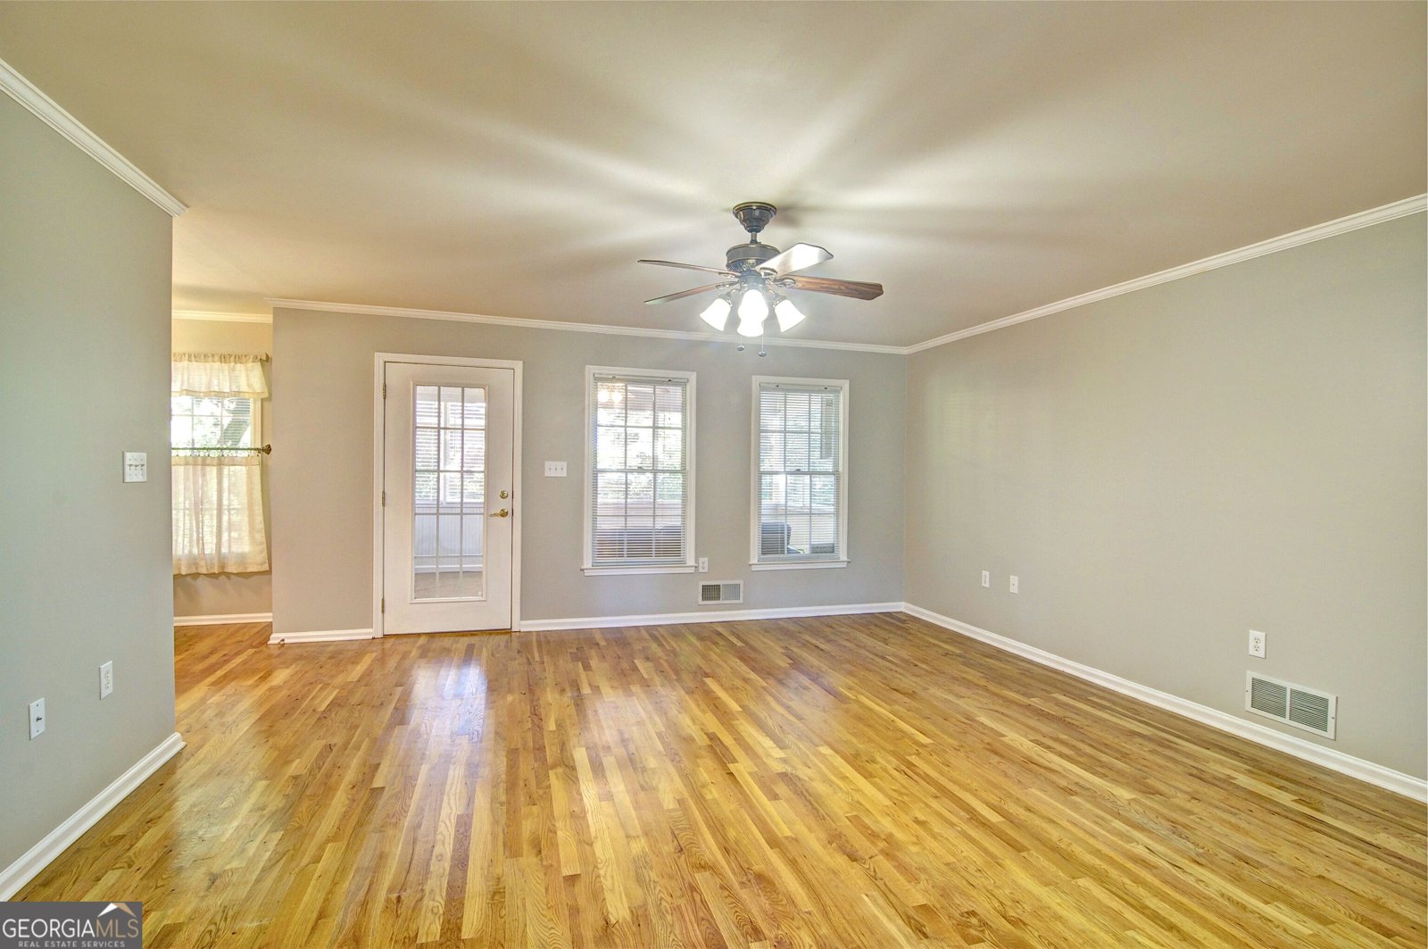
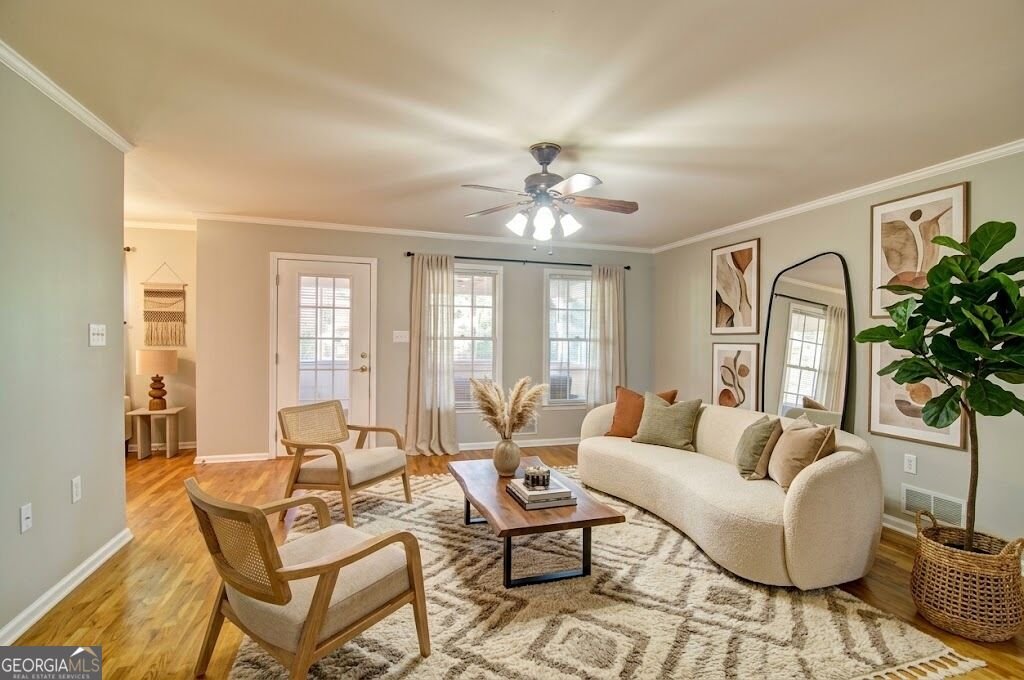
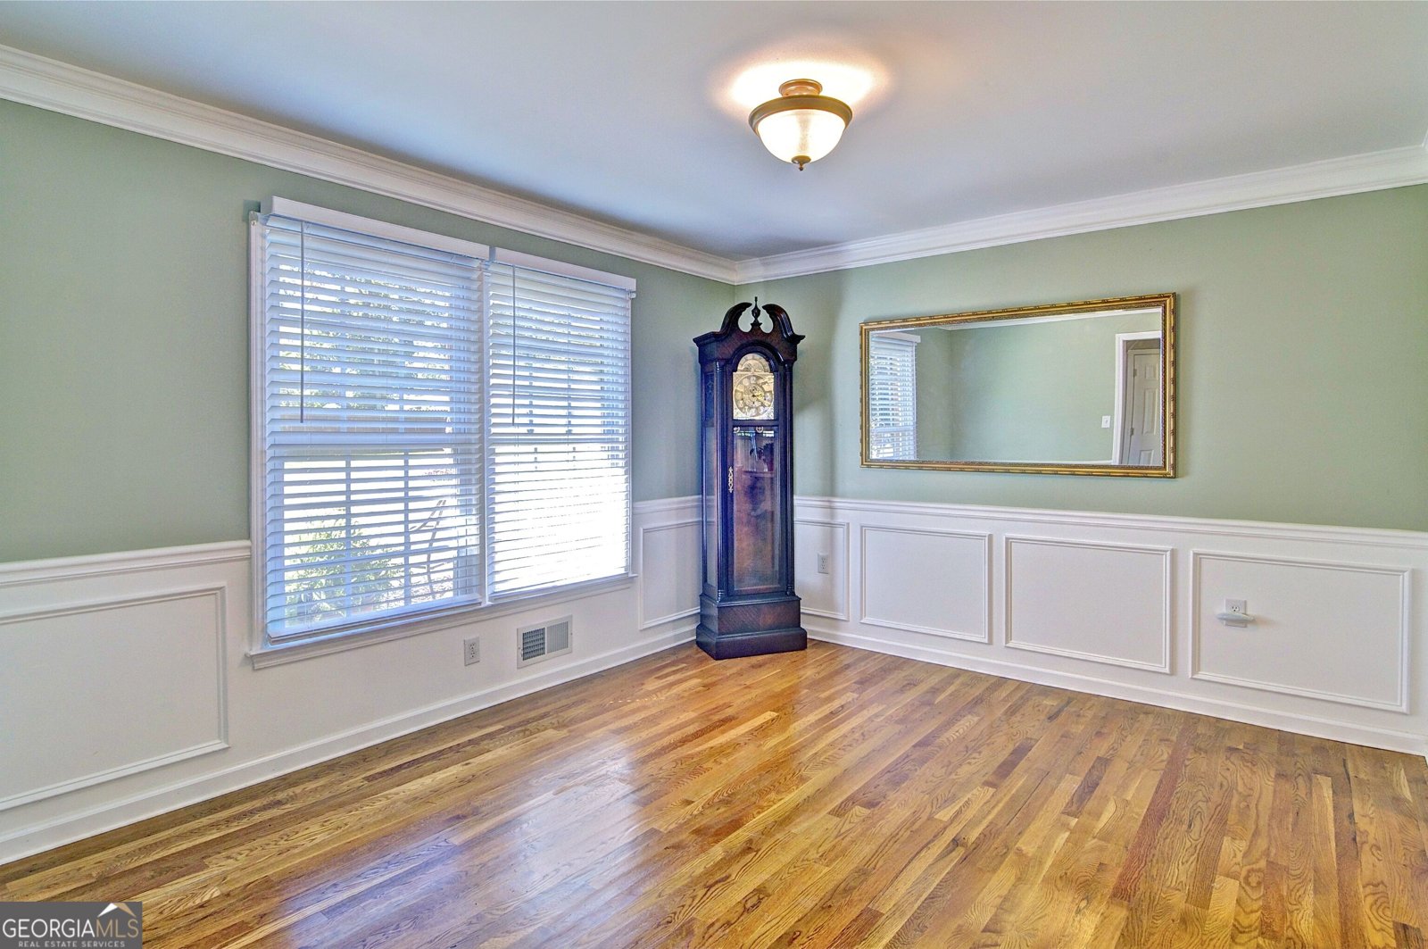
Welcome to easy, accessible living in the heart of downtown Austell! This 3 bedroom, 2 bathroom four-sided brick ranch offers exceptional single story living with thoughtful universal design features throughout! This home offers true zero step entry points at both the front entry and the garage. Smooth, paved sidewalks lead seamlessly from the driveway around to the private rear patio. Inside,, you'll find beautiful low maintenance hardwood flooring throughout, along with wide hallways and generous doorway openings for effortless navigation. The primary suite features an accessible bathroom equipped with a roll under vanity sink and installed grab bars in the shower. Perfect blend of comfort, style, and accessible functionality. It offers peace of mind for every stage of life. Situated on a spacious, level lot with mature trees, the home features a classic, durable brick exterior and a broad driveway leading to an attached two car garage. The light filled living areas offer a warm, open layout perfect for relaxing or entertaining guests. Located in an established neighborhood in downtown Austell; Enjoy the convenience of being just minutes from historic downtown Austell's dining, antique shops, and community parks, with easy access to I-20 and the East-West Connector. You are 3 miles from the Silver Comet Trail where you can walk, run, or ride your bicycle. Schedule your private tour today!
Welcome to 2520 Morningside Drive in Perkerson Heights, where this thoughtfully designed 3-bed, 2-bath home is ready for its next chapter. Inside, the home offers 1,920 square feet of finished living space, giving plenty of room for everyday living and easy entertaining. A bright, open kitchen offers generous workspace, storage, and a direct view into the main gathering spaces. A central family room and dining area provide a welcoming place to unwind, gather, and enjoy time together. Step outside to approximately 0.25 acres, creating a comfortable setting for outdoor living and weekend gatherings. With parking available for multiple vehicles, the home provides flexible options for families and visitors. Residents of Perkerson Heights enjoy a blend of neighborhood charm and easy access to everyday conveniences. With approximately 38 days on the market, this home is well positioned for the next owner. Currently offered at $357,000, this home delivers a strong combination of space, condition, and location.
▾ Show more
2520 Morningside Drive - Map & Directions
view in Google Maps
Facts & features
School District Information
High School
Middle School
Elementary School
Additional Information about
Perkerson Heights
Association
No
Community Features
Street Lights
Walk To Public Transit
Walk To Schools
Walk To Shopping
Additional Information about
2520 Morningside Drive
County
Neighborhood
Year Built
1999
Appliances
Dishwasher
Disposal
Gas Water Heater
Architectural Style
Brick 4 Side
Ranch
Traditional
Foundation
Slab
Construction Materials
Brick
Cooling
Ceiling Fan(s)
Central Air
Electric
Exterior Features
Garden
Flooring
Hardwood
Heating
Central
Forced Air
Natural Gas
Home Warranty
No
Interior Features
Master On Main Level
Pulldown Attic Stairs
Walk-In Closet(s)
Kitchen Features
Breakfast Room
Pantry
Levels
One
Financing Available
Cash
Conventional
FHA
VA Loan
Patio and Porch Features
Patio
Selling Status
Resale
Roof
Composition
Rooms
Foyer
Laundry
Sun Room
Sewer Type
Public Sewer
Listing Conditions
Estate Owned
Total Finished Area
1,920
Utilities
Cable Available
Electricity Available
High Speed Internet
Natural Gas Available
Phone Available
Sewer Available
Water Available
Water Source
Public
Window Features
Double Pane Windows
Window Treatments
Master on the Main
Yes
Land Information
Lot Size
Less than .5 Acres
Lot Features
Corner Lot
Level
Private
Lot Size Estimated
0.25
Water Front Features
No Dock Or Boathouse
Garages and Parking Information
Parking Total
2
Parking Features
Attached
Garage
Garage Door Opener
Kitchen Level
Storage
Tax Information
Taxes
$415
Tax Year
2025
Tax ID Number
19130600250
▾ Show more
listed by real estate agent debbie davies and atlanta communities