Back

3257 Bay Drive

Jonesboro, GA 30236

Adam Sallaz
call for more info
702-863-6888
Ask a Question
Send to a Friend
Schedule a Showing
Request More Info
More Homes In
Lake Spivey Estates
2880 Emerald Drive, Jonesboro
3208 Lake Jodeco Road, Jonesboro
2179 Emerald Drive, Jonesboro
Smart Mortgage Options
Dalton Carter
Lender
Lic. 1566538
Office:
Direct: 678-425-4140
AP Mortgage
340 Jesse Jewell Parkway
Suite 500A
Gainesville, GA 30501
Apply for a Loan
For Sale
MLS Number 10832929
5 Bedrooms
4 Bathrooms
0 Half Baths
4,746 Square Feet *estimated
Summary of 3257 Bay Drive
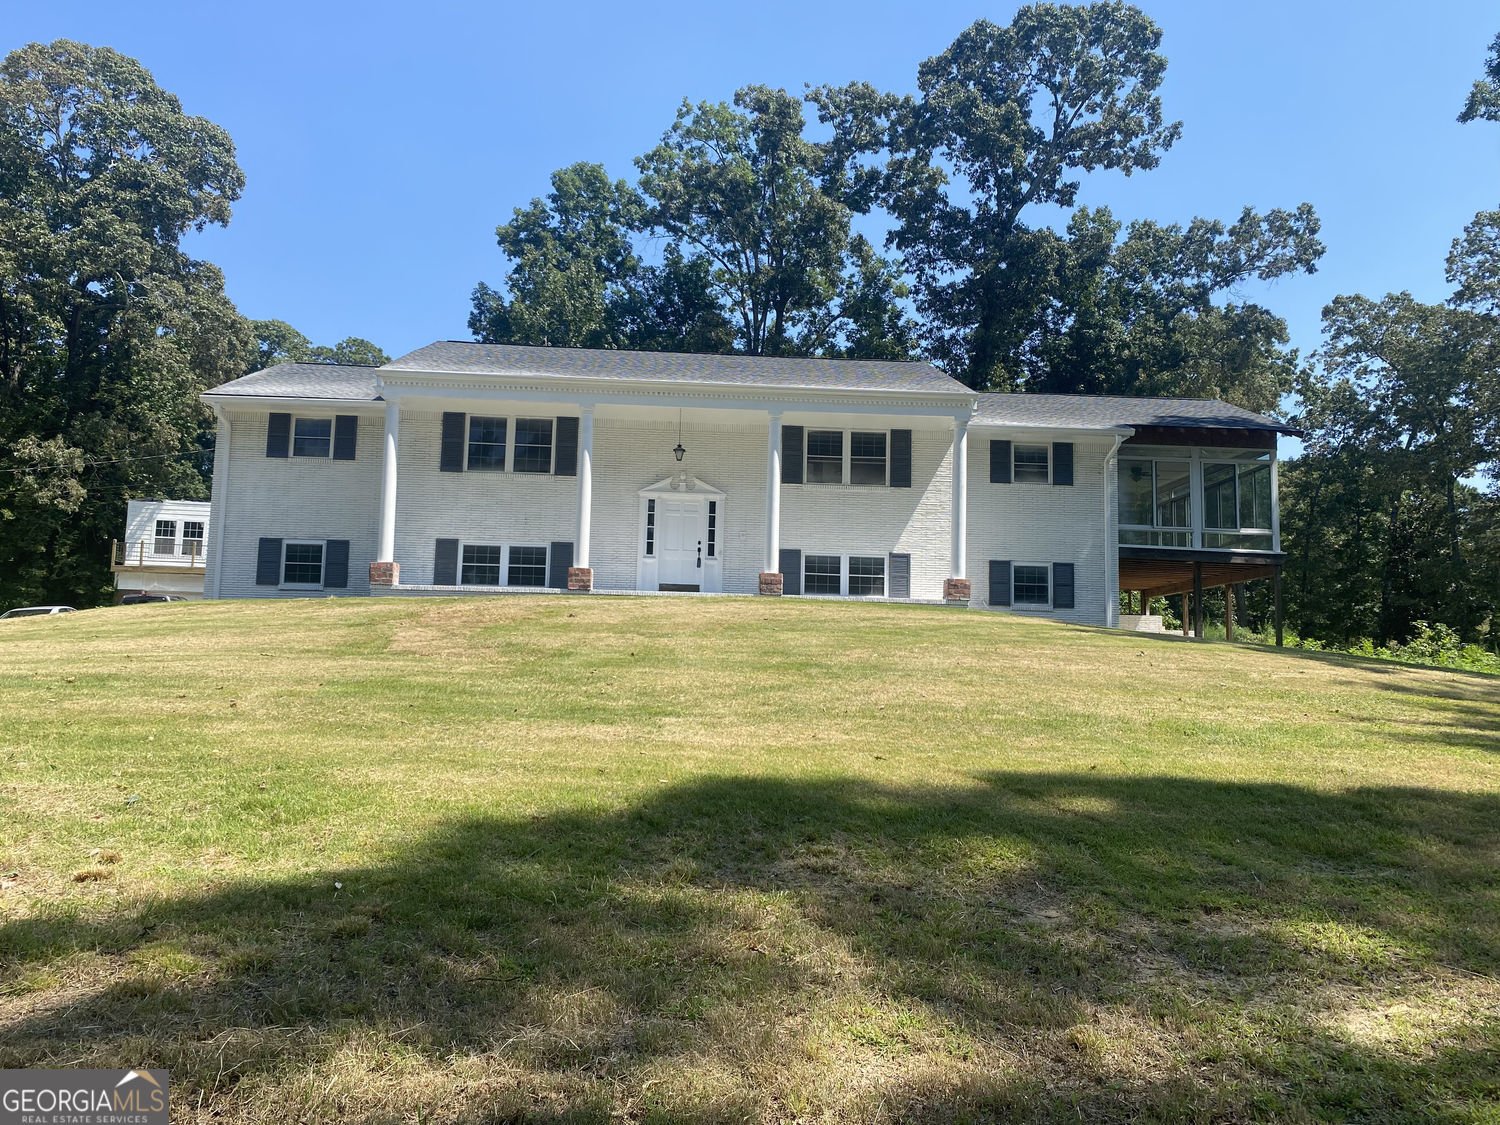
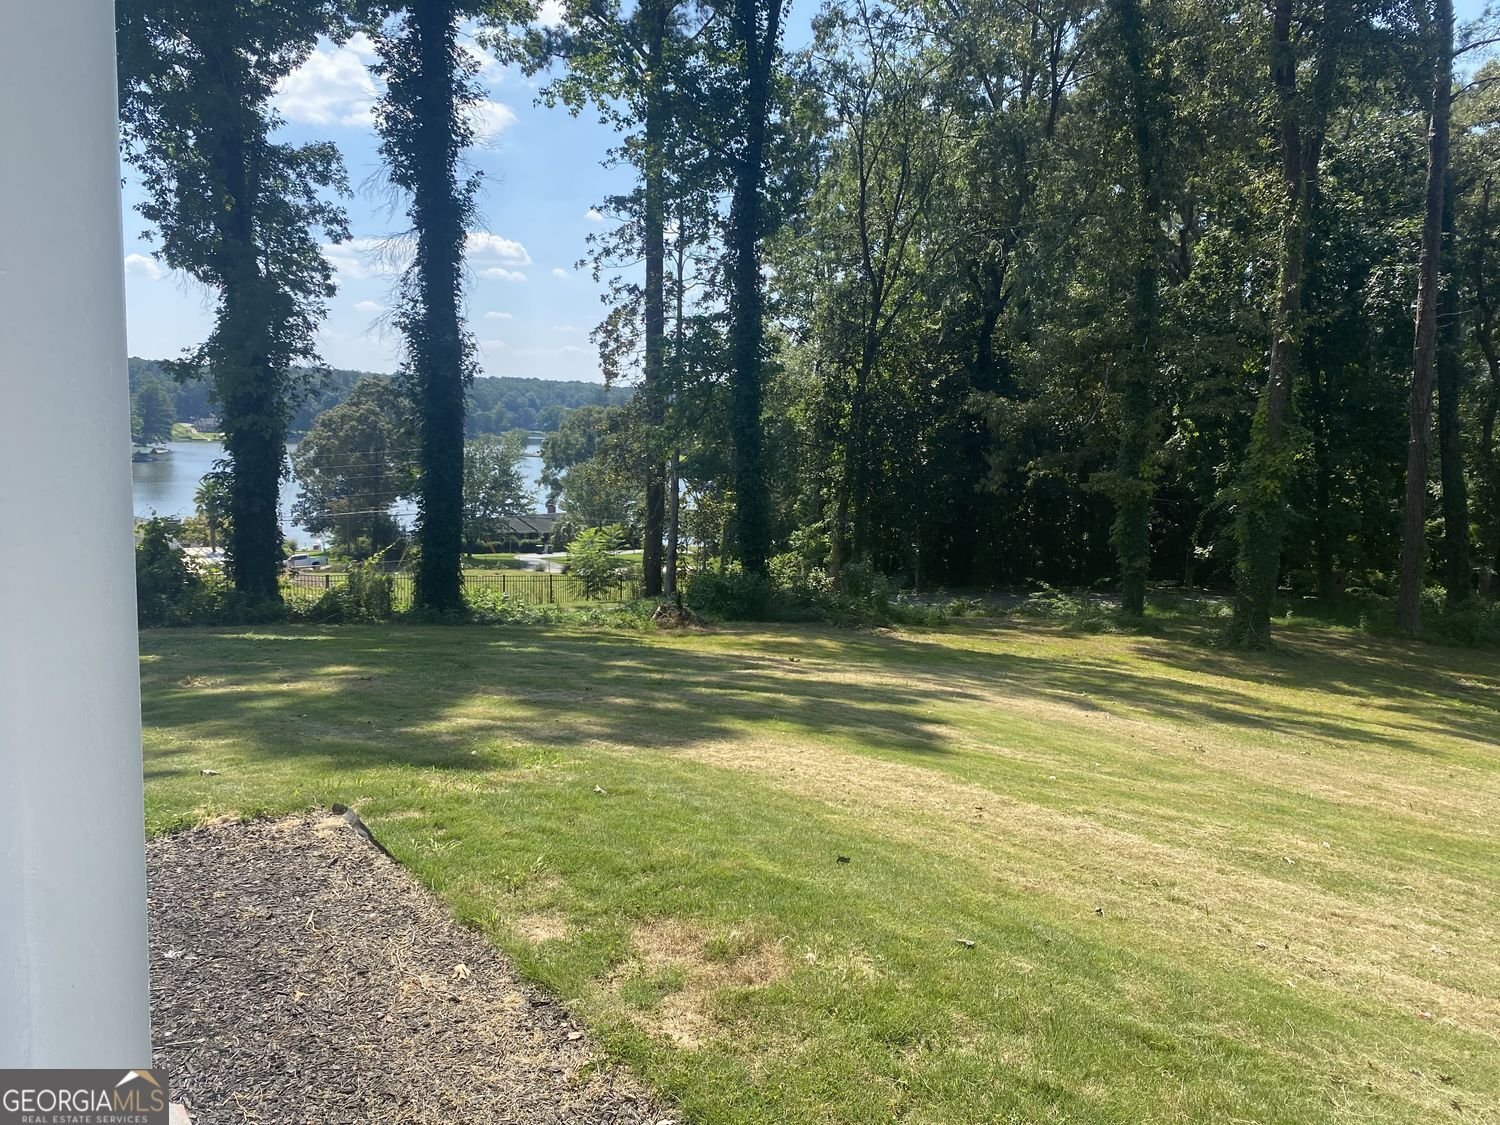
Discover a unique opportunity in the heart of Lake Spivey Estates, where the setting is truly the star. Although this property is not directly waterfront, its distinctive peninsula-like setting creates expansive, approximately 300-degree views of beautiful Lake Spivey from multiple vantage points around the property. Enjoy the scenery and activity of lake living, from passing boats and jet skis to impressive waterfront estates across the water, all from the privacy of your own spacious grounds. Set on a generous, tree-lined property, 3257 South Bay Drive offers a classic brick residence with approximately 4,746 square feet total of living space combined with full finished basement. The stately exterior features traditional columns, painted brick and an expansive lawn framed by mature trees. An elevated enclosed porch provides an inviting place to relax and take in the surrounding landscape and picturesque lake views. Inside, the home offers abundant space and tremendous flexibility for everyday living, entertaining, recreation, a home office or guest accommodations. The finished basement expands the possibilities even further, while the home's classic architecture and distinctive setting provide an excellent foundation for a buyer to bring their own vision. The location combines the beauty of Lake Spivey with convenient access to the surrounding Jonesboro, Stockbridge and Morrow areas. Nearby GA-138/Lake Spivey Parkway provides connections to I-75 and I-675, with Tara Boulevard/US-19/41 and GA-54/Jonesboro Road offering additional access throughout the area. Grocery stores, restaurants and everyday shopping are available throughout the Jonesboro and Stockbridge corridors, with additional retail, dining and entertainment options in the nearby Southlake/Morrow area. With expansive lake views, mature surroundings, generous grounds, a finished basement and a location in the heart of Lake Spivey Estates, this property offers a rare combination of space, character, scenery and potential.
Discover this inviting 5-bedroom, 4-bath home located in the well established community of Lake Spivey Estates. With 4,746 square feet of finished living space, this floor plan offers generous gathering spaces as well as comfortable private retreats. The kitchen was planned for both everyday meals and special occasions, with plenty of room to cook, serve, and connect. A central family room and dining area provide a welcoming place to unwind, gather, and enjoy time together. Step outside to approximately 1.37 acres, creating a comfortable setting for outdoor living and weekend gatherings. The property includes parking available for multiple vehicles, offering convenience for residents and guests. Lake Spivey Estates offers a well established community setting in Jonesboro with convenient access to local shopping, dining, and major routes. With only a few days on the market, this property is a must see for buyers watching the area. Currently offered at $853,000, this home delivers a strong combination of space, condition, and location.

Show more
3257 Bay Drive - Map & Directions
view in Google Maps
Facts & features
School District Information
High School
Middle School
Elementary School
Additional Information about
Lake Spivey Estates
Association
Yes
Association Fee
$850
Initiation Fee
$1,000
Association Fee Includes
Maintenance Grounds
Community Features
Lake
Additional Information about
3257 Bay Drive
County
Neighborhood
Year Built
1968
Appliances
Other
Basement
Full
Construction Materials
Brick
Cooling
Electric
Exterior Features
Balcony
Fireplace Features
Family Room
Flooring
Carpet
Hardwood
Heating
Natural Gas
Home Warranty
No
Kitchen Features
Kitchen Island
Laundry Features
In Basement
Levels
Multi/Split
Other Structures
Garage(s),Guest House
Patio and Porch Features
Screened
Selling Status
Resale
Roof
Composition
Rooms
Sun Room
Sewer Type
Septic Tank
Listing Conditions
Covenants/Restrictions
Total Finished Area
4,746
Total Fire Places
1
Utilities
Electricity Available
Water Source
Public
Land Information
Lot Size
1 to 2 Acres
Lot Features
Corner Lot
Open Lot
Lot Size Estimated
1.37
View
Lake
Water Front Features
Lake Access
Lake Front
Yes
Garages and Parking Information
Parking Total
2
Parking Features
Garage
Tax Information
Taxes
$5,019
Tax Year
2025
Tax ID Number
06-007D- C-001
Show more
listed by real estate agent valentin shahverdian and dalton wade, inc.