Back

228 Fowler Street

Woodstock, GA 30188

Adam Sallaz
call for more info
702-863-6888
Ask a Question
Send to a Friend
Schedule a Showing
Request More Info
More Homes In
Woodstock Downtown
228 Fowler Street, Woodstock
360 CHAMBERS Street, Woodstock
232 Fowler Street, Woodstock
Smart Mortgage Options
Dalton Carter
Lender
Lic. 1566538
Office:
Direct: 678-425-4140
AP Mortgage
340 Jesse Jewell Parkway
Suite 500A
Gainesville, GA 30501
Apply for a Loan
For Sale
MLS Number 10839804
4 Bedrooms
3 Bathrooms
1 Half Baths
3,600 Square Feet *estimated
Summary of 228 Fowler Street
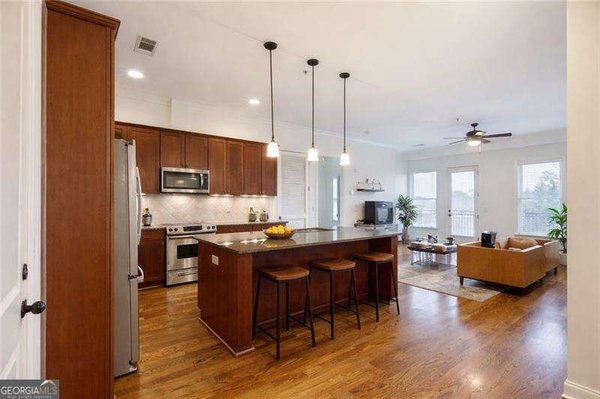
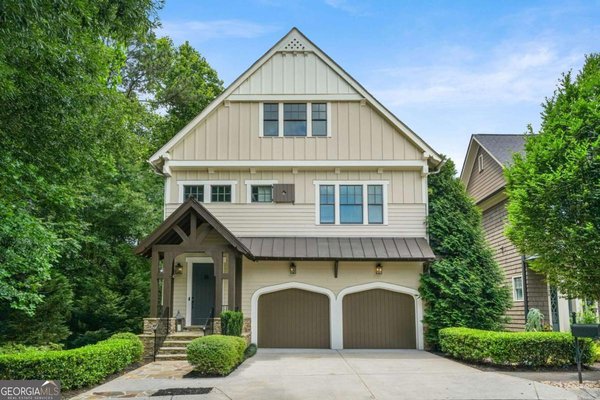
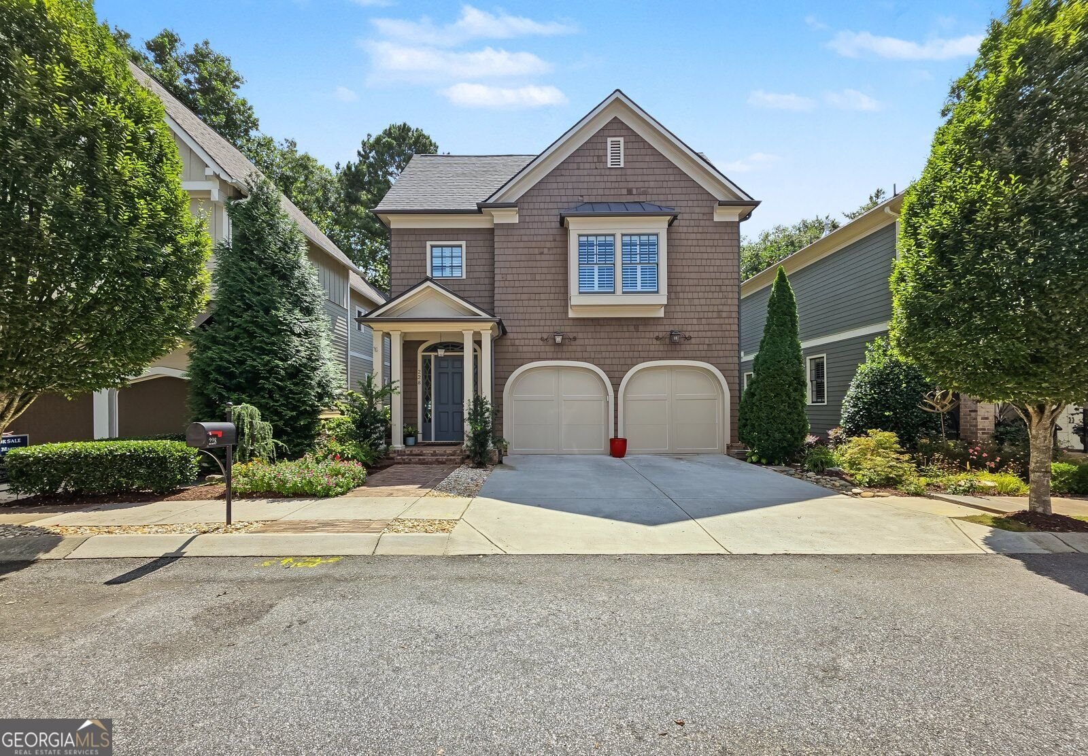
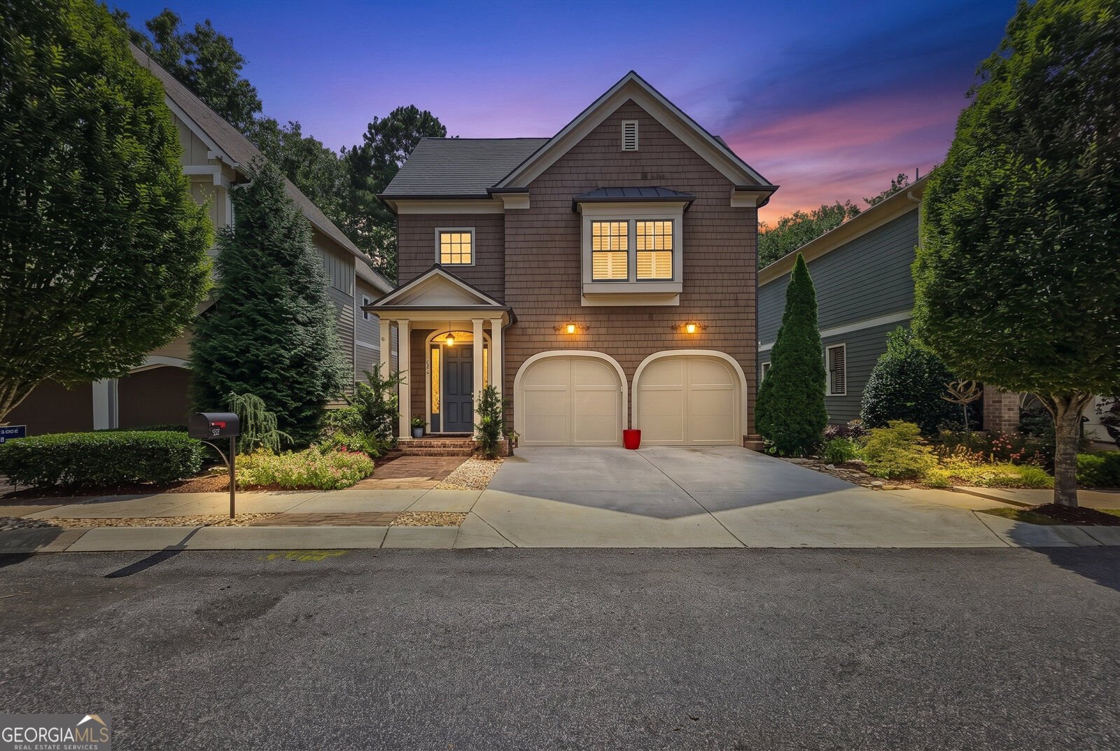
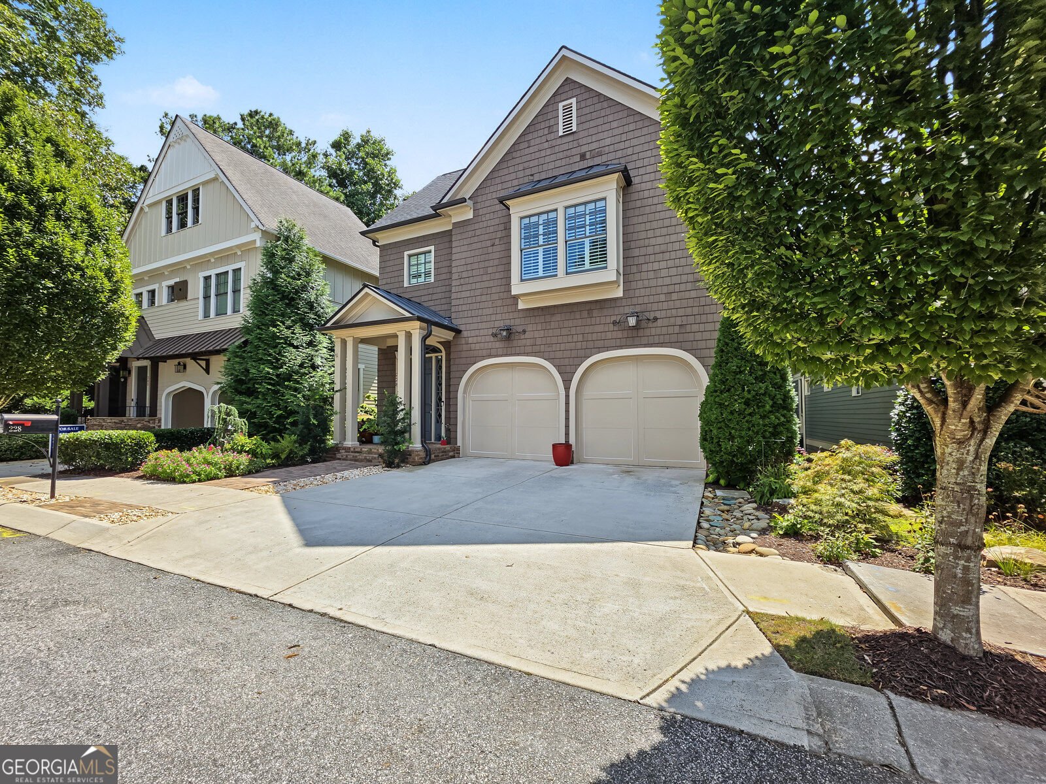
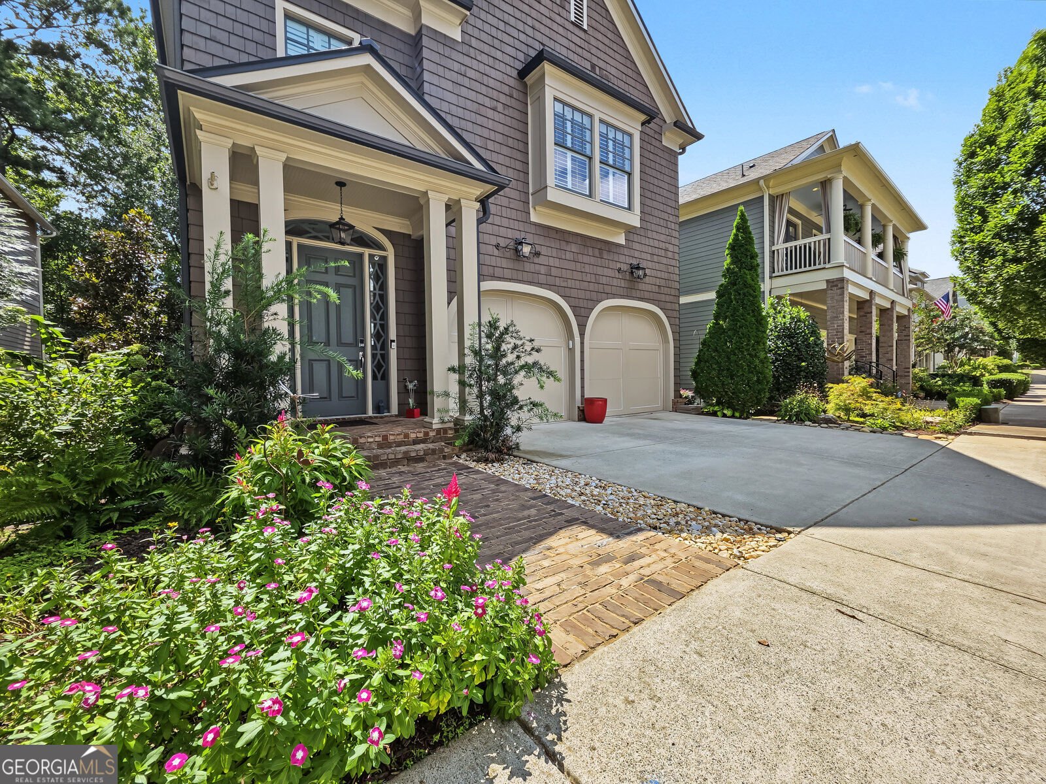
Are you looking for luxury living in a thriving downtown North Georgia community, tucked away at the end of a private road that is just steps away from local boutiques, coffee shops, restaurants, live music, entertainment, and parks in an active community? Then this home is calling you! Neighborhood social amenities include a resort-style zero-entry saltwater pool, expansive fire pit, green space, and walking trail. Now, as for the home! Put your eyes on this Craftsman beauty! A brick walkway, shake accents, and front porch entry welcome you inside, where beautiful hardwood floors lead into a long foyer with a powder room, two-car garage entry, and an office nook/future elevator space. The bright, open kitchen features a large, oversized island with farmhouse sink, Craftsman-style painted wood cabinets, custom vent hood, walk-in pantry, stainless steel wall-mounted double ovens, microwave, and gas cooktop, with a view to the fireside family room featuring built-in side cabinets. An open dining room with a cozy sitting room leads to the private back deck overlooking the wooded backyard. Upgrades include crown molding, plantation shutters, and central vacuum throughout! Follow the wood stairway upstairs to an open landing space with rear entry to the oversized primary bedroom featuring a sitting area and lavish en-suite bathroom with freestanding soaking tub, large walk-in tiled shower, separate stone-topped vanities, and a large split walk-in closet! Upstairs laundry room with built-in cabinets, stone countertop, and sink. Two additional guest suites with walk-in closets and a Jack-and-Jill bathroom featuring a double stone-topped vanity and tile-surround tub/shower. Follow the wood stairs down to the finished terrace level to discover a SECRET ROOM hidden behind a Murphy-style bookshelf door! Den/rec room space with a 4th bedroom, full bathroom, and large storage closet/future elevator space. The fenced-in backyard with a covered terrace patio is the perfect place to relax and unwind!
Welcome to 228 Fowler Street in Woodstock Downtown, where this thoughtfully designed 4-bed, 3-bath home is ready for its next chapter. Thoughtfully planned, the interior provides 3,600 square feet of finished living space with an open, livable feel from room to room. The kitchen functions as the heart of the home with ample counter space, storage, and a natural connection to the main living areas. Open concept living and dining spaces create a comfortable setting for gatherings of all kinds. The outdoor space includes approximately 8 acres, ideal for gardening, outdoor activities, or simply enjoying the seasons. Practical parking available for multiple vehicles makes everyday living easier for households with multiple vehicles. Residents of Woodstock Downtown enjoy a blend of neighborhood charm and easy access to everyday conveniences. After roughly 50 days on the market, this home remains a strong option in the area. At $995,000, this home is well positioned for buyers seeking value in Woodstock.
▾ Show more
228 Fowler Street - Map & Directions
view in Google Maps
Facts & features
School District Information
High School
Middle School
Elementary School
Additional Information about
Woodstock Downtown
Association
Yes
Association Fee
$177
Association Fee Includes
Maintenance Grounds
Management Fee
Swimming
Community Features
Playground
Pool
Sidewalks
Street Lights
Walk To Shopping
Neighborhood Pool
Yes
Additional Information about
228 Fowler Street
County
Neighborhood
Year Built
2015
Appliances
Cooktop
Dishwasher
Disposal
Double Oven
Gas Water Heater
Microwave
Stainless Steel Appliance(s)
Trash Compactor
Architectural Style
Craftsman
Basement
Bath Finished
Daylight
Exterior Entry
Finished
Full
Interior Entry
Construction Materials
Wood Siding
Cooling
Central Air
Dual
Electric
Heat Pump
Dining Room Features
Dining Rm/Living Rm Combo,Seats 12+
Fireplace Features
Factory Built
Family Room
Gas Log
Gas Starter
Flooring
Carpet
Hardwood
Tile
Heating
Central
Dual
Heat Pump
Hot Water
Natural Gas
Home Warranty
No
Interior Features
Double Vanity
High Ceilings
Pulldown Attic Stairs
Separate Shower
Soaking Tub
Tile Bath
Walk-In Closet(s)
Kitchen Features
Breakfast Bar
Kitchen Island
Solid Surface Counters
Laundry Features
Upper Level
Levels
Three Or More
Financing Available
Cash
Conventional
FHA
Other
Patio and Porch Features
Porch
Selling Status
Resale
Roof
Composition
Rooms
Family Room
Foyer
Great Room
Laundry
Office
Sewer Type
Public Sewer
Listing Conditions
Other
Total Finished Area
3,600
Total Fire Places
1
Utilities
Cable Available
Electricity Available
High Speed Internet
Natural Gas Available
Phone Available
Sewer Available
Sewer Connected
Underground Utilities
Water Available
Water Source
Public
Window Features
Double Pane Windows
Storm Window(s)
Window Treatments
Finished Basement
Yes
Land Information
Lot Size
More than 5 Acres
Lot Features
Level
Lot Size Estimated
8
Fencing
Other
Garages and Parking Information
Parking Total
2
Parking Features
Attached
Garage
Garage Door Opener
Kitchen Level
Tax Information
Taxes
$1,248
Tax Year
2025
Tax ID Number
92N05A 155
▾ Show more
listed by real estate agent shawn delaney and maximum one realty greater atlanta