Back

133 Marlow Drive

Woodstock, GA 30188

Adam Sallaz
call for more info
702-863-6888
Ask a Question
Send to a Friend
Schedule a Showing
Request More Info
More Homes In
Claremore Manor
199 Marlow Drive, Woodstock
Smart Mortgage Options
Dalton Carter
Lender
Lic. 1566538
Office:
Direct: 678-425-4140
AP Mortgage
340 Jesse Jewell Parkway
Suite 500A
Gainesville, GA 30501
Apply for a Loan
For Sale
MLS Number 10828432
4 Bedrooms
3 Bathrooms
1 Half Baths
Square Footage Not Provided
Summary of 133 Marlow Drive
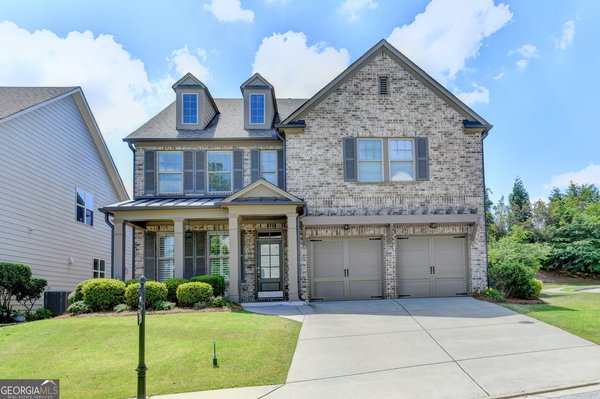
Perfectly perched on a desirable corner lot, this exceptional home offers a rare and flexible layout with two primary suites - one on the main level and another upstairs - giving you options that are hard to find anywhere else. With four bedrooms, three full baths, a dedicated main-level office, brand new sod and thoughtful upgrades throughout, this property is ready to welcome its next owner. Step inside and you're greeted by an open, light-filled living space that flows effortlessly into the chef's kitchen - a true showstopper featuring an extended island perfect for hosting and entertaining, stainless steel appliances, and gorgeous stone countertops. Sightlines from the kitchen straight into the living room make it easy to cook, host, and stay connected with family and guests all at once. The main level also features a private primary suite, ideal for guests, multi-generational living, or single-level convenience, along with a dedicated home office for anyone working remotely or in need of quiet space. Upstairs, the true owner's retreat awaits - a spacious, oversized primary suite alongside two additional guest bedrooms, offering plenty of room for family or visitors. Storage will never be a concern here, with multiple walk-in closets and ample storage space tucked throughout the home. Outside, brand-new sod has just been laid, creating a fresh, inviting yard that's ready for entertaining, gardening, or simply enjoying the outdoors. Unwind on the screened-in porch, a perfect spot for morning coffee or evening relaxation, all situated on a spacious corner lot. One of the biggest perks of this location? Convenience is quite literally across the street. Residents enjoy walkable access to the community pool and clubhouse, swim and tennis facilities, nearby parks, greenspace and walking trails, plus shopping and dining - all just steps from your front door. This is a home that offers space, flexibility, and lifestyle all in one incredible package. Don't miss your chance to make 133 Marlow Drive yours - schedule your private tour today!
Welcome to this beautifully maintained 4-bedroom, 3-bath home in the sought after Claremore Manor community of Woodstock. Inside, the layout is designed for modern daily living with generous gathering spaces and private retreats. The kitchen was planned for both everyday meals and special occasions, with plenty of room to cook, serve, and connect. A central family room and dining area provide a welcoming place to unwind, gather, and enjoy time together. Step outside to approximately 0.18 acres, creating a comfortable setting for outdoor living and weekend gatherings. The property includes parking available for multiple vehicles, offering convenience for residents and guests. Claremore Manor offers a well established community setting in Woodstock with convenient access to local shopping, dining, and major routes. This home has been available for approximately 8 days and continues to attract interest. With an asking price of $689,000, this property represents an appealing opportunity in the current market.
Show more
133 Marlow Drive - Map & Directions
view in Google Maps
Facts & features
School District Information
High School
Middle School
Elementary School
Additional Information about
Claremore Manor
Association
Yes
Association Fee
$1,168
Initiation Fee
$1,185
Association Fee Includes
Swimming
Tennis
Community Features
Playground
Pool
Sidewalks
Street Lights
Neighborhood Pool
Yes
Additional Information about
133 Marlow Drive
County
Neighborhood
Year Built
2015
Appliances
Dishwasher
Disposal
Microwave
Architectural Style
Craftsman
Foundation
Slab
Construction Materials
Concrete
Cooling
Ceiling Fan(s)
Central Air
Zoned
Fireplace Features
Factory Built
Family Room
Gas Starter
Flooring
Carpet
Hardwood
Heating
Natural Gas
Home Warranty
No
Interior Features
Double Vanity
Master On Main Level
Tray Ceiling(s)
Walk-In Closet(s)
Kitchen Features
Breakfast Bar
Kitchen Island
Pantry
Laundry Features
Upper Level
Levels
Two
Patio and Porch Features
Deck
Selling Status
Resale
Roof
Composition
Rooms
Family Room
Foyer
Security Features
Smoke Detector(s)
Sewer Type
Public Sewer
Total Fire Places
1
Utilities
Electricity Available
High Speed Internet
Natural Gas Available
Water Source
Public
Master on the Main
Yes
Land Information
Lot Size
Less than .5 Acres
Lot Features
Corner Lot
Lot Size Estimated
0.18
Garages and Parking Information
Parking Total
2
Parking Features
Attached
Garage
Tax Information
Taxes
$7,703
Tax Year
2025
Tax ID Number
15N24P 130
Show more
listed by real estate agent courtney lott and keller williams realty peachtreeroad