Back

1315 Brightwood Drive

Savannah, GA 31406

Adam Sallaz
call for more info
702-863-6888
Ask a Question
Send to a Friend
Schedule a Showing
Request More Info
Smart Mortgage Options
Dalton Carter
Lender
Lic. 1566538
Office:
Direct: 678-425-4140
AP Mortgage
340 Jesse Jewell Parkway
Suite 500A
Gainesville, GA 30501
Apply for a Loan
For Sale
MLS Number 10768474
3 Bedrooms
2 Bathrooms
1 Half Baths
1,984 Square Feet *estimated
Summary of 1315 Brightwood Drive
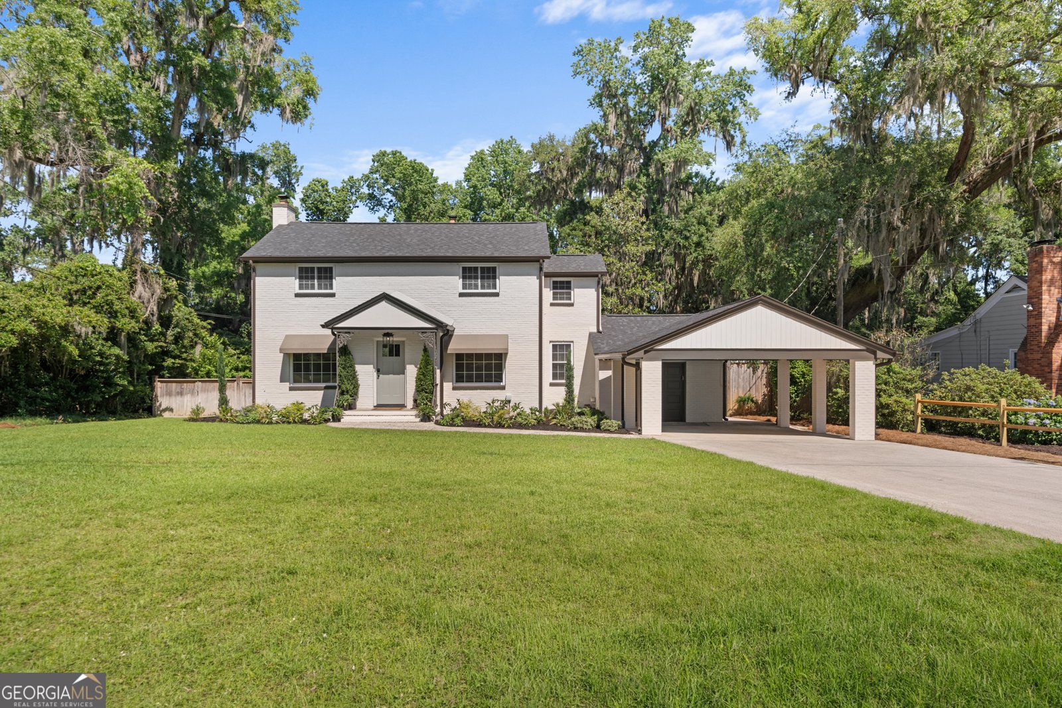
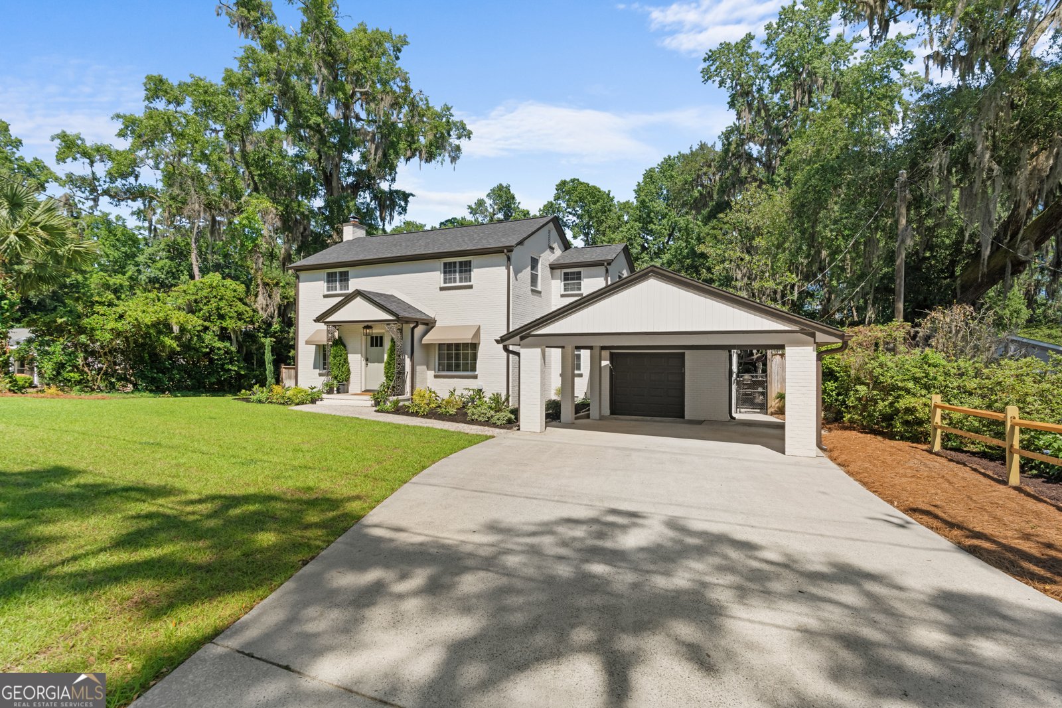
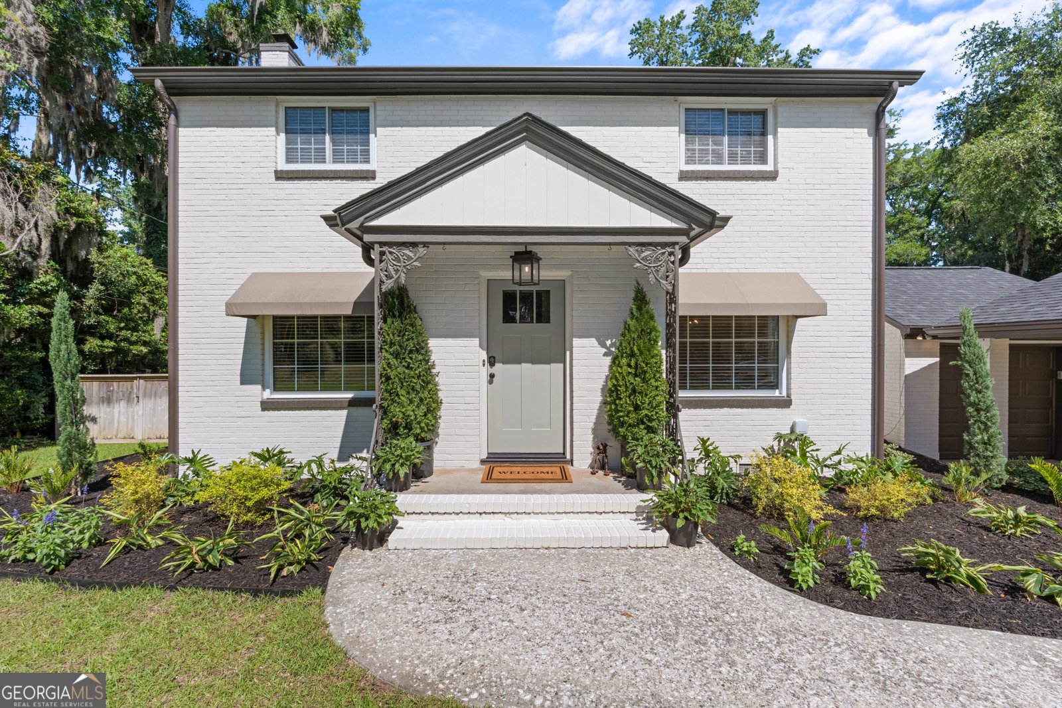
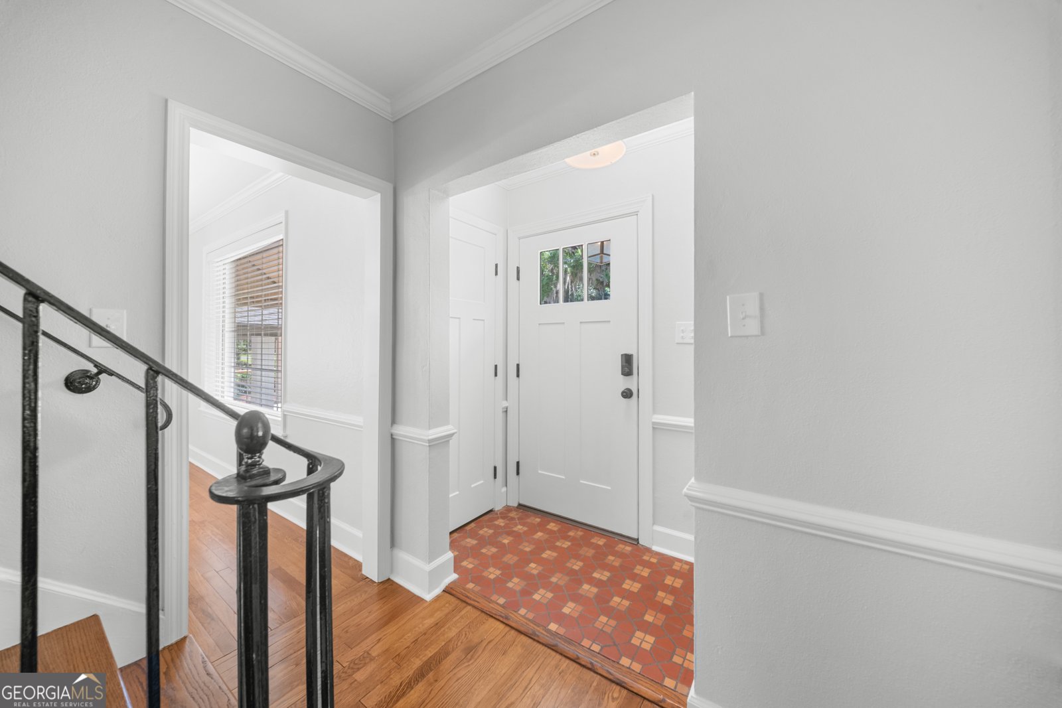
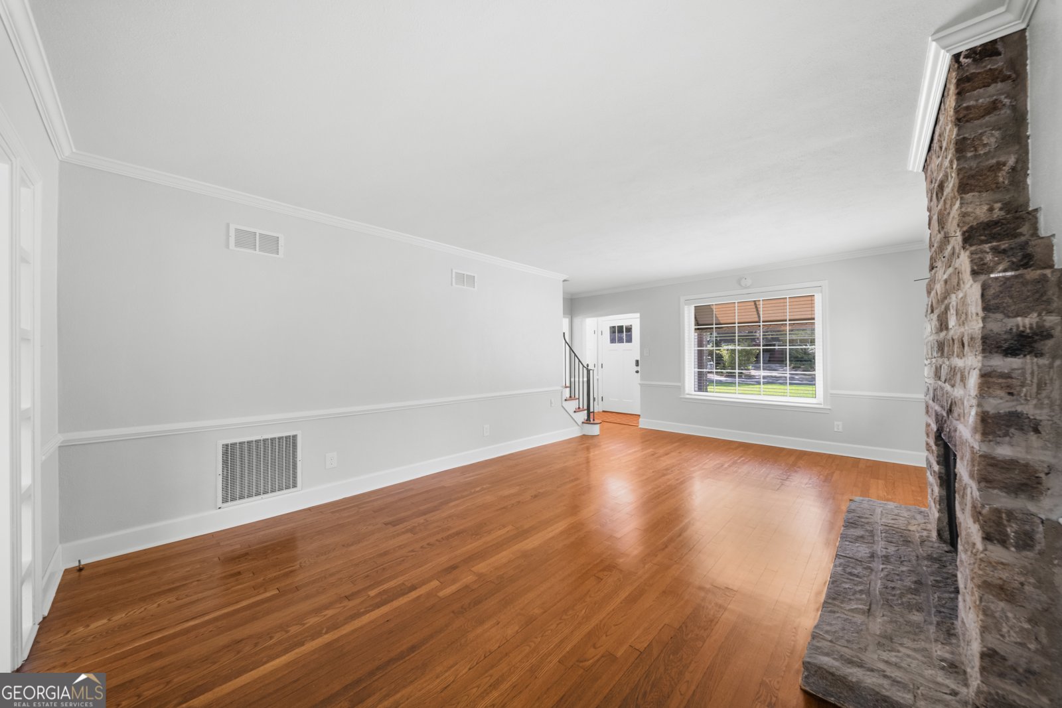
A significant price improvement brings an even better opportunity to make this Fairway Oaks home yours. Don't let the last stretch of summer pass by without a pool of your own! This backyard was made for more than just summer days, with a saltwater PebbleTec pool, travertine decking, and a custom covered pavilion complete with bar seating, a mounted television, and ceiling fans. With football season right around the corner, it's the perfect setup for Saturdays spent watching the game, entertaining friends, and enjoying the outdoors well into fall. Located in Savannah's desirable Midtown area in the Fairway Oaks neighborhood, this beautifully renovated 3-bedroom, 2.5-bath home blends classic Savannah charm with thoughtful modern updates and exceptional outdoor living. Conveniently located near downtown Savannah, premier dining, shopping, and major hospitals, this move-in ready home offers comfort, character, and convenience. Inside, you'll find refinished original hardwood floors, updated paint, and a renovated kitchen featuring custom cabinetry, under-cabinet lighting, stainless steel appliances, granite countertops, and a bright, functional layout. The home offers two inviting living spaces, each with its own wood-burning fireplace, including a cozy den with shiplap walls and new tile flooring. All three bedrooms are upstairs, including a spacious primary suite with an ensuite bath. Both upstairs bathrooms have been fully remodeled with refinished tubs, tongue-and-groove ceilings, shiplap accents, and custom tile work. The property also includes a cedar shed, irrigation system, professional landscaping, a single-car garage, and a two-car carport. Additional updates include a new roof installed in 2022. This Fairway Oaks home offers beautifully updated living spaces, an incredible backyard built for entertaining, and a new price that makes now the perfect time to take another look.
Discover this inviting 3-bedroom, 2-bath home located in the well established community of Fairway Oaks. With 1,984 square feet of finished living space, this floor plan offers generous gathering spaces as well as comfortable private retreats. A bright, open kitchen offers generous workspace, storage, and a direct view into the main gathering spaces. Open concept living and dining spaces create a comfortable setting for gatherings of all kinds. The outdoor space includes approximately 0.39 acres, ideal for gardening, outdoor activities, or simply enjoying the seasons. Practical parking available makes everyday living easier for households with multiple vehicles. Set within Fairway Oaks in Savannah, this home is close to schools, shopping, dining, and area attractions. With approximately 98 days on the market, this home is well positioned for the next owner. At $734,900, this home is well positioned for buyers seeking value in Savannah.
Show more
1315 Brightwood Drive - Map & Directions
view in Google Maps
Facts & features
School District Information
High School
Middle School
Elementary School
Additional Information about
Fairway Oaks
Association
No
Community Features
Street Lights
Walk To Public Transit
Additional Information about
1315 Brightwood Drive
County
Neighborhood
Year Built
1957
Appliances
Dishwasher
Disposal
Gas Water Heater
Microwave
Oven/Range (Combo)
Refrigerator
Smart Appliance(s)
Stainless Steel Appliance(s)
Architectural Style
Traditional
Basement
Crawl Space
None
Construction Materials
Brick
Cooling
Ceiling Fan(s)
Central Air
Electric
Dining Room Features
Separate Room
Exterior Features
Sprinkler System
Fireplace Features
Family Room
Living Room
Flooring
Hardwood
Tile
Heating
Central
Heat Pump
Home Warranty
No
Interior Features
Tile Bath
Kitchen Features
Solid Surface Counters
Laundry Features
In Garage
Levels
Two
Other Structures
Garage(s),Shed(s)
Patio and Porch Features
Deck
Patio
Selling Status
Updated/Remodeled
Roof
Composition
Rooms
Den
Great Room
Sewer Type
Public Sewer
Showing Info
Public Sewer
Total Finished Area
1,984
Total Fire Places
2
Utilities
Electricity Available
Natural Gas Available
Water Available
Water Source
Public
Private Pool
Yes
Land Information
Lot Size
Less than .5 Acres
Lot Features
City Lot
Lot Size Estimated
0.39
Fencing
Back Yard
Wood
Garages and Parking Information
Parking Features
Carport
Garage
Tax Information
Taxes
$10
Tax Year
24
Tax ID Number
20124 02019
Show more
listed by real estate agent and cumberland nine realty