Back

10 Clydesdale Trail

White, GA 30184

Adam Sallaz
call for more info
702-863-6888
Ask a Question
Send to a Friend
Schedule a Showing
Request More Info
Smart Mortgage Options
Dalton Carter
Lender
Lic. 1566538
Office:
Direct: 678-425-4140
AP Mortgage
340 Jesse Jewell Parkway
Suite 500A
Gainesville, GA 30501
Apply for a Loan
For Sale
MLS Number 10711947
5 Bedrooms
5 Bathrooms
1 Half Baths
6,774 Square Feet *estimated
Summary of 10 Clydesdale Trail
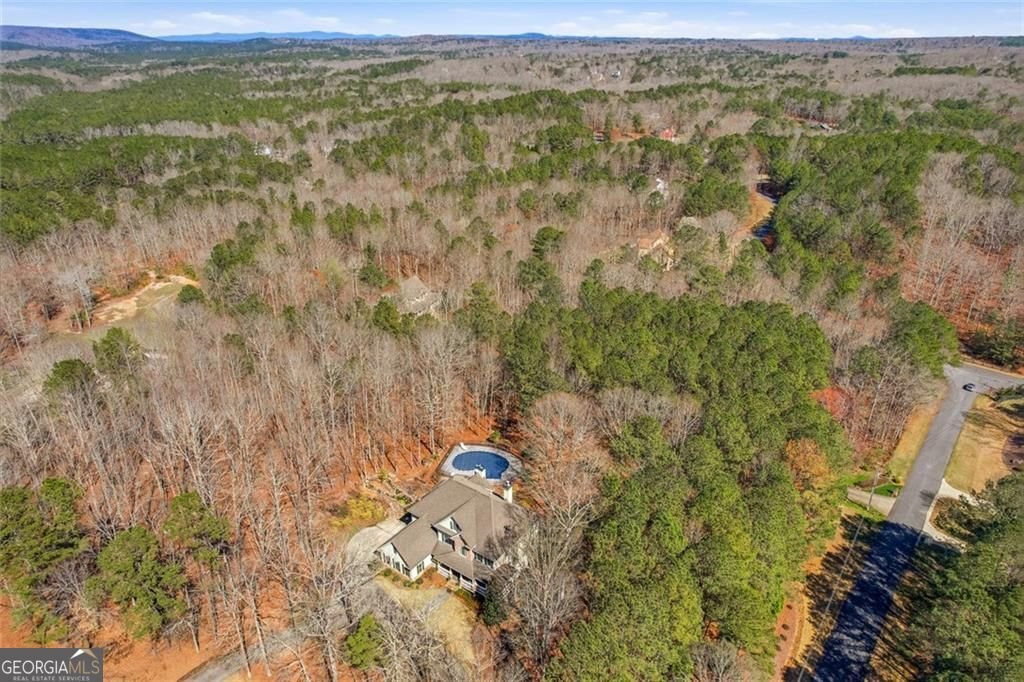
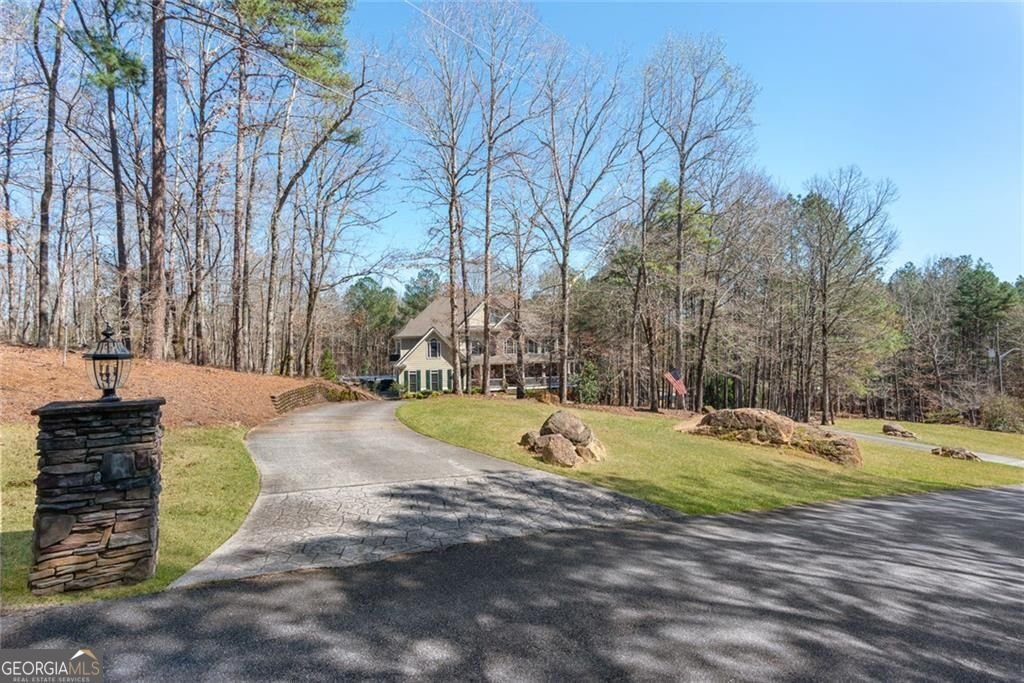
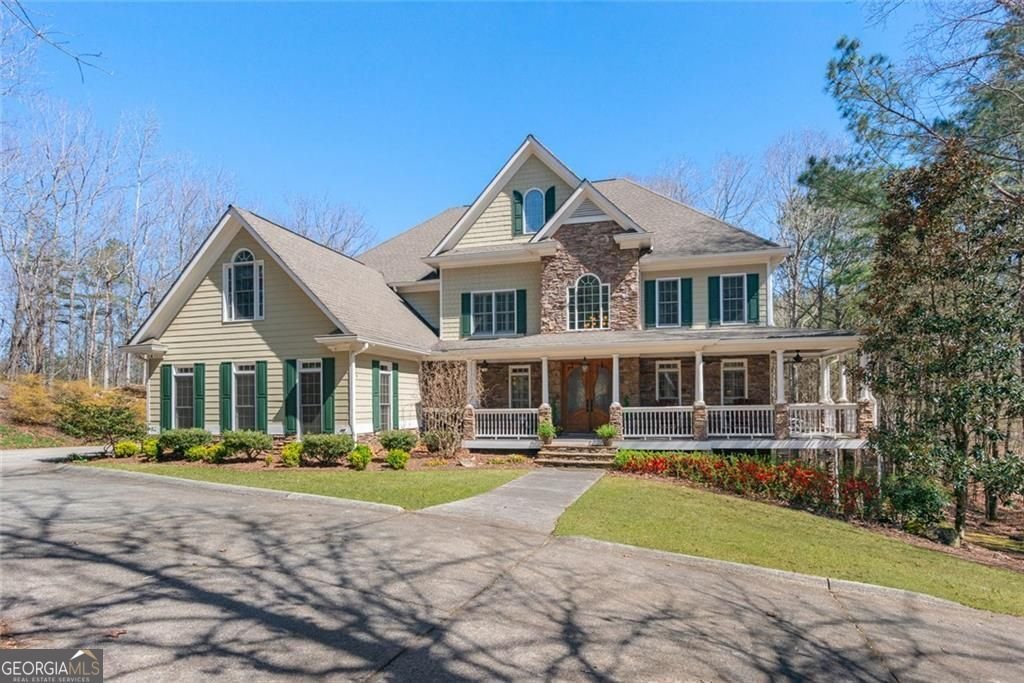
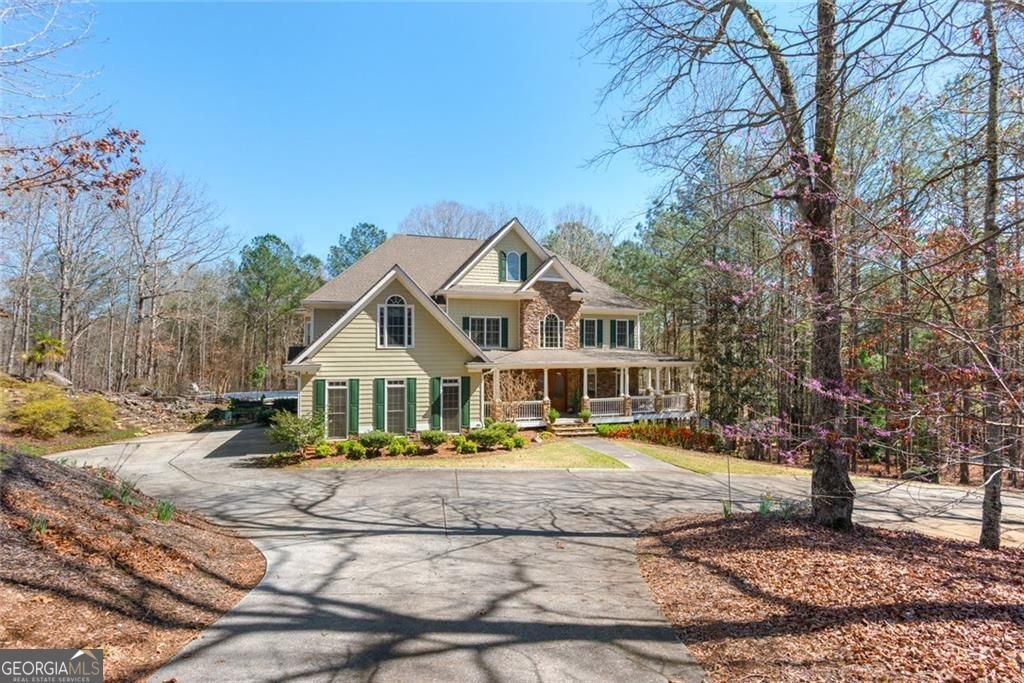
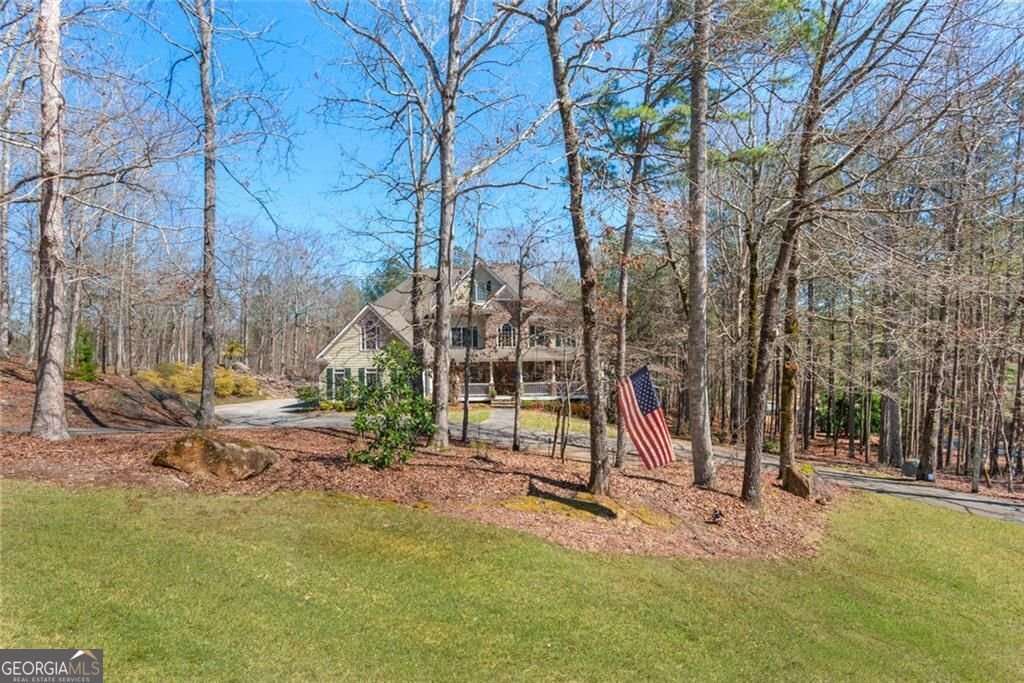
Welcome to a truly special retreat in Lakeside at Hawks Farm-where timeless Southern charm meets the privacy and freedom of 5 expansive acres in beautiful White, Georgia. This impressive 5-bedroom, 5.5-bath traditional home offers generous space, exceptional comfort, and a setting that simply must be experienced in person. From the moment you arrive, the welcoming curb appeal and picturesque property create an inviting sense of home. Inside, spacious living areas, thoughtful details, and an abundance of natural light provide the perfect backdrop for both everyday living and memorable gatherings. With five generously sized bedrooms and five full baths plus a half bath, there is room for everyone to spread out, relax, and enjoy. But the true magic unfolds outdoors. A beautiful saltwater pool creates the perfect centerpiece for summer afternoons and effortless entertaining, while the expansive grounds invite you to explore. From the driveway, landscape stone steps wind alongside a charming koi pond and continue upward toward the wooded portion of the property, creating a peaceful and picturesque path through the landscape. Beyond the manicured grounds, the woods feature trails ideal for exploring in a side-by-side recreational vehicle, offering a rare combination of recreation, privacy, and adventure right in your own backyard. This is more than a home-it's a lifestyle. Come walk the grounds, follow the trails, discover the spaces tucked throughout the property, and experience firsthand what makes this 5-acre retreat so special. Some properties are best appreciated in person-and this is one of them.
Set in the popular Hawks Farm neighborhood, this 5-BR, 5-BA home offers a comfortable blend of space, style, and function. Inside, the home offers 6,774 square feet of finished living space, giving plenty of room for everyday living and easy entertaining. The kitchen was planned for both everyday meals and special occasions, with plenty of room to cook, serve, and connect. A central family room and dining area provide a welcoming place to unwind, gather, and enjoy time together. Outside, the property offers approximately 5 acres, giving ample room to relax, play, or plan future outdoor projects. Practical parking available for multiple vehicles makes everyday living easier for households with multiple vehicles. Hawks Farm offers a well established community setting in White with convenient access to local shopping, dining, and major routes. With approximately 163 days on the market, this home is well positioned for the next owner. With an asking price of $999,950, this property represents an appealing opportunity in the current market.

Show more
10 Clydesdale Trail - Map & Directions
view in Google Maps
Facts & features
School District Information
High School
Middle School
Elementary School
Additional Information about
Hawks Farm
Association
Yes
Association Fee
$791
Association Fee Includes
Reserve Fund
Security
Community Features
Gated
Gated Community
Yes
Additional Information about
10 Clydesdale Trail
County
Neighborhood
Year Built
2006
Appliances
Double Oven
Dishwasher
Disposal
Dryer
Electric Water Heater
Refrigerator
Microwave
Washer
Convection Oven
Ice Maker
Architectural Style
Ranch
Basement
Daylight
Interior Entry
Exterior Entry
Finished
Full
Construction Materials
Concrete
Stone
Cooling
Central Air
Fireplace Features
Basement
Flooring
Hardwood
Carpet
Heating
Central
Home Warranty
No
Interior Features
High Ceilings
Double Vanity
Kitchen Features
Breakfast Bar
Breakfast Room
Kitchen Island
Pantry
Second Kitchen
Laundry Features
Laundry Closet,In Hall
Levels
Three Or More
Financing Available
Cash
Conventional
VA Loan
Other Equipment
Home Theater
Patio and Porch Features
Deck
Selling Status
Resale
Roof
Composition
Rooms
Exercise Room
Family Room
Great Room
Laundry
Media Room
Security Features
Smoke Detector(s)
Security System
Sewer Type
Septic Tank
Total Finished Area
6,774
Total Fire Places
3
Utilities
Cable Available
Natural Gas Available
Water Source
Well
Window Features
Double Pane Windows
Private Pool
Yes
Finished Basement
Yes
Land Information
Lot Size
2 to 5 Acres
Lot Features
Private
Corner Lot
Lot Size Estimated
5
Garages and Parking Information
Parking Total
3
Parking Features
Garage
Attached
Kitchen Level
Parking Pad
Electric Vehicle Charging Station(s)
Tax Information
Taxes
$7,137
Tax Year
2025
Tax ID Number
0113A-0002-006
Show more
listed by real estate agent courtney vastola and harry norman, realtors