Back

62 Couples Lane

Sautee Nacoochee, GA 30571

Adam Sallaz
call for more info
702-863-6888
Ask a Question
Send to a Friend
Schedule a Showing
Request More Info
More Homes In
Panorama Estates
3286 Panorama Drive, Sautee Nacoochee
2585 Panorama Drive, Sautee Nacoochee
1077 Panorama Drive, Sautee Nacoochee
Smart Mortgage Options
Dalton Carter
Lender
Lic. 1566538
Office:
Direct: 678-425-4140
AP Mortgage
340 Jesse Jewell Parkway
Suite 500A
Gainesville, GA 30501
Apply for a Loan
For Sale
MLS Number 10832703
2 Bedrooms
2 Bathrooms
0 Half Baths
1,624 Square Feet *estimated
Summary of 62 Couples Lane
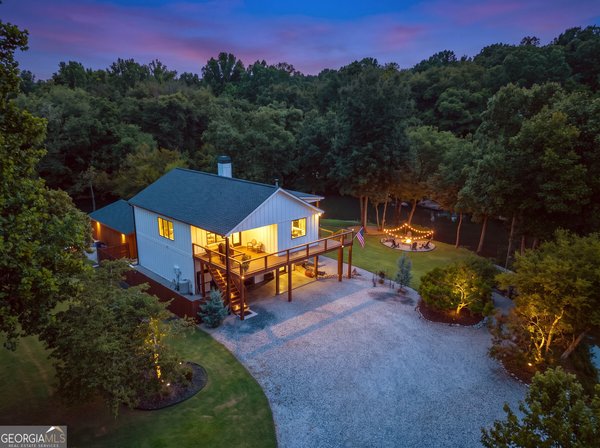
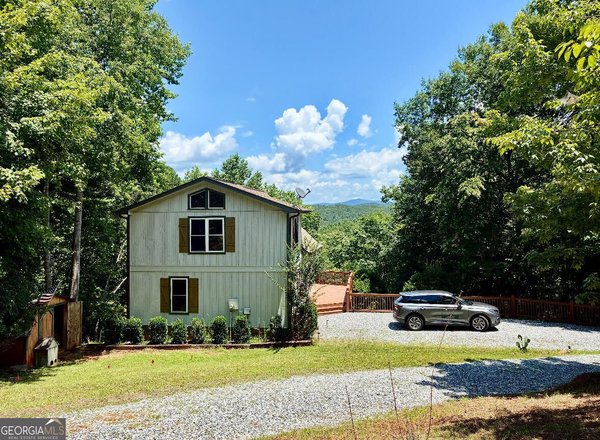
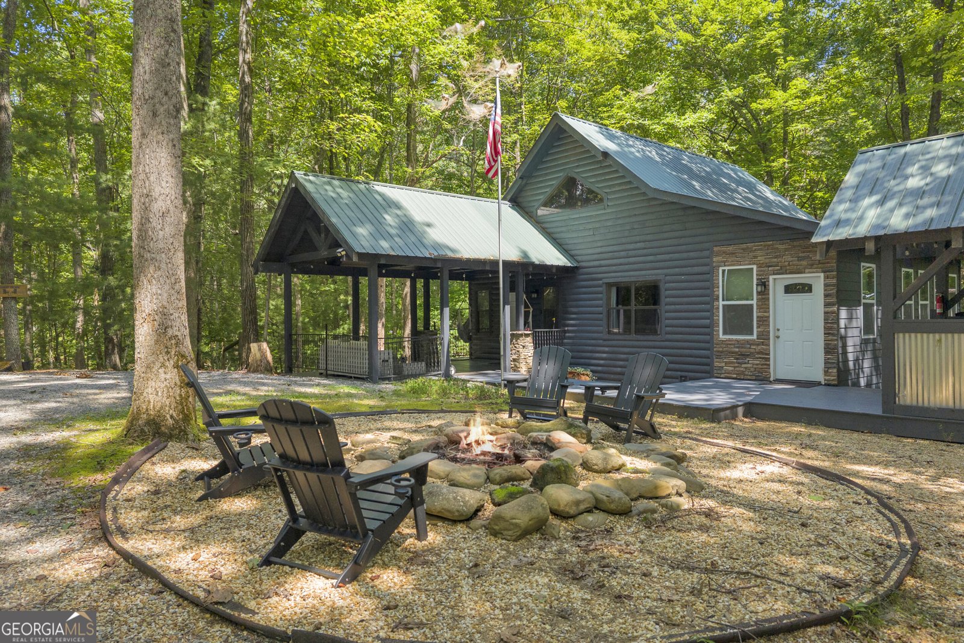
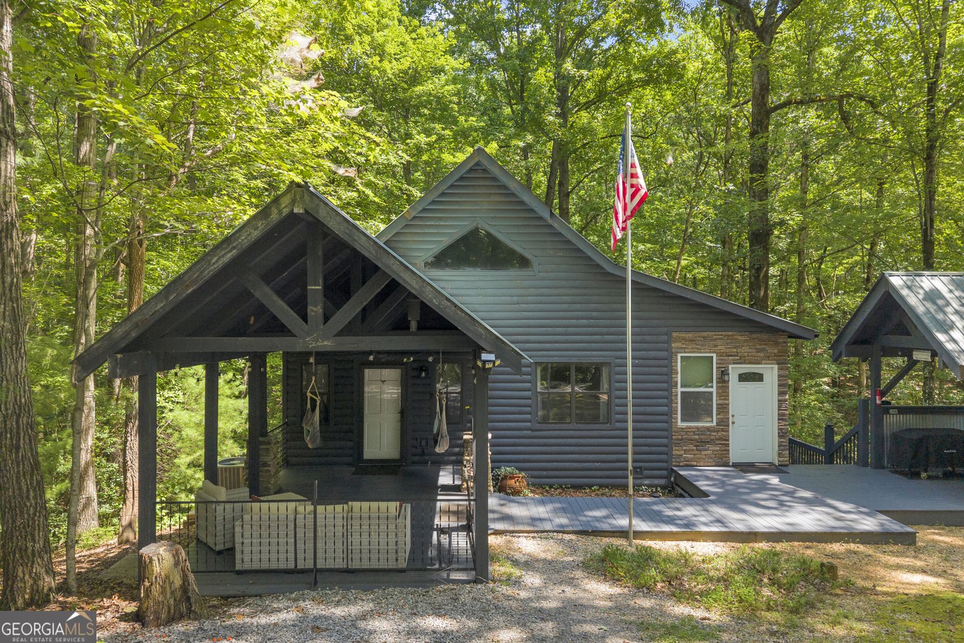
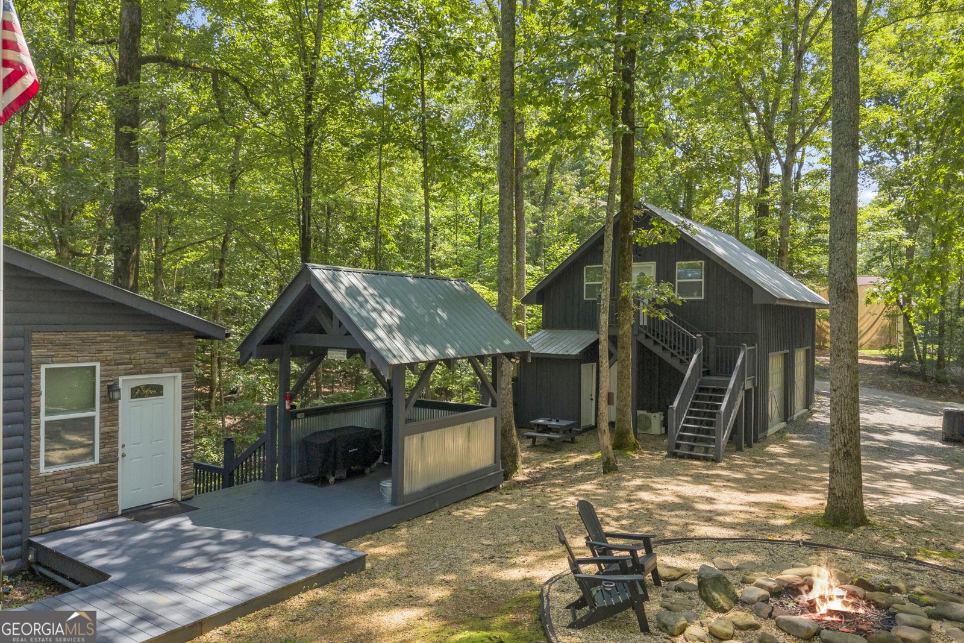
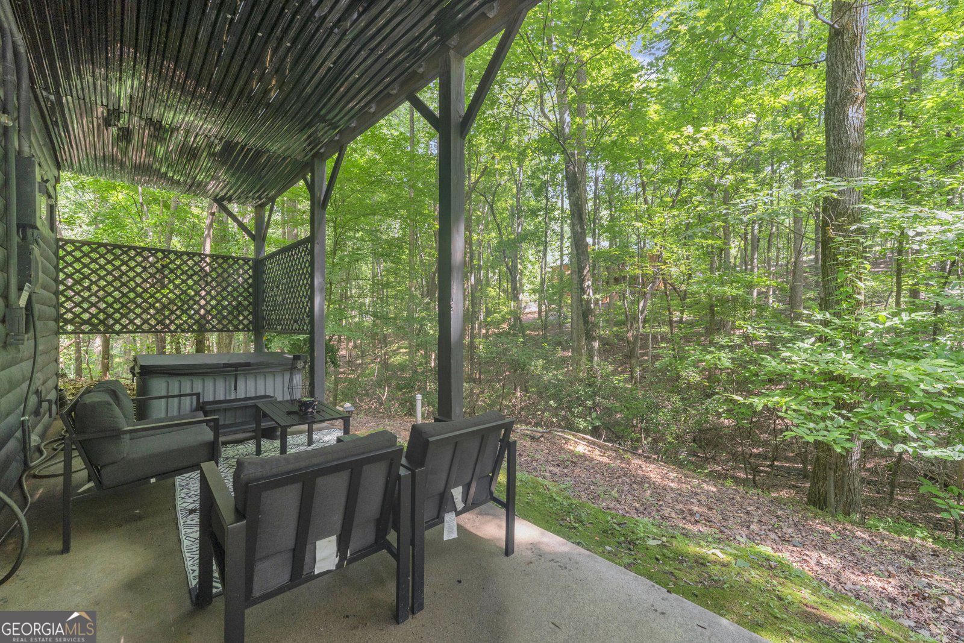
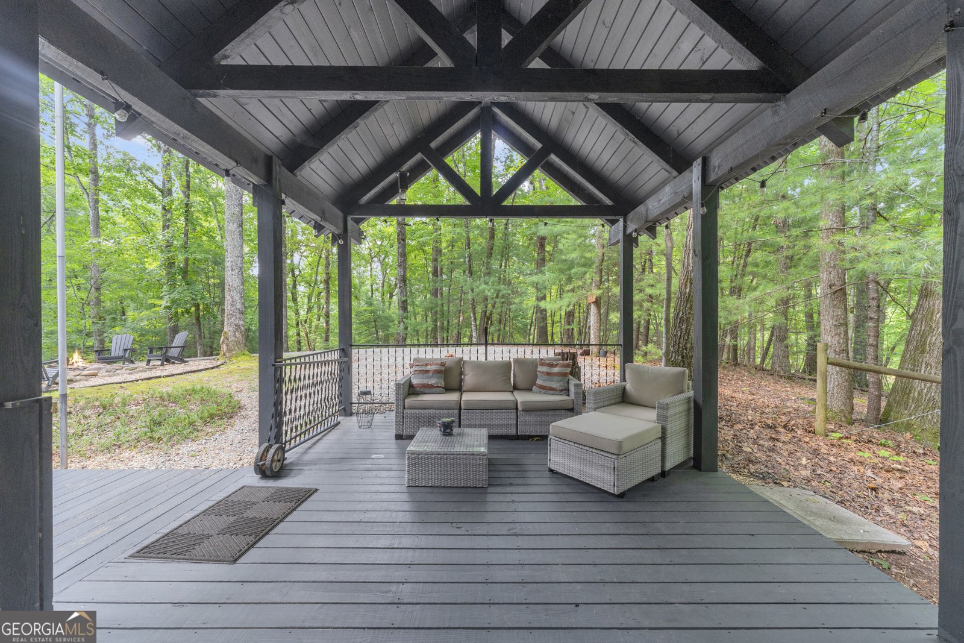
Two furnished, guest-ready units on 1.22 wooded acres in Panorama Estates, ten minutes from Helen, with years of short-term rental history behind them. The main cabin has a metal roof, stacked stone accents, and a timber framed covered porch built for hammock chairs and a crowd. Inside: a vaulted tongue and groove pine ceiling, hardwood floors, a stacked stone gas fireplace, and a kitchen with gas range and granite counters. The main level bedroom is the one guests photograph. Vaulted ceiling, a wall of windows into the hardwoods, a jetted tub set on a stone step, en suite bath with a pebble floor, and a sliding door to its own deck. The finished terrace level adds a second sleeping area with a pool table, electric fireplace, full bath, laundry, and a walkout to a covered patio with a private hot tub. Outside, a stone ringed fire pit in a circle of Adirondack chairs and a covered grill pavilion with griddle and Weber. Across the second driveway, a fully finished two car garage with a complete open plan apartment above it: private entrance, full kitchen with gas range, full bath, mini split, vaulted pine ceiling, and a balcony in the treetops. Live in one and rent the other, put family in the loft, or run both the way the current owners have. Everything conveys, down to the linens and the coffee mugs. The main cabin carries more than 580 reviews at a 4.95 rating and an Airbnb Guest Favorite badge, and full earnings documentation is available to buyer's agents through the listing. One active White County short term rental license covers both units; buyer to verify transfer requirements and timing with the county. Bedroom, bath, and size figures here describe the main cabin only; the loft is in addition. Panorama Estates owners share a river access point on the Chattahoochee, and Unicoi State Park, Anna Ruby Falls, and downtown Helen are minutes away.
Set in the popular Panorama Estates neighborhood, this 2-BR, 2-BA home offers a comfortable blend of space, style, and function. With 1,624 square feet of finished living space, this floor plan offers generous gathering spaces as well as comfortable private retreats. The kitchen was planned for both everyday meals and special occasions, with plenty of room to cook, serve, and connect. A central family room and dining area provide a welcoming place to unwind, gather, and enjoy time together. Step outside to approximately 1.22 acres, creating a comfortable setting for outdoor living and weekend gatherings. The property includes parking available for multiple vehicles, offering convenience for residents and guests. Residents of Panorama Estates enjoy a blend of neighborhood charm and easy access to everyday conveniences. With only a few days on the market, this property is a must see for buyers watching the area. With an asking price of $525,000, this property represents an appealing opportunity in the current market.

Show more
62 Couples Lane - Map & Directions
view in Google Maps
Facts & features
School District Information
High School
Middle School
Elementary School
Additional Information about
Panorama Estates
Association
Yes
Association Fee
$500
Association Fee Includes
Private Roads
Reserve Fund
Community Features
Park
Shared Dock
Additional Information about
62 Couples Lane
County
Neighborhood
Year Built
2006
Appliances
Dishwasher
Dryer
Electric Water Heater
Microwave
Refrigerator
Washer
Architectural Style
Country/Rustic
Basement
Bath Finished
Daylight
Finished
Interior Entry
Construction Materials
Wood Siding
Cooling
Ceiling Fan(s)
Central Air
Exterior Features
Balcony,Fire Pit,Gas Grill,Lighting
Fireplace Features
Gas Log
Flooring
Carpet
Hardwood
Heating
Central
Home Warranty
No
Interior Features
Master On Main Level
Vaulted Ceiling(s)
Whirlpool Bath
Kitchen Features
Solid Surface Counters
Laundry Features
In Basement,Laundry Closet
Levels
Two
Other Structures
Garage(s),Guest House
Patio and Porch Features
Deck
Patio
Selling Status
Resale
Roof
Metal
Rooms
Family Room
Security Features
Carbon Monoxide Detector(s)
Smoke Detector(s)
Sewer Type
Septic Tank
Listing Conditions
Investor Owned
Total Finished Area
1,624
Total Fire Places
2
Utilities
Cable Available
Electricity Available
High Speed Internet
Phone Available
Propane
Water Available
Water Source
Shared Well
Window Features
Double Pane Windows
Finished Basement
Yes
Master on the Main
Yes
Land Information
Lot Size
1 to 2 Acres
Lot Features
Private
Lot Size Estimated
1.22
Water Front Features
No Dock Or Boathouse
Garages and Parking Information
Parking Total
4
Parking Features
Detached
Garage
Detached Garage
Yes
Tax Information
Taxes
$3,270
Tax Year
2025
Tax ID Number
073-263
Show more
listed by real estate agent todd chandler and keller williams realty atl. partners