Back

810 North Hampton Way

Monroe, GA 30656

Adam Sallaz
call for more info
702-863-6888
Ask a Question
Send to a Friend
Schedule a Showing
Request More Info
More Homes In
North Hampton
815 Hampton Way, Monroe
Smart Mortgage Options
Dalton Carter
Lender
Lic. 1566538
Office:
Direct: 678-425-4140
AP Mortgage
340 Jesse Jewell Parkway
Suite 500A
Gainesville, GA 30501
Apply for a Loan
For Sale
MLS Number 10831426
5 Bedrooms
3 Bathrooms
1 Half Baths
3,435 Square Feet *estimated
Summary of 810 North Hampton Way
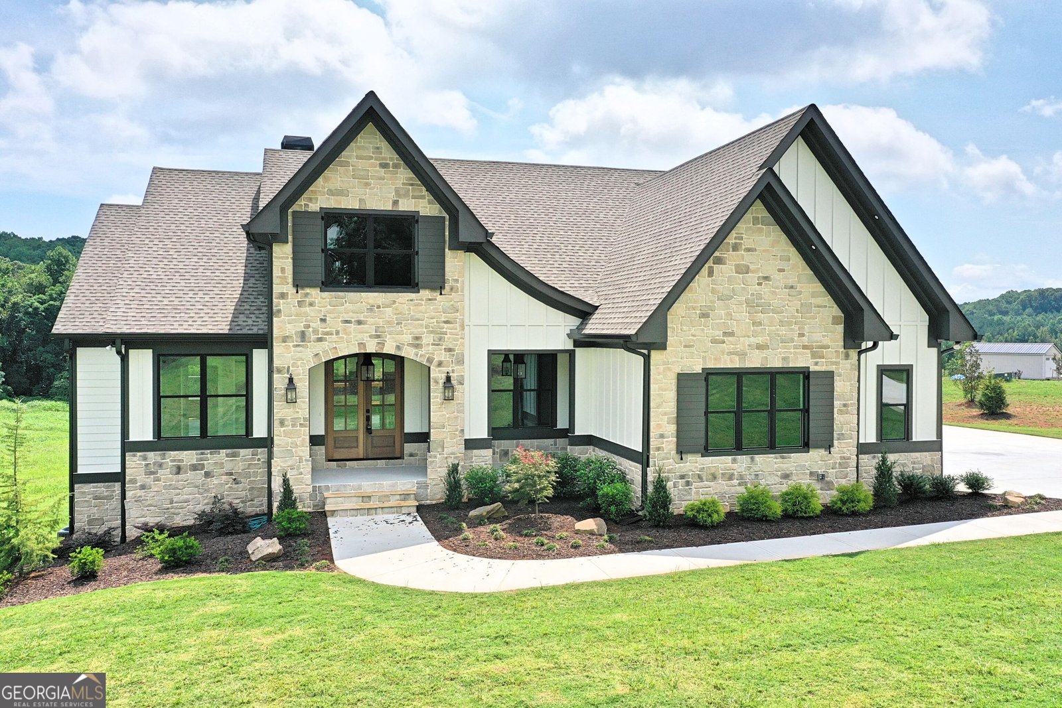
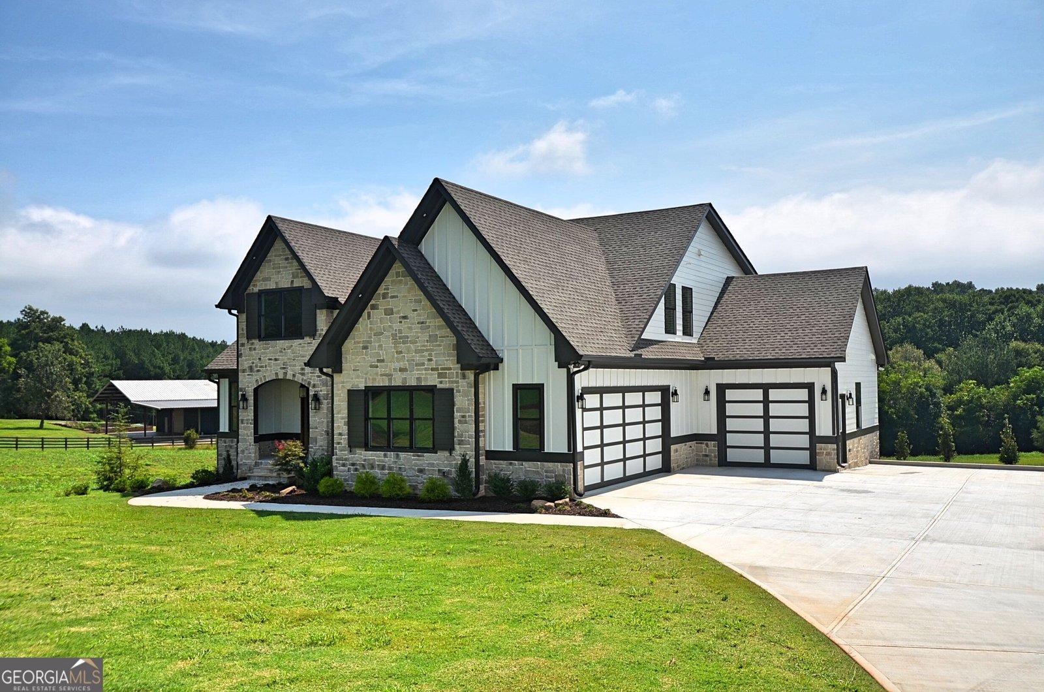
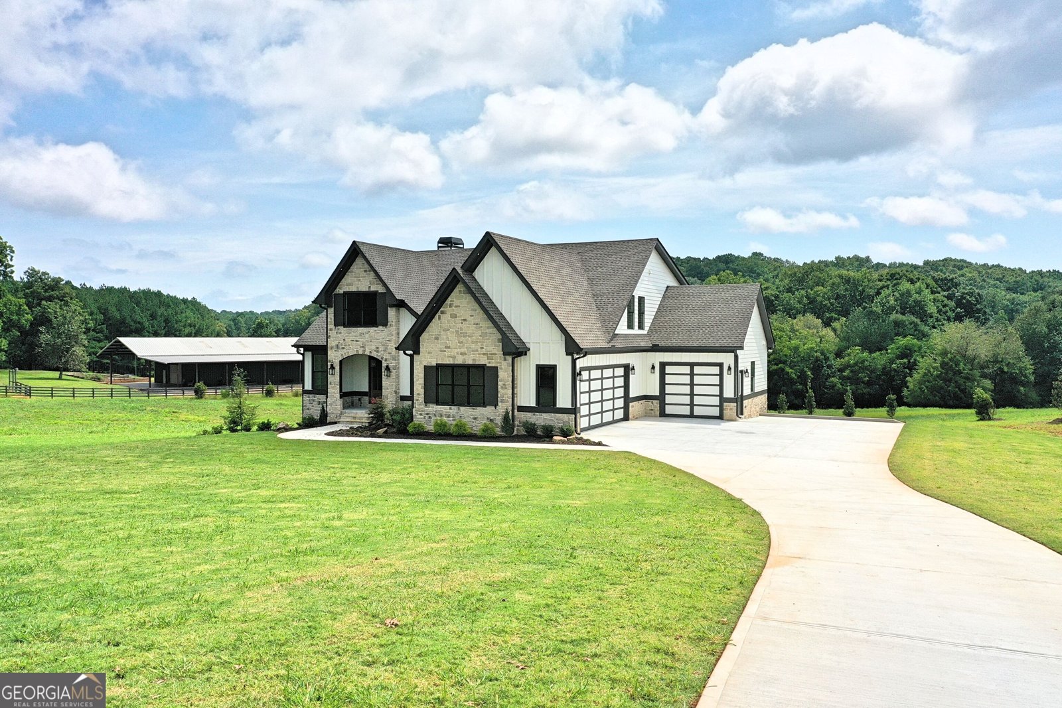
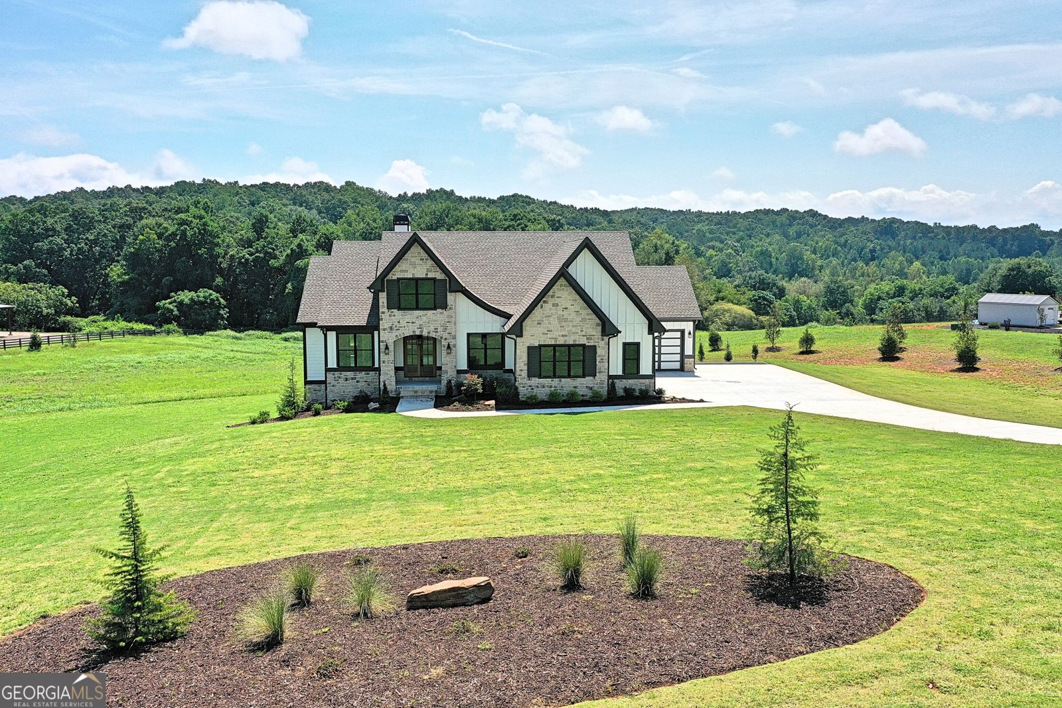
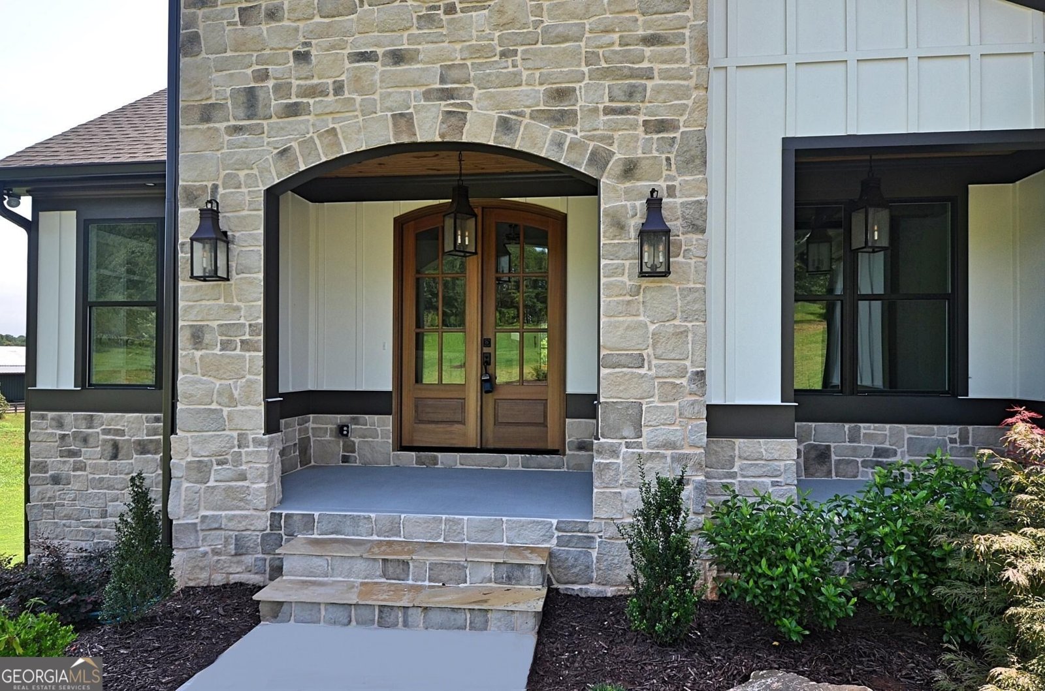
Envision a prestigious lifestyle at 810 N Hampton Way, Monroe GA. This gated community is home to an impressive 5-acre estate, emphasizing the seamless blend of privacy, sophistication, and comfort. The front element of this luxurious haven features a covered porch, tastefully adorned with a tongue and groove ceiling for a touch of rural elegance. A grand double door ushers one into an inviting entry foyer, setting the stage for the abundant amenities and spacious interiors. Function meets style in the office adorned with a coffered ceiling, offering an ideal environment for work or study. Step into the vaulted family room where warmth and hospitality await. A floor-to-ceiling rock fireplace with gas logs is the focal point, framed elegantly by built-in bookcases. Adjacent, discover the dining room, an elegant entertaining space enriched by a box trey tongue and groove ceiling. The gourmet kitchen showcases upscale appliances and glistening quartz countertops, accentuating the overall sophisticated design of the home. It features a farmhouse sink and a central kitchen island, all in a spacious open layout that flows seamlessly into the family room. The owners' suite offers solitude with a unique flair, emphasized by trayed and beamed ceilings. The adjoining bath is a realm of relaxation with a tiled shower, a soaking tub, and dual vanities. A built-in closet system further refines the suite. Additional property highlights include four upstairs bedrooms and two well-appointed baths. Two of these bedrooms boast a clever jack-n-jill bath design maximizing space efficiency. The vaulted back porch, boasting a tongue and groove ceiling, presents an outdoor fireplace with gas logs, contributing to the overall ambience of refined comfort. Filled with opportunity, an unfinished basement provides a blank canvas for customization, which opens to a cozy covered patio - perfectly suited for quieter moments. A commodious three-car garage completes this luxurious package, accentuating both its functional amenities and its living grandeur. This property truly encapsulates a distinct approach to luxury family living.
Welcome home to this spacious 5-bed, 3-bath residence nestled in North Hampton in Monroe, GA. With 3,435 square feet of finished living space, this floor plan offers generous gathering spaces as well as comfortable private retreats. A bright, open kitchen offers generous workspace, storage, and a direct view into the main gathering spaces. The main living areas are filled with natural light and provide an easy flow for hosting friends or enjoying quiet evenings at home. The outdoor space includes approximately 5 acres, ideal for gardening, outdoor activities, or simply enjoying the seasons. Practical parking available for multiple vehicles makes everyday living easier for households with multiple vehicles. Residents of North Hampton enjoy a blend of neighborhood charm and easy access to everyday conveniences. With roughly 6 days on the market, this property stands out for condition and location. With an asking price of $1,100,000, this property represents an appealing opportunity in the current market.
Show more
810 North Hampton Way - Map & Directions
view in Google Maps
Facts & features
School District Information
High School
Middle School
Elementary School
Additional Information about
North Hampton
Association
Yes
Association Fee Includes
Other
Community Features
Gated
Gated Community
Yes
Additional Information about
810 North Hampton Way
County
Neighborhood
Year Built
2025
Architectural Style
Traditional
Basement
Bath/Stubbed
Daylight
Exterior Entry
Full
Interior Entry
Unfinished
Construction Materials
Concrete
Stone
Cooling
Ceiling Fan(s)
Central Air
Electric
Zoned
Dining Room Features
Separate Room
Fireplace Features
Factory Built
Family Room
Gas Log
Outside
Flooring
Sustainable
Tile
Heating
Central
Electric
Forced Air
Heat Pump
Zoned
Home Warranty
Yes
Interior Features
Beamed Ceilings
Bookcases
Double Vanity
High Ceilings
Master On Main Level
Separate Shower
Soaking Tub
Tile Bath
Tray Ceiling(s)
Vaulted Ceiling(s)
Walk-In Closet(s)
Kitchen Features
Breakfast Bar
Kitchen Island
Pantry
Solid Surface Counters
Laundry Features
In Mud Room
Levels
One and One Half
Financing Available
Cash
Conventional
Patio and Porch Features
Patio
Porch
Selling Status
New Construction
Roof
Composition
Rooms
Family Room
Foyer
Laundry
Sewer Type
Septic Tank
Total Finished Area
3,435
Total Fire Places
2
Utilities
Electricity Available
High Speed Internet
Phone Available
Propane
Underground Utilities
Water Available
Water Source
Public
Window Features
Double Pane Windows
New Construction
Yes
Master on the Main
Yes
Land Information
Lot Size
2 to 5 Acres
Lot Features
Corner Lot
Level
Sloped
Lot Size Estimated
5
Garages and Parking Information
Parking Total
3
Parking Features
Attached
Garage
Garage Door Opener
Kitchen Level
Side/Rear Entrance
Tax Information
Taxes
$10,238
Tax Year
2025
Tax ID Number
C0730031H00
Show more
listed by real estate agent call agent and keller williams premier