Back

543 Sterling Water Drive

Monroe, GA 30655

Adam Sallaz
call for more info
702-863-6888
Ask a Question
Send to a Friend
Schedule a Showing
Request More Info
More Homes In
Lakeshore Estates
534 Sterling Water Drive, Monroe
558 Sterling Water Drive, Monroe
Smart Mortgage Options
Dalton Carter
Lender
Lic. 1566538
Office:
Direct: 678-425-4140
AP Mortgage
340 Jesse Jewell Parkway
Suite 500A
Gainesville, GA 30501
Apply for a Loan
For Sale
MLS Number 10823274
6 Bedrooms
4 Bathrooms
1 Half Baths
6,020 Square Feet *estimated
Summary of 543 Sterling Water Drive
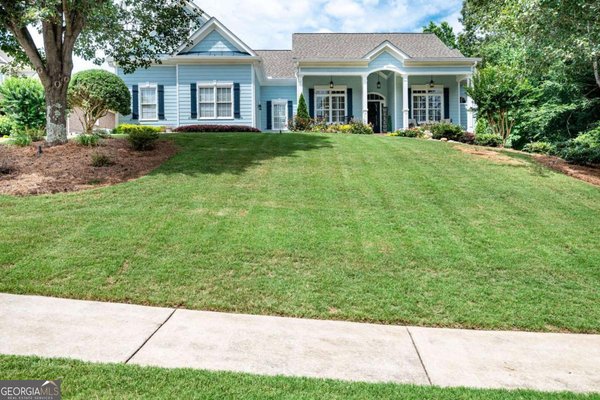
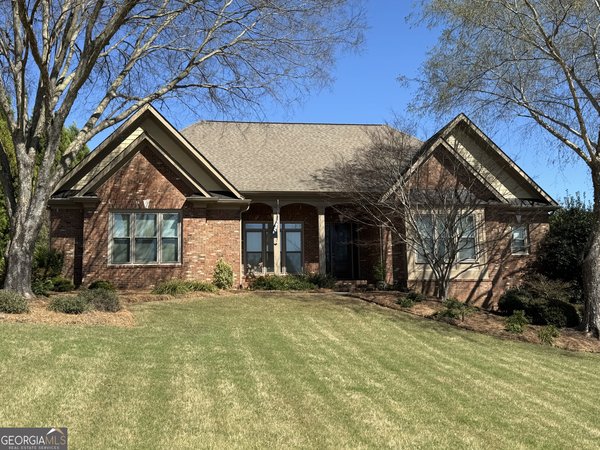
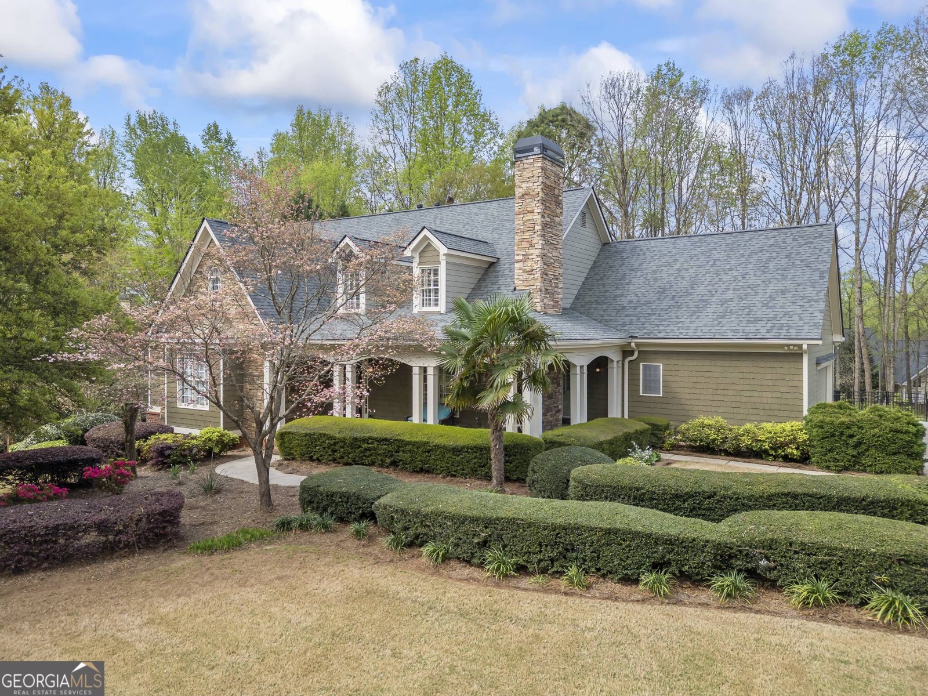
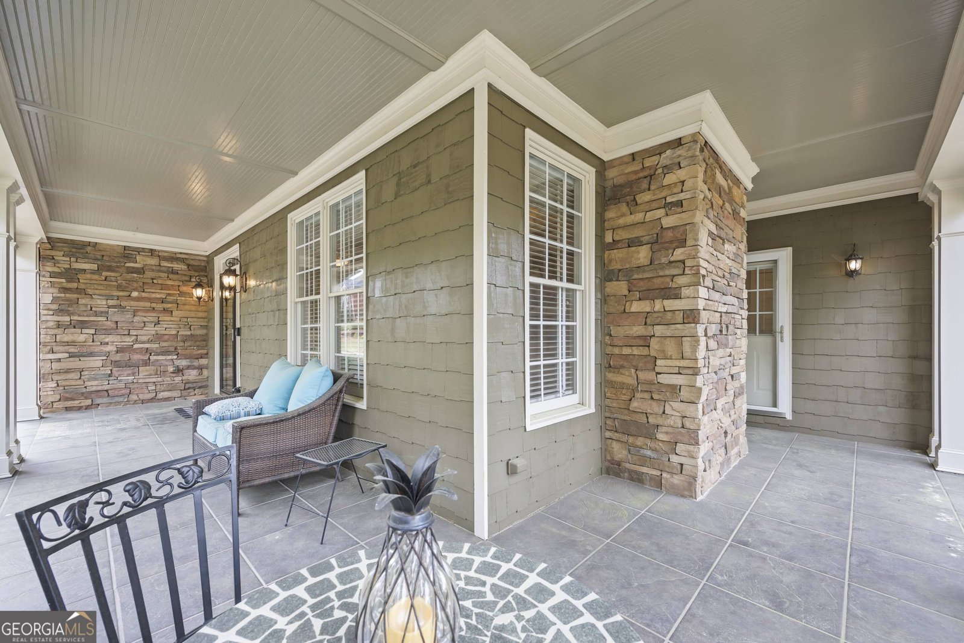
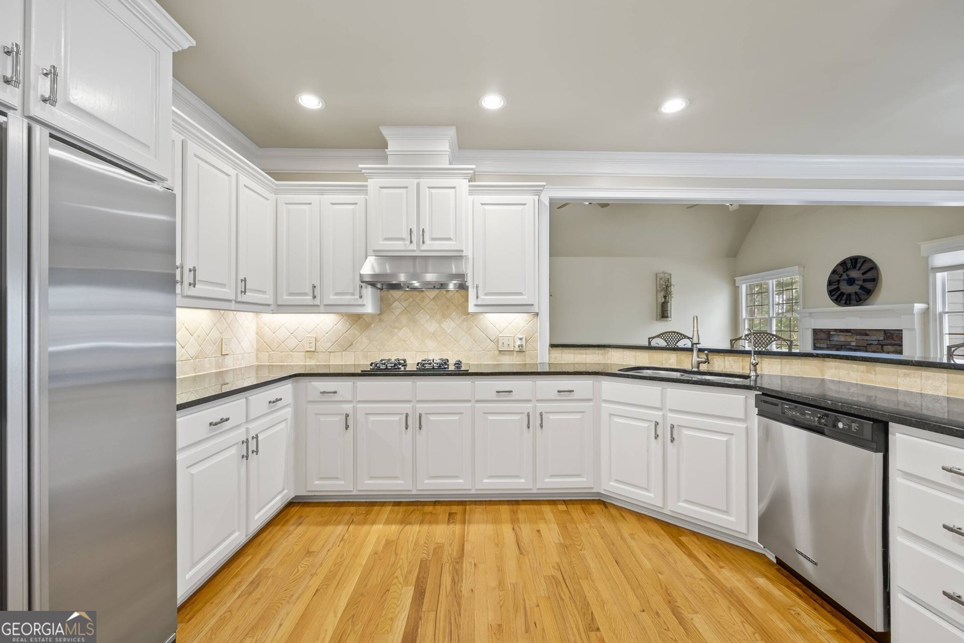
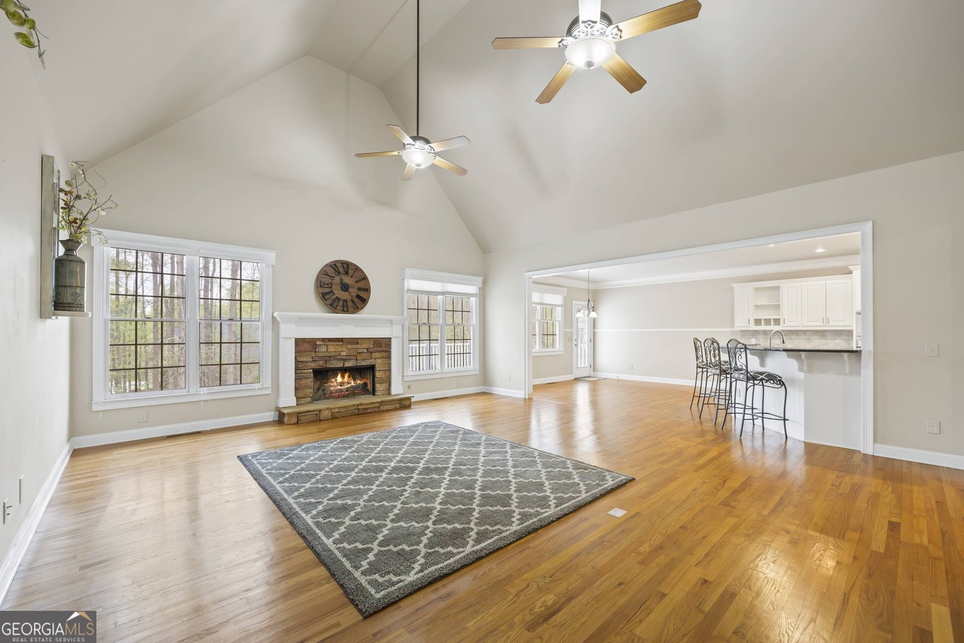
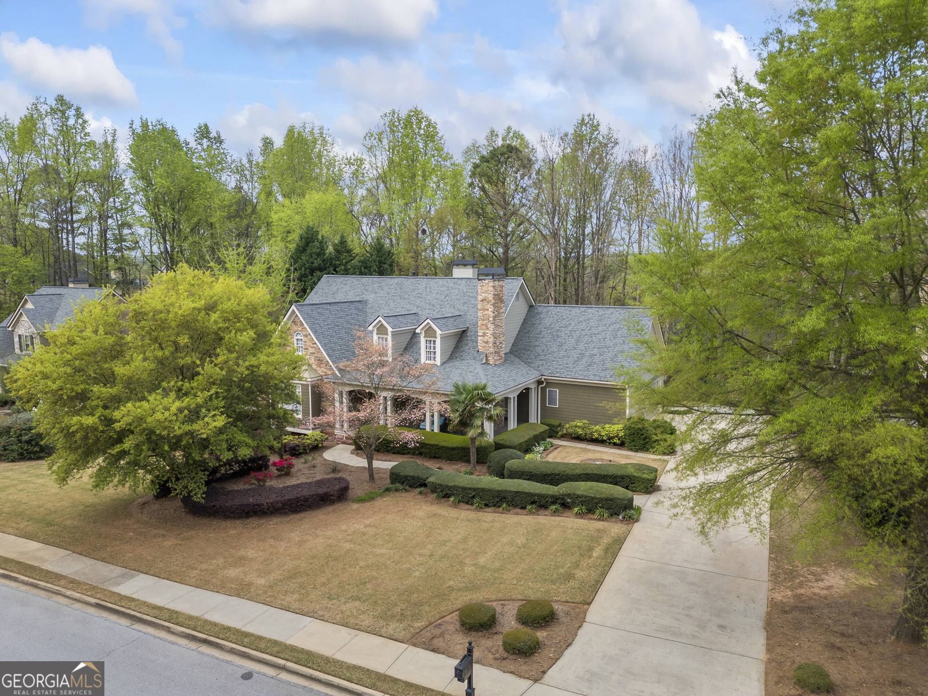
Just imagine yourself living in this dream home! Welcome home to this stunning six-bedroom, 41/2-bathroom residence offering exceptional space, beautiful finishes, and thoughtful details throughout. From the moment you enter, you'll appreciate the spacious floor plan designed for both comfortable everyday living and effortless entertaining. The main level features a separate dining room, large eat-in kitchen, and an expansive living room, creating plenty of room for family gatherings and entertaining guests. The generously sized bedrooms provide plenty of privacy and comfort, while the thoughtfully designed walk-in closets offer an abundance of storage. Beautiful hardwood flooring throughout the main level adds warmth and elegance. Cozy fireplaces in both the dining room and living room create inviting spaces to relax and enjoy time with family and friends. The finished basement completes this home with a bedroom, private bath, kitchenette, living room area, dinette area, separate laundry area, game room area, ample storage. The list on this home goes on and on. Step outside and enjoy the privacy of your own lot. Even better, the lot is scheduled for a landscaping makeover, including the removal of select bushes and a tree, helping to enhance the property's curb appeal and outdoor space. And the location? Absolutely ideal! Situated just minutes from downtown Monroe, this home is located in a desirable swim, tennis, and pickleball community. Residents can also enjoy a community lake stocked for fishing, adding another wonderful recreational amenity right outside your door. With six bedrooms, incredible living space, beautiful finishes, fantastic community amenities, and a convenient location near downtown Monroe, this truly is a dream home you won't want to miss! Receive up to $2500 lender credit when using the preferred lender The DeAnn Ellis Team with Element Home loans.
Set in the popular Lakeshore Estates neighborhood, this 6-BR, 4-BA home offers a comfortable blend of space, style, and function. Inside, the home offers 6,020 square feet of finished living space, giving plenty of room for everyday living and easy entertaining. A bright, open kitchen offers generous workspace, storage, and a direct view into the main gathering spaces. The main living areas are filled with natural light and provide an easy flow for hosting friends or enjoying quiet evenings at home. Outside, the property offers approximately 0.66 acres, giving ample room to relax, play, or plan future outdoor projects. Practical parking available for multiple vehicles makes everyday living easier for households with multiple vehicles. Residents of Lakeshore Estates enjoy a blend of neighborhood charm and easy access to everyday conveniences. With roughly 14 days on the market, this property stands out for condition and location. Currently offered at $670,000, this home delivers a strong combination of space, condition, and location.

Show more
543 Sterling Water Drive - Map & Directions
view in Google Maps
Facts & features
School District Information
High School
Middle School
Elementary School
Additional Information about
Lakeshore Estates
Association
Yes
Association Fee Includes
Reserve Fund
Swimming
Tennis
Trash
Community Features
Clubhouse
Pickleball Court(s)
Pool
Sidewalks
Street Lights
Tennis Court(s)
Neighborhood Tennis
Yes
Neighborhood Pool
Yes
Additional Information about
543 Sterling Water Drive
County
Neighborhood
Year Built
2003
Appliances
Dishwasher
Microwave
Oven/Range (Combo)
Architectural Style
Craftsman
Basement
Bath Finished
Exterior Entry
Finished
Full
Interior Entry
Construction Materials
Other
Stone
Cooling
Ceiling Fan(s)
Central Air
Dining Room Features
Separate Room
Exterior Features
Fire Pit,Sprinkler System
Fireplace Features
Factory Built
Gas Starter
Living Room
Flooring
Carpet
Hardwood
Sustainable
Tile
Heating
Natural Gas
Home Warranty
No
Interior Features
Double Vanity
High Ceilings
In-Law Floorplan
Master On Main Level
Roommate Plan
Separate Shower
Soaking Tub
Split Bedroom Plan
Tile Bath
Walk-In Closet(s)
Kitchen Features
Breakfast Bar
Breakfast Room
Pantry
Second Kitchen
Solid Surface Counters
Levels
Two
Financing Available
Cash
Conventional
FHA
VA Loan
Patio and Porch Features
Deck
Patio
Porch
Selling Status
Resale
Roof
Composition
Rooms
Bonus Room
Family Room
Foyer
Laundry
Security Features
Smoke Detector(s)
Sewer Type
Septic Tank
Showing Info
Septic Tank
Total Finished Area
6,020
Total Fire Places
2
Utilities
Cable Available
Electricity Available
High Speed Internet
Natural Gas Available
Phone Available
Underground Utilities
Water Available
Water Source
Public
Window Features
Double Pane Windows
Finished Basement
Yes
Master on the Main
Yes
Land Information
Lot Size
.5 to 1 Acre
Lot Size Estimated
0.66
Fencing
Back Yard
Garages and Parking Information
Parking Total
2
Parking Features
Attached
Garage
Garage Door Opener
Kitchen Level
Side/Rear Entrance
Tax Information
Taxes
$8,732
Tax Year
2025
Tax ID Number
N064G087
Show more
listed by real estate agent call agent and southern sunset realty group