Back

2431 Rabbit Farm Circle

Loganville, GA 30052

Adam Sallaz
call for more info
702-863-6888
Ask a Question
Send to a Friend
Schedule a Showing
Request More Info
Smart Mortgage Options
Dalton Carter
Lender
Lic. 1566538
Office:
Direct: 678-425-4140
AP Mortgage
340 Jesse Jewell Parkway
Suite 500A
Gainesville, GA 30501
Apply for a Loan
For Sale
MLS Number 10832439
9 Bedrooms
5 Bathrooms
1 Half Baths
7,182 Square Feet *estimated
Summary of 2431 Rabbit Farm Circle
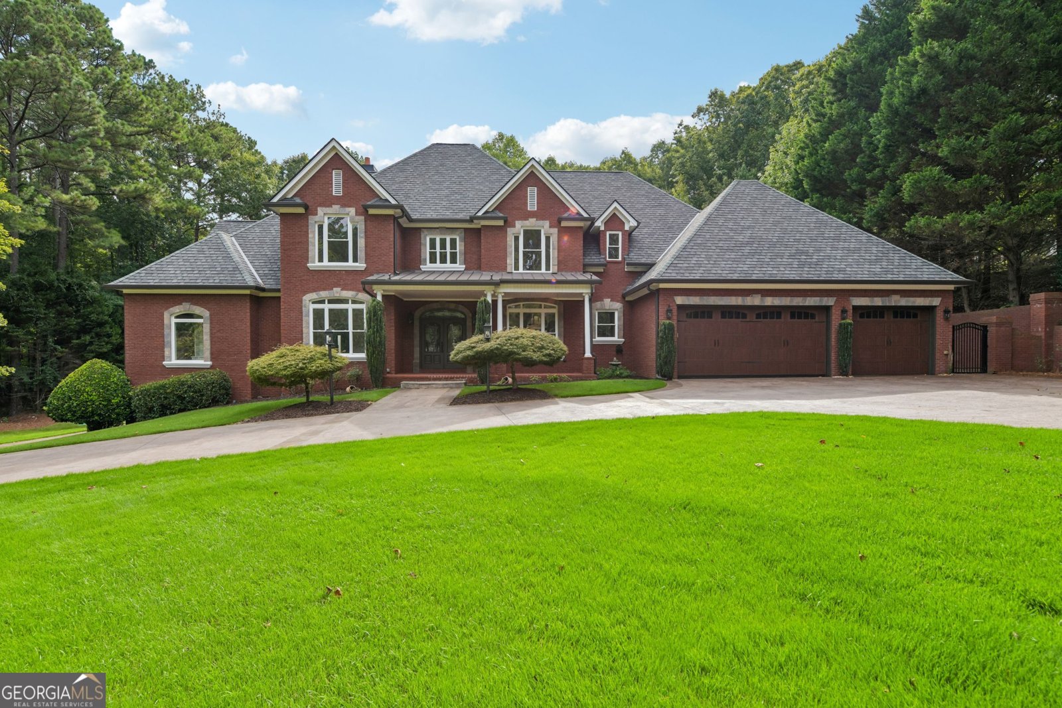
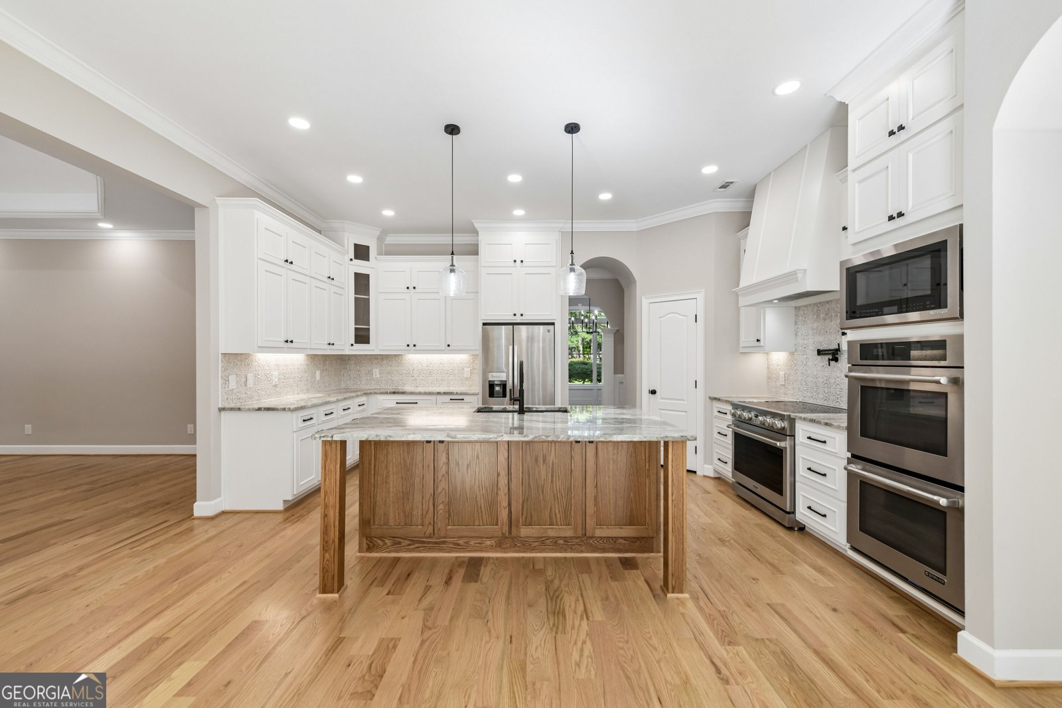
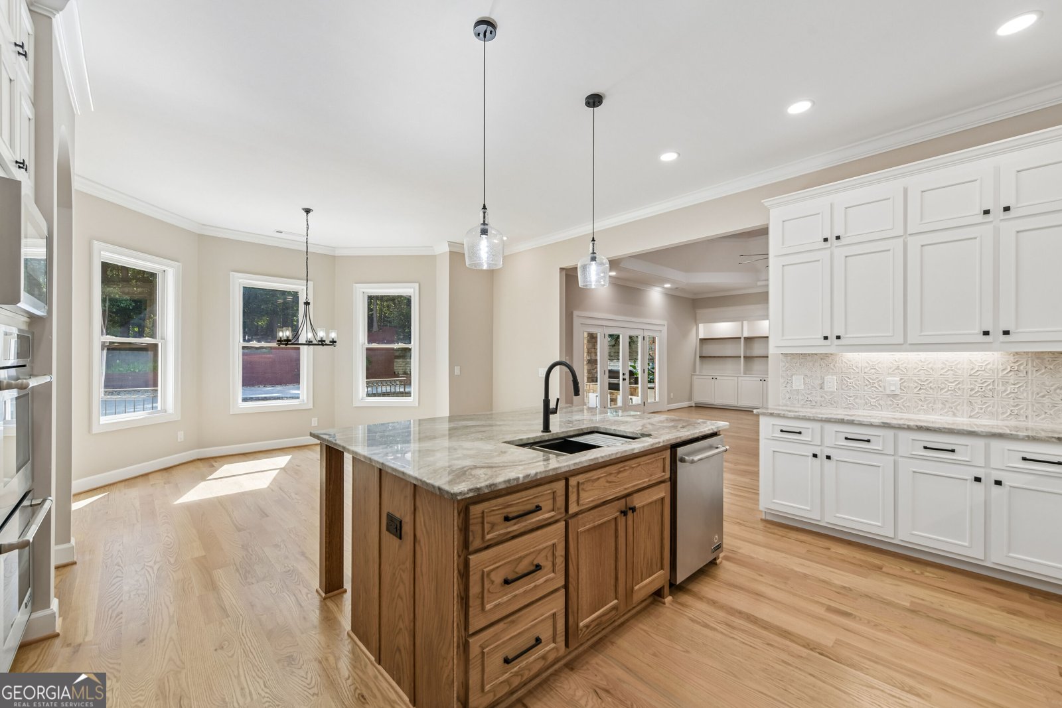
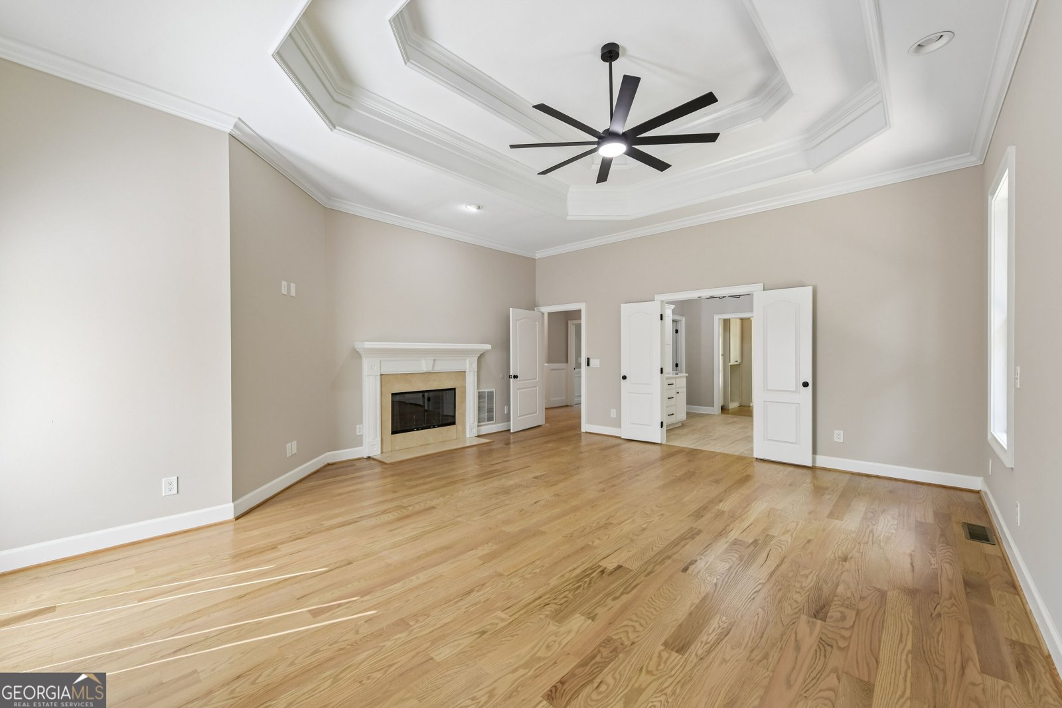
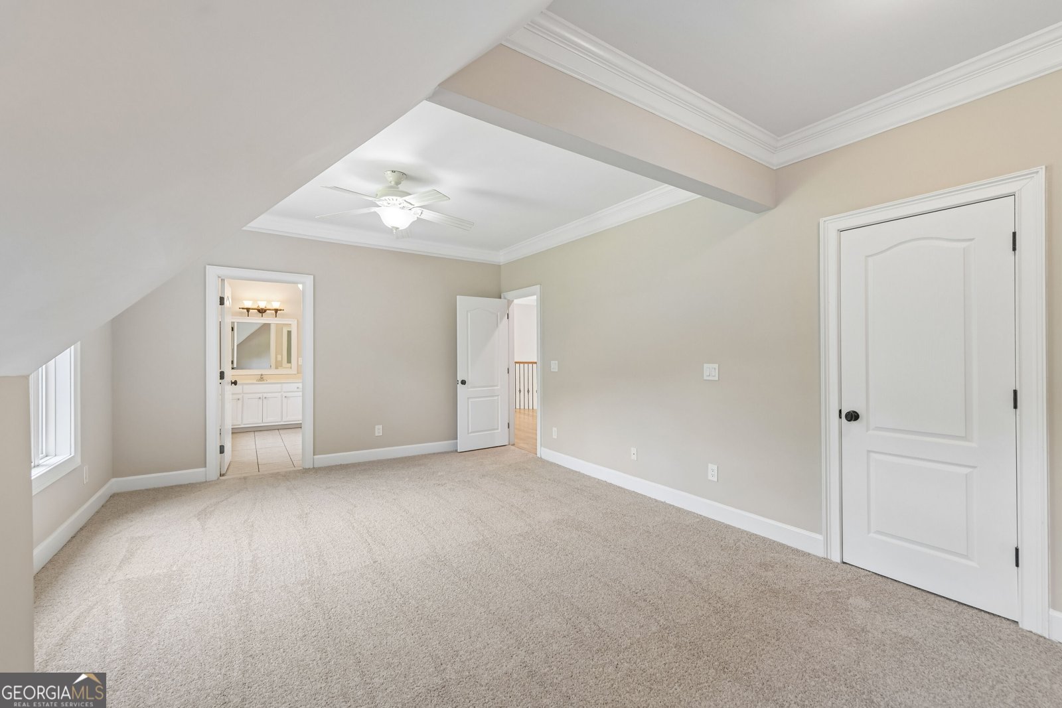
INCREDIBLE BUYER INCENTIVES: $22,000 MORTGAGE CONCESSION. Opendoor Home Loans will contribute up to $22,000 towards a permanent interest rate buy-down if you finance with Opendoor Home Loans LLC. Set behind a private brick-and-iron gate, this executive and equestrian retreat delivers luxury, flexibility, and room to breathe. A top-to-bottom renovation brings new flooring, freshly painted interiors, and reimagined kitchen cabinetry - nothing left to do but move in. Curb appeal starts at the street: four-sided brick with stone accents, custom windows, and mature professional landscaping. Step inside to gleaming hardwoods, layered millwork, and a soaring two-story great room anchored by a floor-to-ceiling brick fireplace, with an overlooking catwalk and French doors opening to the adjoining spaces. The chef's kitchen is the heart of the home - a Thor range, double wall ovens, granite surfaces, custom white cabinetry with a vented hood, walk-in pantry, and a substantial natural-wood island that seats the whole crew. The eat-in area flows straight into the living room's built-ins and stone hearth. The main level houses a serene owner's suite crowned by a coffered tray ceiling, complete with its own fireplace, dual doors to a spa-inspired bath, and generous closet space. Also on this floor: a dedicated executive office, an oversized entertainment room, a full guest suite, and a well-appointed laundry room. Upstairs, you'll find additional bedrooms, baths, and a bonus room ready for whatever you need it to be. Downstairs, the finished terrace level lives like a separate residence - a second full kitchen with granite counters, brand-new custom cabinets, stainless appliances, laundry hookups, bedrooms, a full bath, and open flex space. Outdoor living is where this property truly separates itself. A covered flagstone porch pairs a stacked-stone fireplace with a full outdoor kitchen featuring a Traeger grill, granite counters, and a beverage fridge. Just beyond, a saltwater gunite pool with Pebble Tec finish is surrounded by an expansive paver deck and brick garden walls. A charming log outbuilding and stone fire pit sit tucked among the trees - ideal as a studio, guest hideaway, or bunkhouse. Equestrian amenities include a two-stall barn, paddock, and riding arena, plus a detached two-car garage with finished bonus space above and workshop or game room potential below. Recent improvements round out the package: irrigation, refreshed landscaping, new septic field lines, upgraded pool plumbing, a new pool motor, and new pool lighting. Luxury living with genuine room to roam. Book your private tour today. Included 100-Day Home Warranty with buyer activation
Welcome home to this spacious 9-bed, 5-bath residence nestled in Rabbit Farm Est Ii in Loganville, GA. With 7,182 square feet of finished living space, this floor plan offers generous gathering spaces as well as comfortable private retreats. A bright, open kitchen offers generous workspace, storage, and a direct view into the main gathering spaces. Open concept living and dining spaces create a comfortable setting for gatherings of all kinds. The outdoor space includes approximately 5.4 acres, ideal for gardening, outdoor activities, or simply enjoying the seasons. Practical parking available for multiple vehicles makes everyday living easier for households with multiple vehicles. Set within Rabbit Farm Est Ii in Loganville, this home is close to schools, shopping, dining, and area attractions. Just listed within the last few days, this home is already drawing attention. Currently offered at $1,400,000, this home delivers a strong combination of space, condition, and location.
Show more
2431 Rabbit Farm Circle - Map & Directions
view in Google Maps
Facts & features
School District Information
High School
Middle School
Elementary School
Additional Information about
Rabbit Farm Est Ii
Association
No
Additional Information about
2431 Rabbit Farm Circle
County
Neighborhood
Year Built
2001
Appliances
Microwave
Oven/Range (Combo)
Basement
Finished
Construction Materials
Block
Brick
Cooling
Central Air
Flooring
Carpet
Tile
Hardwood
Heating
Central
Natural Gas
Home Warranty
No
Kitchen Features
Kitchen Island
Laundry Features
None
Levels
Two
Financing Available
Cash
Conventional
VA Loan
Selling Status
Resale
Roof
Composition
Rooms
Family Room
Laundry
Sewer Type
Septic Tank
Showing Info
Septic Tank
Total Finished Area
7,182
Total Fire Places
1
Utilities
Water Available
Electricity Available
Water Source
Public
Finished Basement
Yes
Land Information
Lot Size
More than 5 Acres
Lot Features
None
Lot Size Estimated
5.4
Fencing
Other
Garages and Parking Information
Parking Total
6
Parking Features
Garage
Attached
Carport
Tax Information
Taxes
$12,188
Tax Year
2025
Tax ID Number
N028D-009
Show more
listed by real estate agent showingtime and opendoor brokerage