Back

253 Alameda Street

Loganville, GA 30052

Adam Sallaz
call for more info
702-863-6888
Ask a Question
Send to a Friend
Schedule a Showing
Request More Info
More Homes In
Fuller Station
138 Alameda Street, Loganville
Smart Mortgage Options
Dalton Carter
Lender
Lic. 1566538
Office:
Direct: 678-425-4140
AP Mortgage
340 Jesse Jewell Parkway
Suite 500A
Gainesville, GA 30501
Apply for a Loan
For Sale
MLS Number 10832432
3 Bedrooms
2 Bathrooms
1 Half Baths
1,703 Square Feet *estimated
Summary of 253 Alameda Street
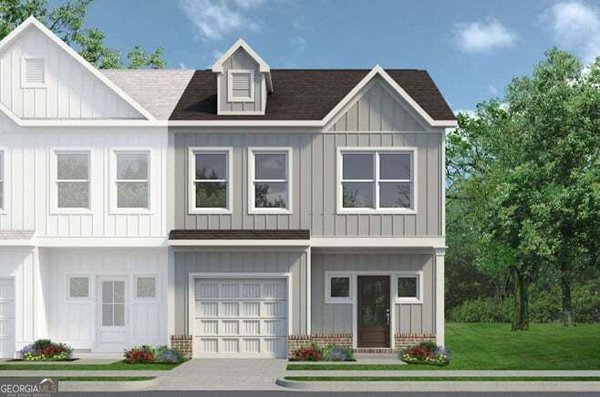
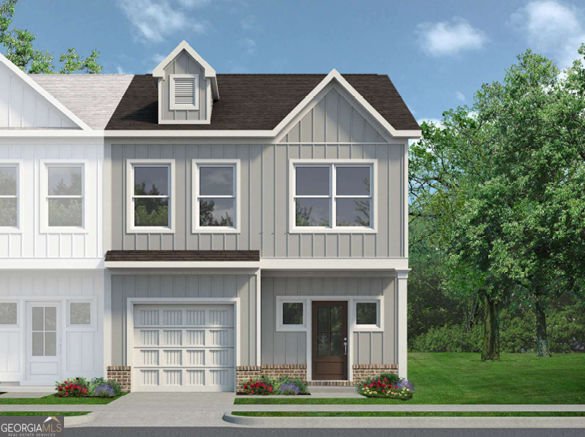
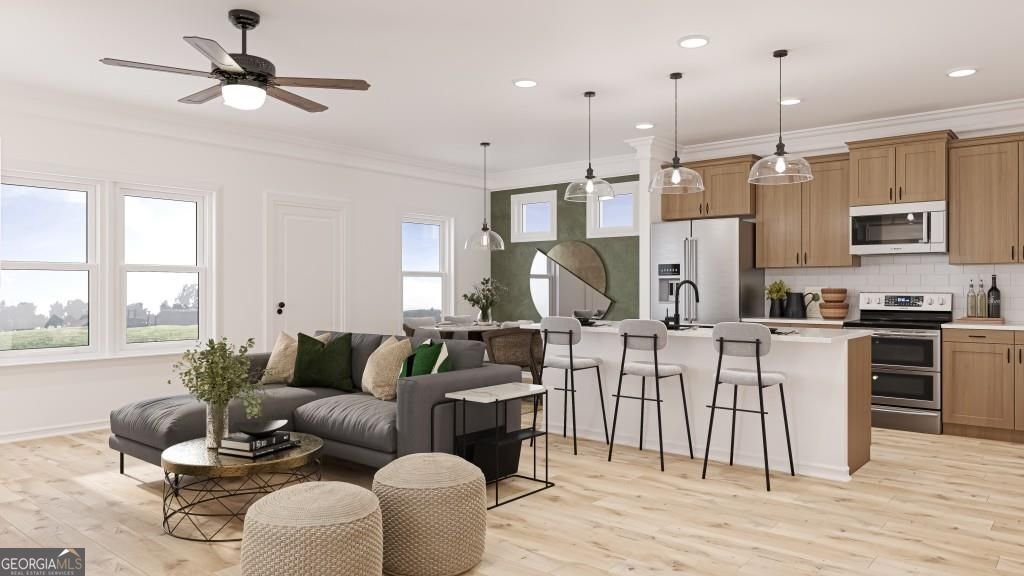
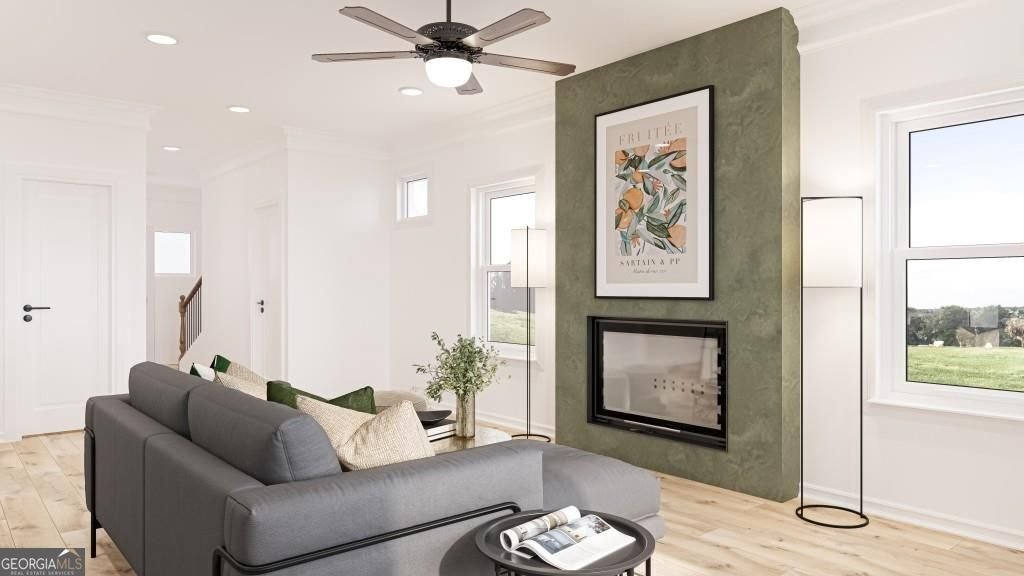
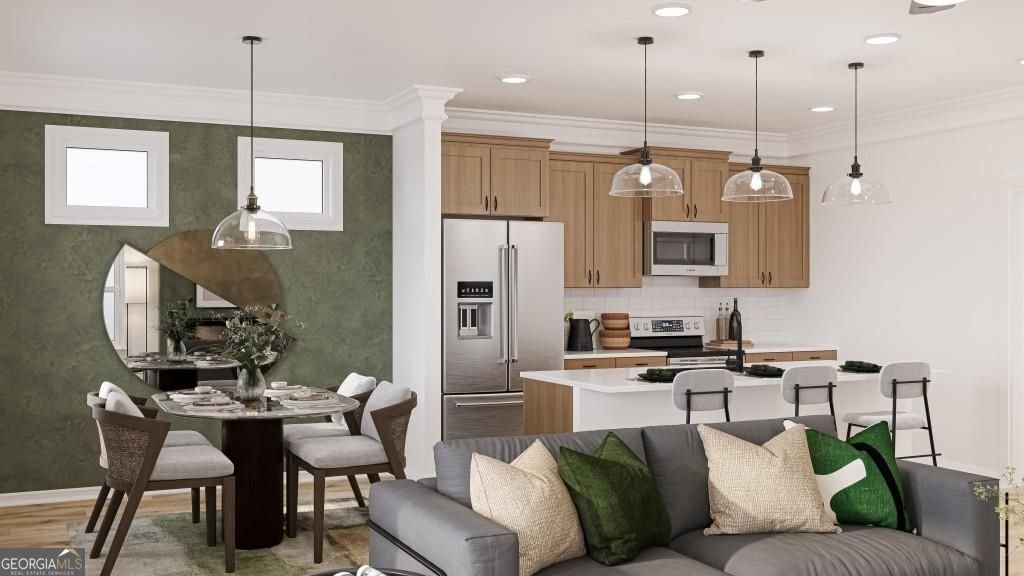
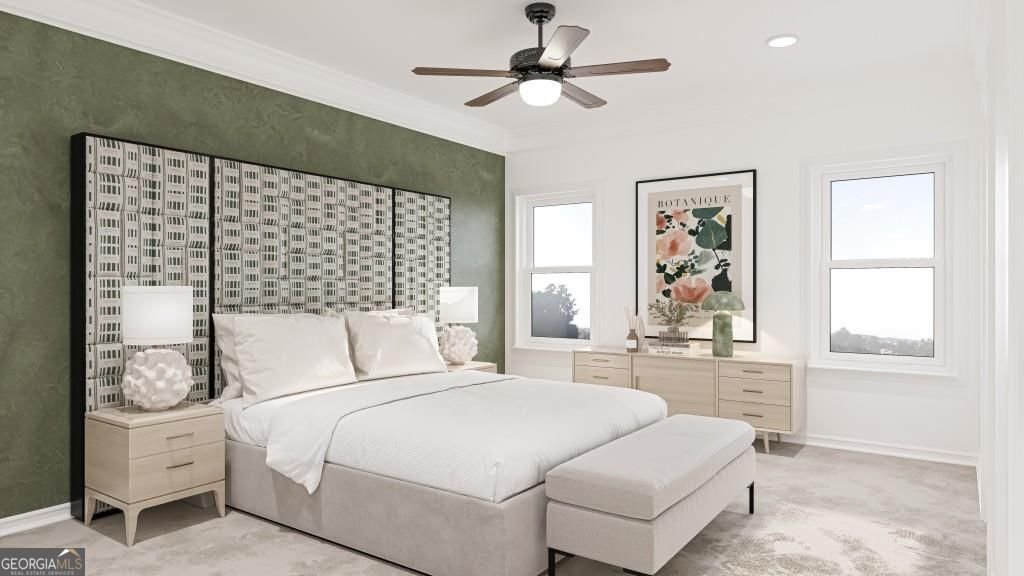
Move-In Ready! The Woodmont floorplan by Smith Douglas Homes in the desirable Fuller Station community. These homes are selling fast, so don't miss your opportunity to make this beautiful end-unit townhome your own! Featuring a wide covered front porch, modern exterior style, and abundant natural light throughout the home, this home offers the perfect combination of comfort, style, and convenience. Owners entering from the garage will walk directly into the kitchen, saving steps while carrying groceries. The open-concept fireside family room features a linear fireplace, while the kitchen and dining room offer a seamless flow for entertaining. The large kitchen island, strategically placed sink and dishwasher, and thoughtful layout create an ideal space for preparing meals. Upgraded cabinetry, granite countertops, tile backsplash, and full kitchen appliances are just some of the features that make this home truly move-in ready. Luxury Vinyl flooring throughout the main level creates a seamless flow from room to room, while large windows bring in beautiful natural light throughout the living spaces. Upstairs, this home features a generous loft that lends flexible space for a fitness area, hobby space, or in-home workspace. The owner's suite is located at the back of the home and features a spacious ensuite bath with both a shower and tub, a large 40x40 window that fills the space with natural light, a linen closet, and private water closet. At the front of the home are two additional bedrooms, a full bath, and a laundry room. Both stories feature 9-foot ceiling heights. Lawn maintenance is included in your HOA, and the community pool is scheduled to open next summer! Full kitchen appliances are included, adding even more convenience to this move-in-ready home. Seller incentive available with use of preferred lender
Set in the popular Fuller Station neighborhood, this 3-BR, 2-BA home offers a comfortable blend of space, style, and function. Thoughtfully planned, the interior provides 1,703 square feet of finished living space with an open, livable feel from room to room. A bright, open kitchen offers generous workspace, storage, and a direct view into the main gathering spaces. A central family room and dining area provide a welcoming place to unwind, gather, and enjoy time together. A private backyard adds extra space for play, pets, or simple relaxation. The property includes parking available for multiple vehicles, offering convenience for residents and guests. Set within Fuller Station in Loganville, this home is close to schools, shopping, dining, and area attractions. Just listed within the last few days, this home is already drawing attention. With an asking price of $284,990, this property represents an appealing opportunity in the current market.
Show more
253 Alameda Street - Map & Directions
view in Google Maps
Facts & features
School District Information
High School
Middle School
Elementary School
Additional Information about
Fuller Station
Association
No
Association Fee
$1,728
Association Fee Includes
Maintenance Grounds
Management Fee
Swimming
Community Features
Pool
Walk To Shopping
Neighborhood Pool
Yes
Additional Information about
253 Alameda Street
County
Neighborhood
Year Built
2026
Appliances
Dishwasher
Disposal
Microwave
Oven/Range (Combo)
Architectural Style
Traditional
Foundation
Slab
Construction Materials
Brick
Other
Cooling
Central Air
Dining Room Features
Dining Rm/Living Rm Combo
Fireplace Features
Family Room
Flooring
Carpet
Heating
Central
Electric
Home Warranty
Yes
Interior Features
Double Vanity
High Ceilings
Pulldown Attic Stairs
Tray Ceiling(s)
Walk-In Closet(s)
Kitchen Features
Kitchen Island
Pantry
Solid Surface Counters
Laundry Features
Upper Level
Levels
Two
Financing Available
1031 Exchange
Cash
Conventional
FHA
VA Loan
Patio and Porch Features
Patio
Selling Status
New Construction
Roof
Composition
Rooms
Family Room
Foyer
Security Features
Smoke Detector(s)
Sewer Type
Public Sewer
Listing Conditions
Other
Total Finished Area
1,703
Total Fire Places
1
Utilities
Electricity Available
Sewer Available
Water Available
Water Source
Public
New Construction
Yes
Land Information
Lot Size
Less than .5 Acres
Lot Features
None
Garages and Parking Information
Parking Total
1
Parking Features
Garage
Tax Information
Taxes
$11
Tax Year
2026
Tax ID Number
0.0
Show more
listed by real estate agent aurium wilson and sdc realty