Appliances
Dishwasher
Disposal
Dryer
Electric Water Heater
Microwave
Refrigerator
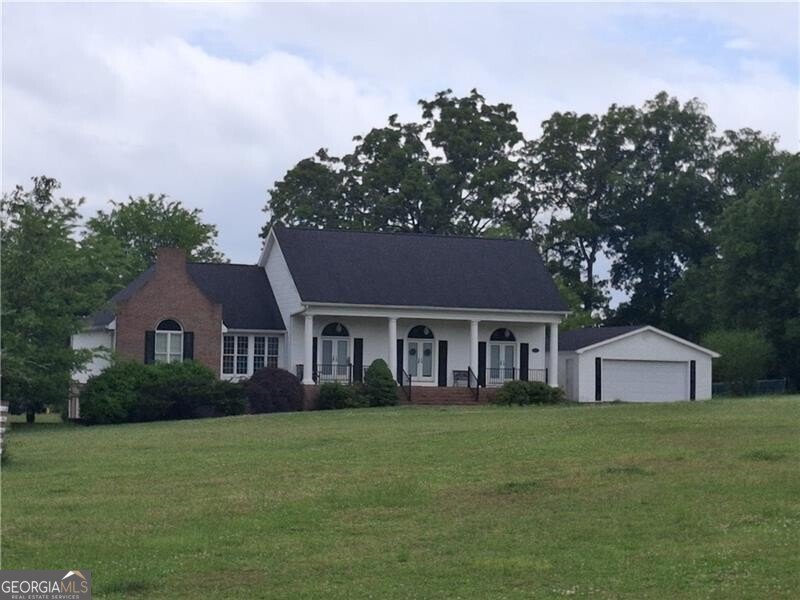
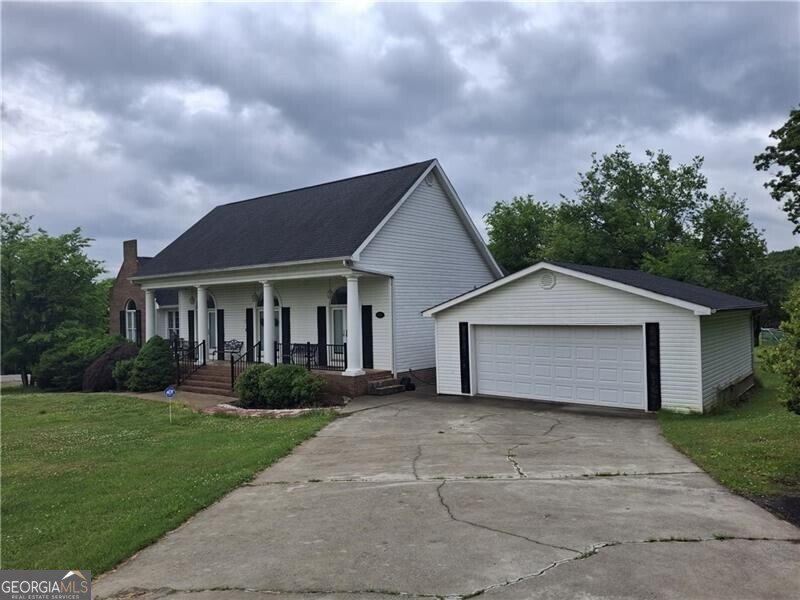
Architectural Style
Ranch
Basement
Daylight
Exterior Entry
Full
Interior Entry
Construction Materials
Brick
Vinyl Siding
Cooling
Ceiling Fan(s)
Central Air
Electric
Heat Pump
Dining Room Features
Seats 12+
Fireplace Features
Gas Log
Heating
Central
Floor Furnace
Forced Air
Heat Pump
Interior Features
Double Vanity
High Ceilings
Master On Main Level
Pulldown Attic Stairs
Separate Shower
Soaking Tub
Split Bedroom Plan
Tile Bath
Vaulted Ceiling(s)
Walk-In Closet(s)
Whirlpool Bath
Kitchen Features
Breakfast Area
Breakfast Bar
Breakfast Room
Pantry
Solid Surface Counters
Laundry Features
Common Area
Financing Available
Cash
Conventional
FHA
VA Loan
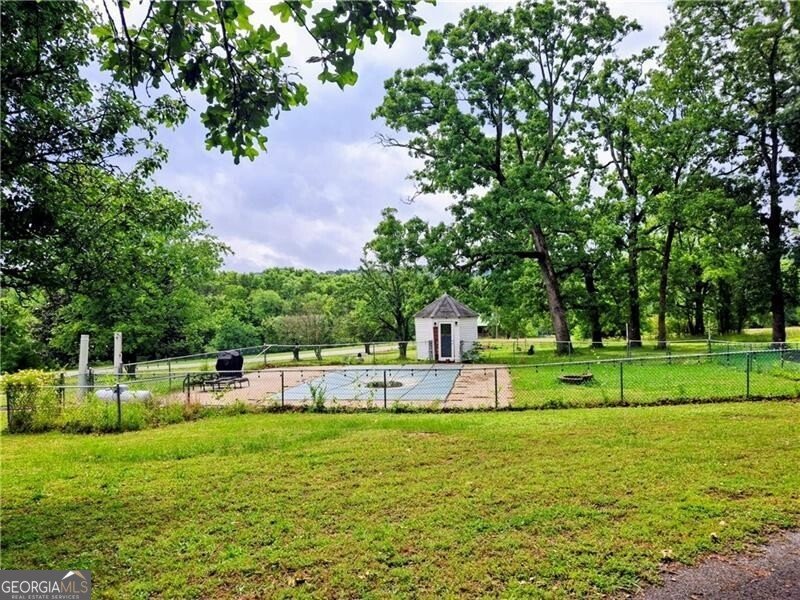
Other Structures
Barn(s),Garage(s),Pool House,Shed(s),Workshop
Patio and Porch Features
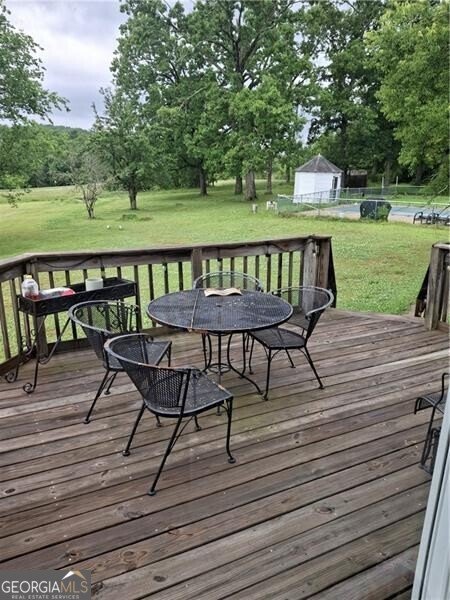
Deck
Patio
Porch
Rooms
Family Room
Great Room
Laundry
Sun Room
Security Features
Carbon Monoxide Detector(s)
Smoke Detector(s)
Listing Conditions
Agent/Seller Relationship
Utilities
Cable Available
Electricity Available
High Speed Internet
Phone Available
Water Available
Window Features
Double Pane Windows
Window Treatments
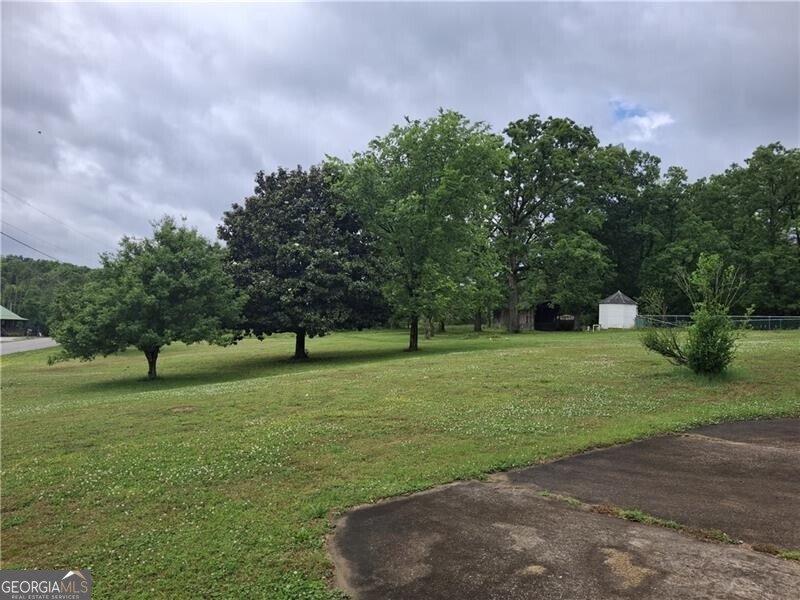
Lot Features
Corner Lot
Level
Open Lot
Fencing
Back Yard
Chain Link
Fenced
Parking Features
Basement
Garage
Garage Door Opener