Back

605 Peachtree Drive

Thomaston, GA 30286

Adam Sallaz
call for more info
702-863-6888
Ask a Question
Send to a Friend
Schedule a Showing
Request More Info
Smart Mortgage Options
Dalton Carter
Lender
Lic. 1566538
Office:
Direct: 678-425-4140
AP Mortgage
340 Jesse Jewell Parkway
Suite 500A
Gainesville, GA 30501
Apply for a Loan
For Sale
MLS Number 10832305
3 Bedrooms
1 Bathrooms
0 Half Baths
1,129 Square Feet *estimated
Summary of 605 Peachtree Drive
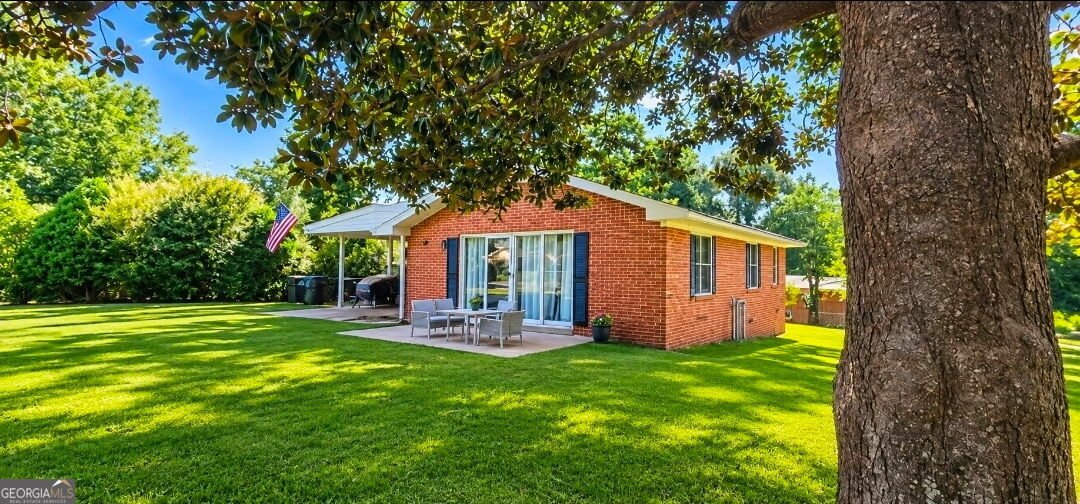
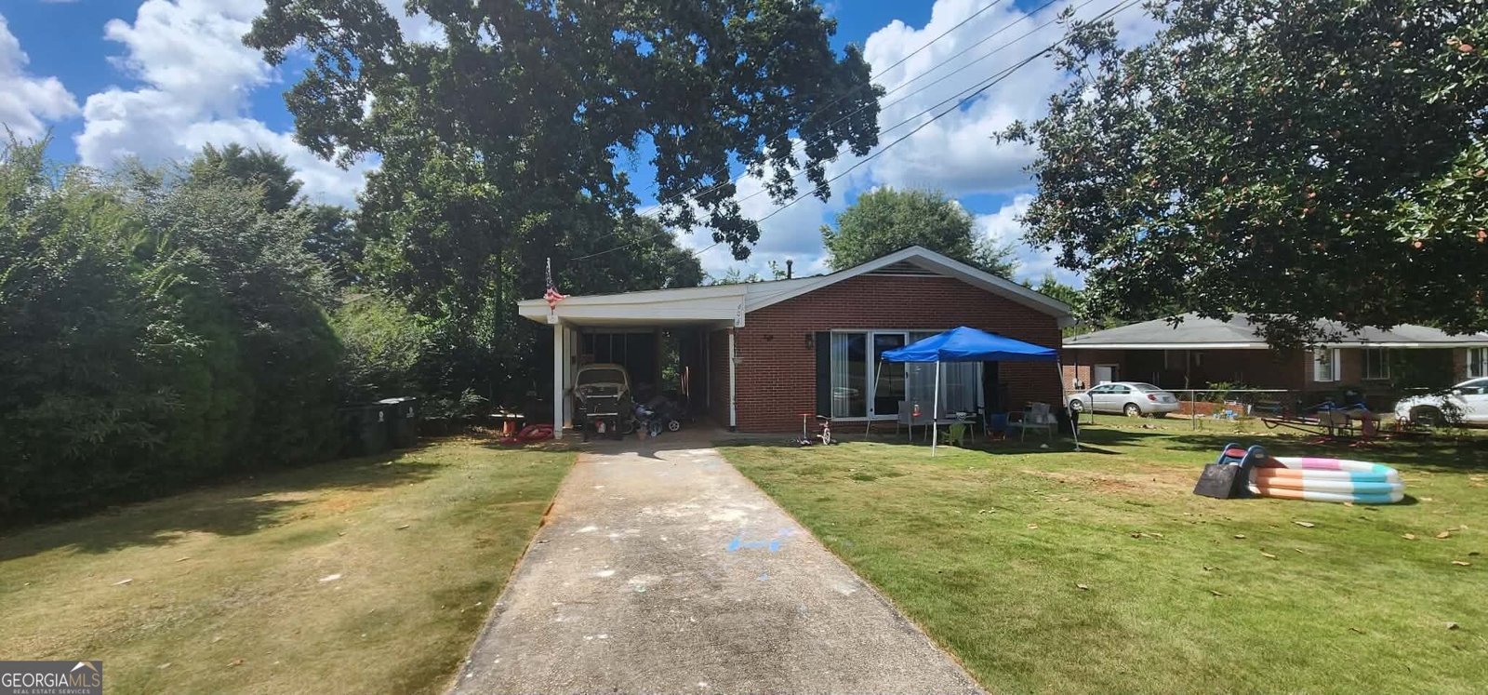
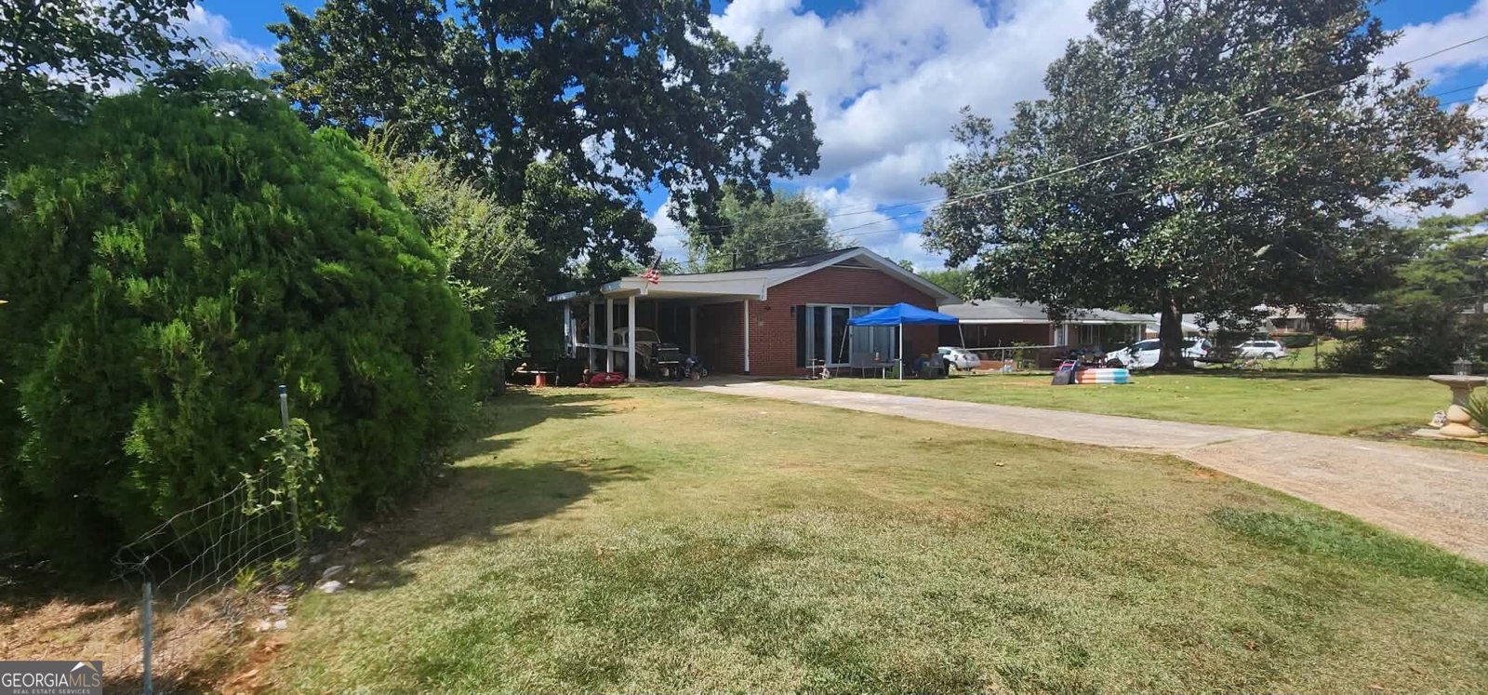
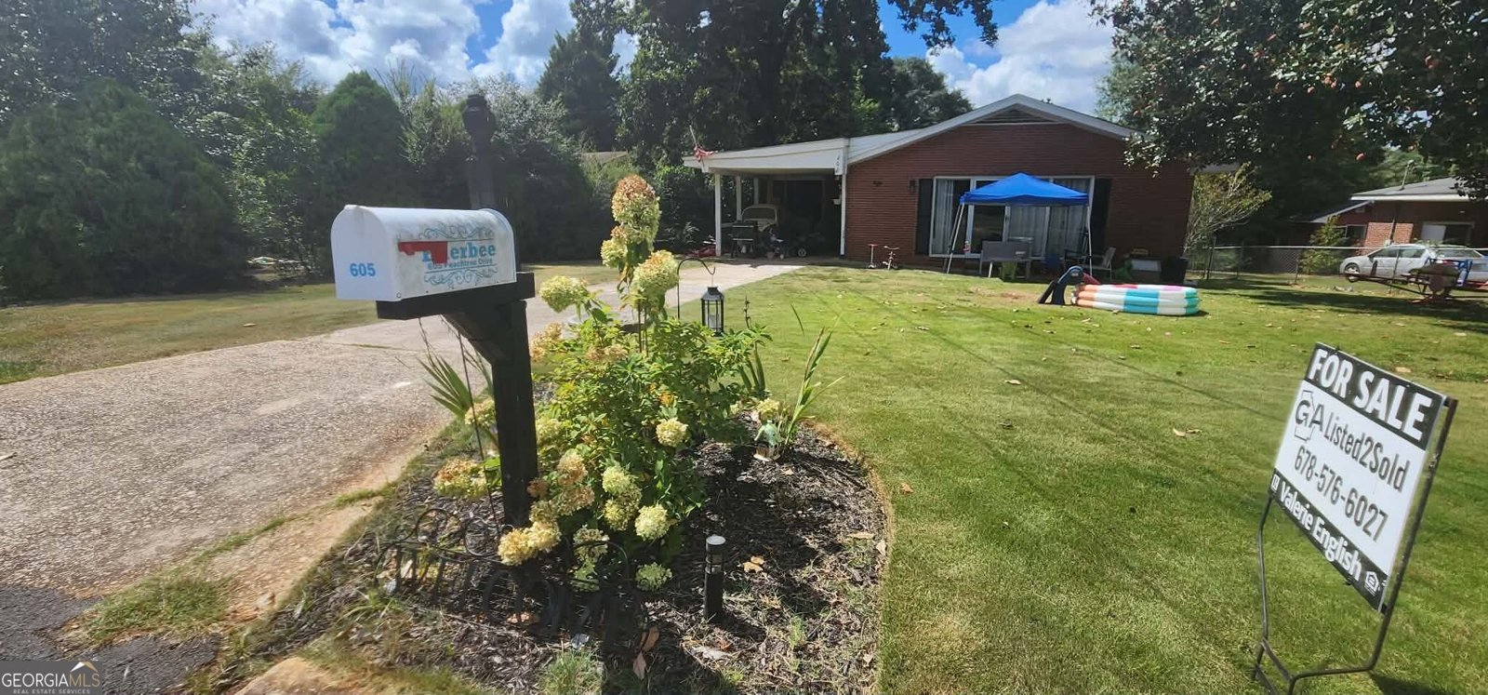
SOLID BRICK. COUNTRY CHARM. PRIVATE BACKYARD. PRICED TO MOVE! Welcome to 605 Peachtree Drive, a charming 3-bedroom, 1-bath brick ranch offering approximately 1,120 sq. ft. and more space and character than you might expect at $129,900! Step inside and you'll immediately notice the beautiful hardwood floors and comfortable, inviting layout. The country-style kitchen has that warm, nostalgic feel that's hard to recreate-just waiting for someone to add their personal touches and make it the heart of the home. And don't overlook the spacious bedrooms, offering plenty of room to spread out, relax, and truly feel at home. Out back is one of this property's best surprises-a private backyard with room for cookouts, pets, a garden, a fire pit, or quiet evenings outside. The covered carport adds convenient parking, while the adjoining laundry room is already studded and ready for the next owner to finish their way. The home is total electric with central heat and air, and a new electrical panel has already been installed. Yes, the home needs a new roof and some additional improvements, but that's exactly where the opportunity comes in! It's being offered AS-IS and priced accordingly, giving buyers the chance to update it, personalize it, and build equity along the way. Whether you're looking for an affordable place to call home, your next renovation project, or an investment property, this one deserves a look. At $129,900, bring your vision, bring your ideas, and BRING AN OFFER!
Set outside of a traditional subdivision in Thomaston, this well cared for 3-bedroom, 1-bath home offers space, comfort, and freedom from HOA restrictions. Inside, the home offers 1,129 square feet of finished living space, giving plenty of room for everyday living and easy entertaining. A bright, open kitchen offers generous workspace, storage, and a direct view into the main gathering spaces. Open concept living and dining spaces create a comfortable setting for gatherings of all kinds. Step outside to approximately 0.14 acres, creating a comfortable setting for outdoor living and weekend gatherings. Practical parking available makes everyday living easier for households with multiple vehicles. The location provides quick access to Thomaston amenities while offering the flexibility of living outside a subdivision with no required HOA. Just listed within the last few days, this home is already drawing attention. At $129,900, this home is well positioned for buyers seeking value in Thomaston.

Show more
605 Peachtree Drive - Map & Directions
view in Google Maps
Facts & features
School District Information
High School
Middle School
Elementary School
Additional Information about
None
Association
No
Community Features
Street Lights
Additional Information about
605 Peachtree Drive
County
Neighborhood
Year Built
1960
Appliances
Oven/Range (Combo)
Architectural Style
Brick 4 Side
Foundation
Crawl Space
Construction Materials
Brick
Cooling
Central Air
Dining Room Features
Separate Room
Flooring
Hardwood
Heating
Central
Home Warranty
No
Interior Features
Master On Main Level
Kitchen Features
Country Kitchen
Pantry
Laundry Features
In Garage,Laundry Closet,Other
Levels
One
Selling Status
Resale
Roof
Composition
Rooms
Family Room
Sewer Type
Public Sewer
Total Finished Area
1,129
Utilities
Cable Available
High Speed Internet
Sewer Connected
Water Source
Public
Master on the Main
Yes
Land Information
Lot Size
Less than .5 Acres
Lot Features
Open Lot
Private
Sloped
Lot Size Estimated
0.14
Fencing
Back Yard
Chain Link
Garages and Parking Information
Parking Features
Carport
Tax Information
Taxes
$1,300
Tax Year
2026
Tax ID Number
T34 155
Show more
listed by real estate agent valerie english and galisted2sold