Back

145 Edgemont Drive

Lagrange, GA 30240

Adam Sallaz
call for more info
702-863-6888
Ask a Question
Send to a Friend
Schedule a Showing
Request More Info
More Homes In
Lakemont
95 Lakemont Drive, Lagrange
183 Edgemont Court, Lagrange
300 Edgemont Drive, Lagrange
Smart Mortgage Options
Dalton Carter
Lender
Lic. 1566538
Office:
Direct: 678-425-4140
AP Mortgage
340 Jesse Jewell Parkway
Suite 500A
Gainesville, GA 30501
Apply for a Loan
For Sale
MLS Number 10830792
4 Bedrooms
3 Bathrooms
0 Half Baths
1,773 Square Feet *estimated
Summary of 145 Edgemont Drive
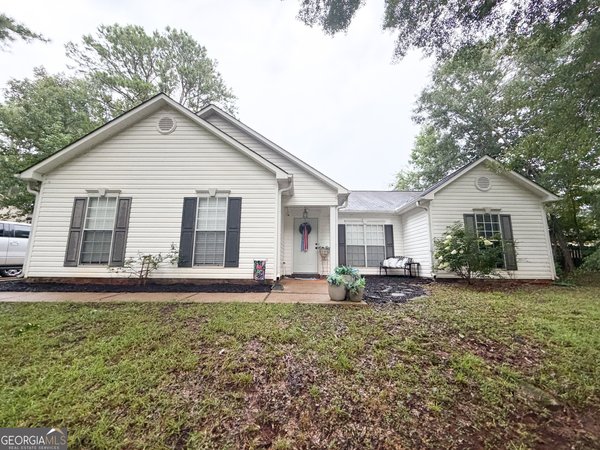
Welcome home to this spacious and beautifully updated ranch featuring 4 bedrooms and 3 full bathrooms, with an impressive layout offering plenty of room for family, guests, entertaining, or multigenerational living! One of the standout features is the 400+ sq. ft. fourth-bedroom/in-law suite, complete with its own closet and full bathroom. This versatile space can function as a private guest suite, second living area, bonus room, or in-law quarters, the possibilities are endless. The home has been refreshed throughout with new carpet, fresh interior and exterior paint, updated cabinetry, and new fixtures, giving it a clean and move-in-ready feel. The garage has also been upgraded with a new garage door and epoxy flooring. Step outside and you'll find even more space to enjoy. The home features an incredible 300+ sq. ft. enclosed sunroom, perfect for relaxing, entertaining, enjoying your morning coffee, or creating an additional gathering space. You can also unwind on the welcoming front porch or back deck while enjoying the privacy of the fenced-in yard. For additional outdoor enjoyment and storage, the property includes a large gazebo and a storage building. This desirable ranch home is located in the Hillcrest school zone and is situated in a USDA-eligible area, offering an excellent combination of space, updates, versatility, and location. With its flexible floor plan, extensive recent improvements, oversized sunroom, private in-law/guest space, and fantastic outdoor amenities, this is a home you'll want to see in person!
Discover this inviting 4-bedroom, 3-bath home located in the well established community of Lakemont. With 1,773 square feet of finished living space, this floor plan offers generous gathering spaces as well as comfortable private retreats. The kitchen was planned for both everyday meals and special occasions, with plenty of room to cook, serve, and connect. The main living areas are filled with natural light and provide an easy flow for hosting friends or enjoying quiet evenings at home. The outdoor space includes approximately 0.82 acres, ideal for gardening, outdoor activities, or simply enjoying the seasons. The property includes parking available for multiple vehicles, offering convenience for residents and guests. Residents of Lakemont enjoy a blend of neighborhood charm and easy access to everyday conveniences. This home has been available for approximately 5 days and continues to attract interest. At $299,900, this home is well positioned for buyers seeking value in Lagrange.
Show more
145 Edgemont Drive - Map & Directions
view in Google Maps
Facts & features
School District Information
High School
Middle School
Elementary School
Additional Information about
Lakemont
Association
No
Additional Information about
145 Edgemont Drive
County
Neighborhood
Year Built
1996
Appliances
Dishwasher
Microwave
Oven/Range (Combo)
Refrigerator
Architectural Style
Ranch
Foundation
Slab
Construction Materials
Brick
Vinyl Siding
Cooling
Ceiling Fan(s)
Central Air
Dining Room Features
Seats 12+,Separate Room
Fireplace Features
Factory Built
Family Room
Flooring
Carpet
Tile
Vinyl
Heating
Central
Home Warranty
No
Interior Features
Bookcases
High Ceilings
In-Law Floorplan
Master On Main Level
Other
Roommate Plan
Separate Shower
Soaking Tub
Tray Ceiling(s)
Walk-In Closet(s)
Kitchen Features
Breakfast Area
Breakfast Bar
Breakfast Room
Country Kitchen
Kitchen Island
Pantry
Laundry Features
In Kitchen
Levels
One
Financing Available
Cash
Conventional
FHA
USDA Loan
VA Loan
Other Structures
Gazebo,Outbuilding
Patio and Porch Features
Deck
Patio
Porch
Screened
Selling Status
Resale
Roof
Composition
Rooms
Bonus Room
Den
Family Room
Media Room
Office
Sun Room
Sewer Type
Septic Tank
Showing Info
Septic Tank
Total Finished Area
1,773
Total Fire Places
1
Utilities
Electricity Available
Water Source
Public
Window Features
Double Pane Windows
Master on the Main
Yes
Land Information
Lot Size
.5 to 1 Acre
Lot Features
Private
Lot Size Estimated
0.82
Fencing
Back Yard
Chain Link
Garages and Parking Information
Parking Total
2
Parking Features
Attached
Carport
Detached
Garage
Garage Door Opener
Kitchen Level
Parking Pad
Detached Garage
Yes
Tax Information
Taxes
$2,097
Tax Year
2024
Tax ID Number
0643 000090
Show more
listed by real estate agent and southern classic realtors