Back

139 Myrtle Street

Toccoa, GA 30577

Adam Sallaz
call for more info
702-863-6888
Ask a Question
Send to a Friend
Schedule a Showing
Request More Info
Smart Mortgage Options
Dalton Carter
Lender
Lic. 1566538
Office:
Direct: 678-425-4140
AP Mortgage
340 Jesse Jewell Parkway
Suite 500A
Gainesville, GA 30501
Apply for a Loan
For Sale
MLS Number 10828733
3 Bedrooms
2 Bathrooms
1 Half Baths
2,478 Square Feet *estimated
Summary of 139 Myrtle Street
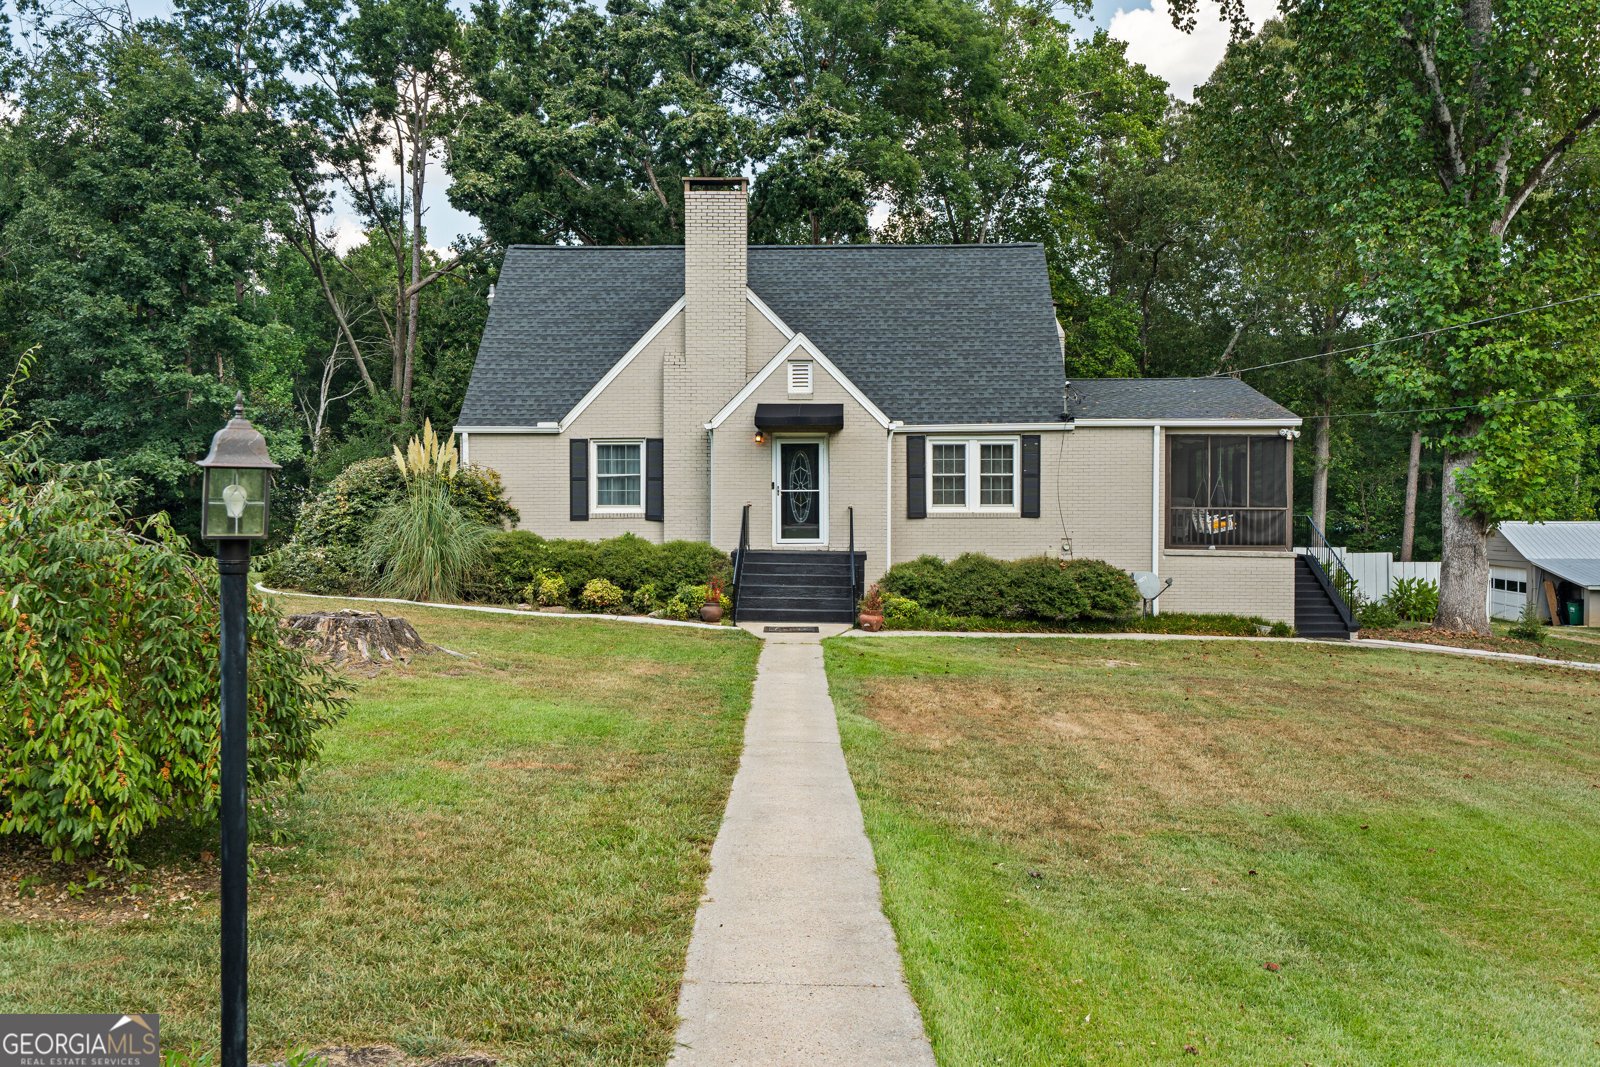
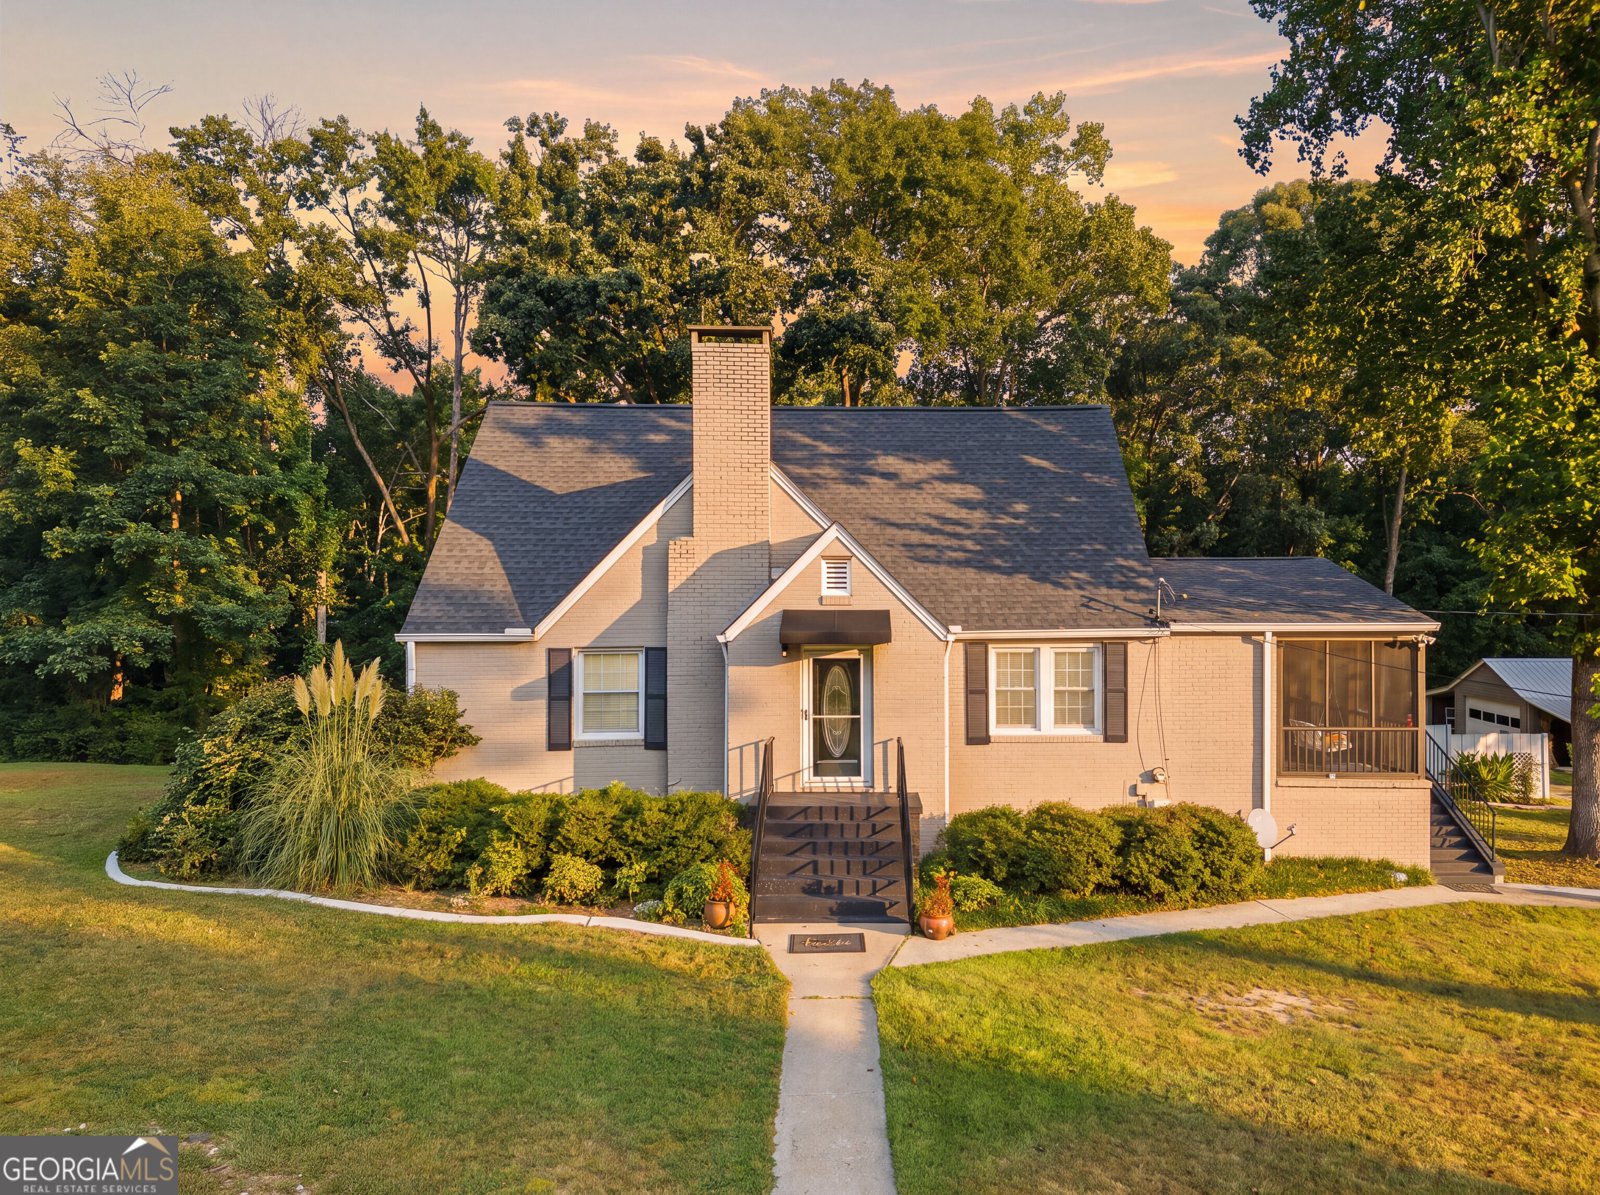
Enjoy all the beauty of the old and new seamlessly integrated in a recently renovated timeless brick beauty with a wonderful expansive cottage feel. This home features 3-4 bedrooms, 2 and 1/2 baths, an open floor plan, approx 2,478 sq ft of living space and approx 1,770 of unfinished walkout daylight basement. The basement is currently being used as an apartment space for family as it has a separate kitchen area with a sink, counter, stove and refrigerator. The lovely entryway foyer with custom built in nook cases welcomes you into a sizable living room with a focal point fireplace which flows into the dining room and then into the kitchen. The modern kitchen boasts granite countertops and stainless steel appliances and has excellent cabinet and countertop space with the well-located laundry room just off the kitchen. The hardwood floors throughout the majority of the home kept the classic, ageless warmth and character of the home while the upgraded waterproof LVP in the modernized kitchen and updated bathrooms offers the newer on trend design and protection. The master suite is a large room with a spacious, walk-in closet with plentiful, new shelving and completely renovated en suite master bath including a fully tiled step-in shower. The half bath for guest use is just off the large den/family room which is the perfect room for relaxing family fun or entertaining with its own separate inviting fireplace. There is also a room off the den that is perfect for an office space or craft room and could even be a separate small bedroom or pet room. Speaking of entertaining, both the very large beautiful deck with its built in hot tub and the relaxing, screened-in porch with swing are accessed from the den so there are lots of ways to delight guests when having them over as well as you and your family just enjoying all this home has to offer! All of this on an expansive, well established and gorgeous 1.27 acre lot with garden space and an old-school built, trussed and powered workshop located so close to in town for easy shopping and dining but with a rural feel. There is just so much to love about this property and so much potential that it just needs to be seen to fully appreciate it! As an added bonus, the seller will be providing a Buyer's Home Warranty for this property at closing.
Welcome to this 3-bedroom, 2-bath home in Toccoa, set outside of a formal subdivision with no mandatory HOA. With 2,478 square feet of finished living space, this floor plan offers generous gathering spaces as well as comfortable private retreats. The kitchen was planned for both everyday meals and special occasions, with plenty of room to cook, serve, and connect. Open concept living and dining spaces create a comfortable setting for gatherings of all kinds. The outdoor space includes approximately 1.27 acres, ideal for gardening, outdoor activities, or simply enjoying the seasons. Practical parking available for multiple vehicles makes everyday living easier for households with multiple vehicles. Located in Toccoa but outside a traditional subdivision, this home combines neighborhood convenience with a non HOA setting. Currently offered at $395,000, this home delivers a strong combination of space, condition, and location.
Show more
139 Myrtle Street - Map & Directions
view in Google Maps
Facts & features
School District Information
High School
Middle School
Elementary School
Additional Information about
None
Association
No
Additional Information about
139 Myrtle Street
County
Neighborhood
Year Built
1950
Appliances
Dishwasher
Microwave
Refrigerator
Tankless Water Heater
Architectural Style
Brick 4 Side
Traditional
Basement
Daylight
Exterior Entry
Full
Interior Entry
Unfinished
Construction Materials
Brick
Other
Cooling
Central Air
Electric
Exterior Features
Garden
Fireplace Features
Basement
Living Room
Masonry
Flooring
Hardwood
Other
Heating
Central
Electric
Home Warranty
Yes
Interior Features
Double Vanity
High Ceilings
Master On Main Level
Rear Stairs
Walk-In Closet(s)
Kitchen Features
Pantry
Second Kitchen
Solid Surface Counters
Laundry Features
In Mud Room
Levels
Three Or More
Financing Available
Cash
Conventional
FHA
USDA Loan
VA Loan
Other Structures
Outbuilding,Workshop
Patio and Porch Features
Deck
Screened
Selling Status
Resale
Roof
Composition
Rooms
Bonus Room
Den
Security Features
Smoke Detector(s)
Sewer Type
Septic Tank
Total Finished Area
2,478
Total Fire Places
3
Utilities
Electricity Available
Water Available
Water Source
Public
Window Features
Double Pane Windows
Master on the Main
Yes
Land Information
Lot Size
1 to 2 Acres
Lot Features
Level
Private
Lot Size Estimated
1.27
Fencing
Back Yard
Chain Link
Privacy
Wood
Garages and Parking Information
Parking Total
3
Parking Features
Carport
Garage
Tax Information
Taxes
$2,629
Tax Year
2025
Tax ID Number
T34 037
Show more
listed by real estate agent michelle phagan and coldwell banker realty