Back

1125 Pebble Creek Lane

Locust Grove, GA 30248

Adam Sallaz
call for more info
702-863-6888
Ask a Question
Send to a Friend
Schedule a Showing
Request More Info
Smart Mortgage Options
Dalton Carter
Lender
Lic. 1566538
Office:
Direct: 678-425-4140
AP Mortgage
340 Jesse Jewell Parkway
Suite 500A
Gainesville, GA 30501
Apply for a Loan
For Sale
MLS Number 10830961
4 Bedrooms
3 Bathrooms
1 Half Baths
3,530 Square Feet *estimated
Summary of 1125 Pebble Creek Lane
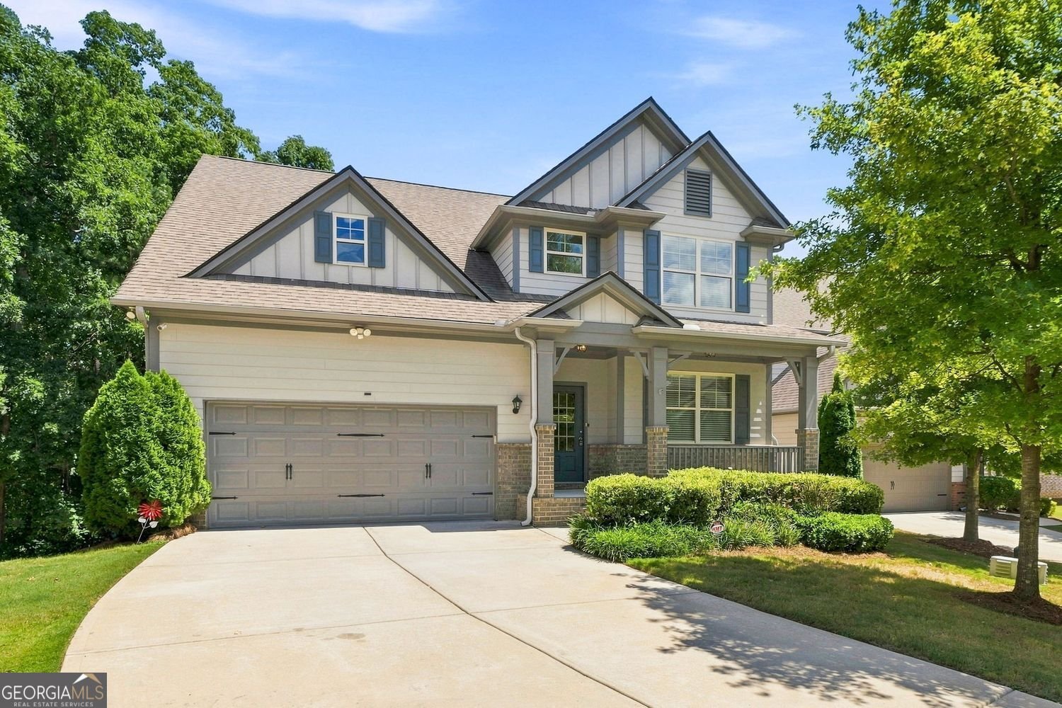
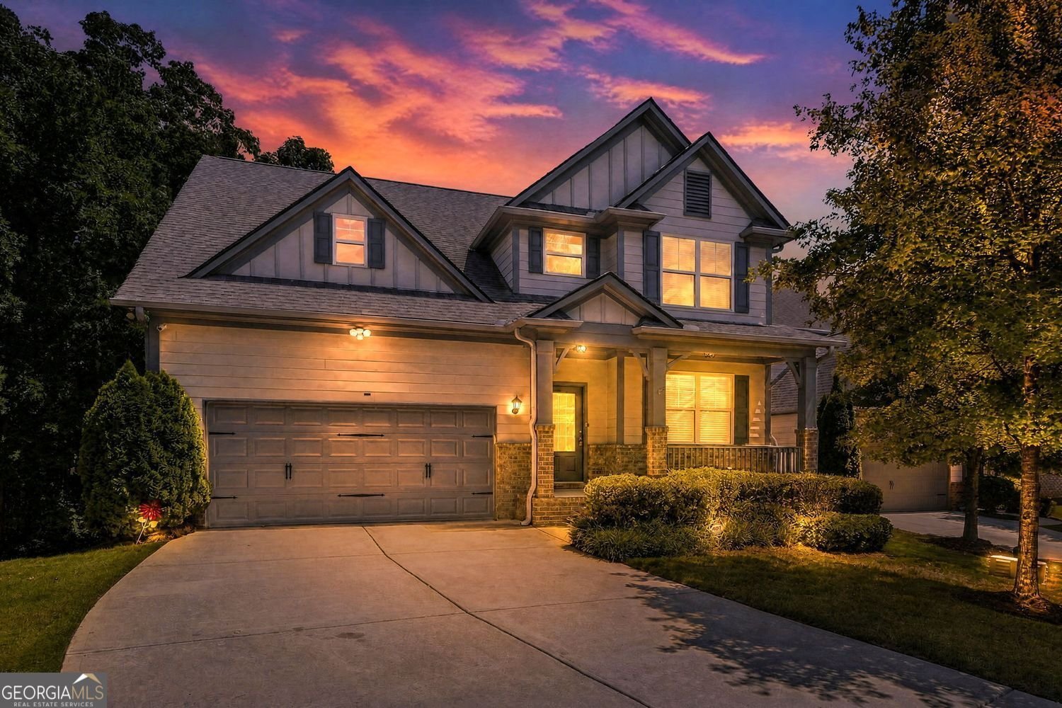
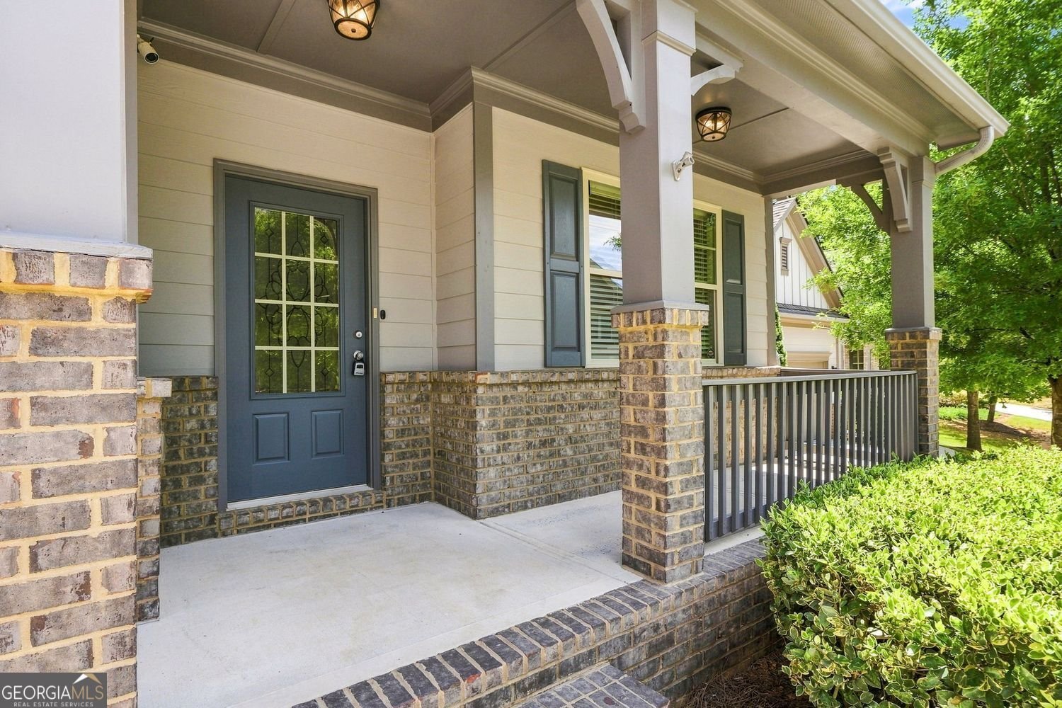
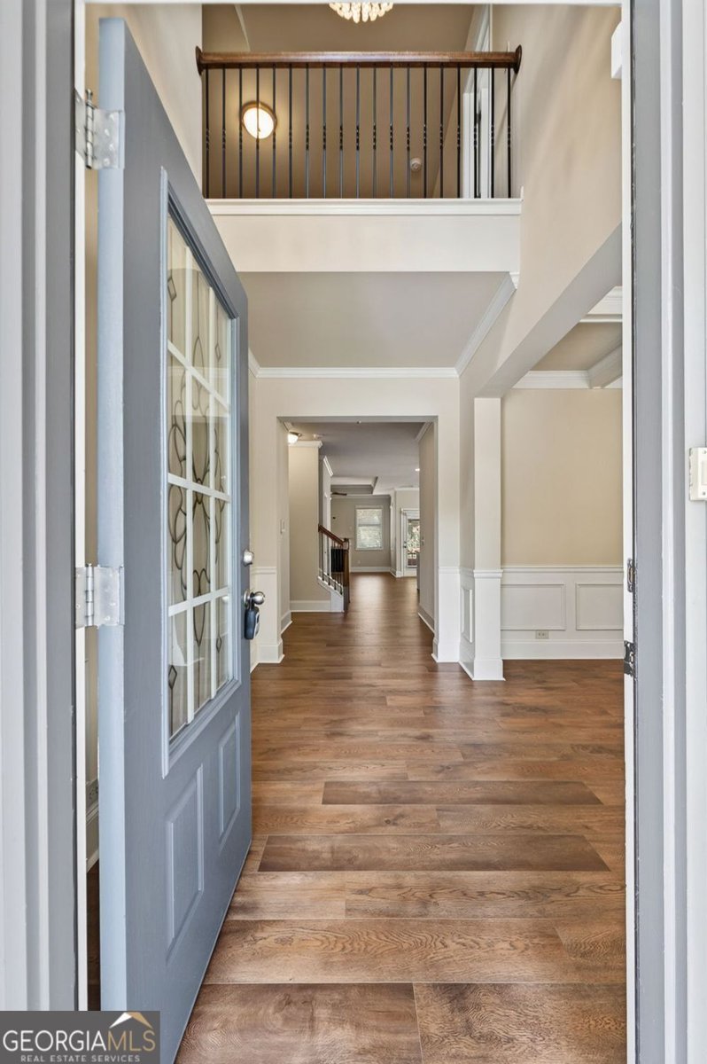
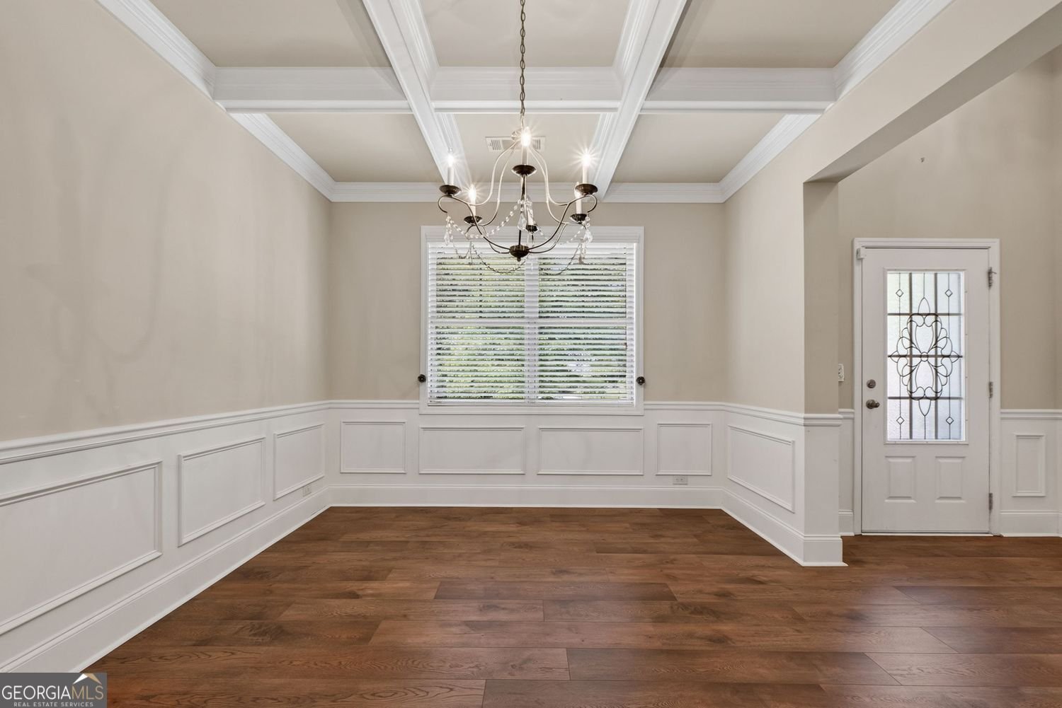
Welcome to Heron Bay Golf & Country Club, one of South Atlanta's premier resort-style communities-where every day feels like a vacation. This beautiful Craftsman-style home offers 4 bedrooms, 3.5 bathrooms, and over 3,500 square feet of thoughtfully designed living space. From the moment you enter, you'll appreciate the seller's full attention to preparing this home for sale - fresh paint, new flooring, and timeless finishes throughout. Truly move-in ready! The main level features elegant formal living and dining rooms, along with a stunning, fully updated kitchen designed for both everyday living and entertaining. Highlights include crisp white cabinetry, an oversized white quartz island, abundant workspace, and a sunny breakfast area overlooking the backyard. The spacious primary suite on the main level offers a relaxing retreat complete with a spa-inspired bath featuring a soaking tub, separate shower, dual vanities, and generous walk-in closets. Upstairs, you'll find three additional bedrooms, two full bathrooms, and a versatile loft that's perfect as a media room, home office, playroom, or second living area. One upstairs bedroom enjoys its own private ensuite bath, while the remaining bedrooms share a well-appointed full bath. Need even more space? The 1,700+ square foot daylight basement offers incredible potential. Already sheetrocked and stubbed for a full bathroom, it's ready for the next owner to easily complete by adding their personal finishing touches-creating instant equity and expanded living space. Step outside to enjoy the best of indoor-outdoor living. A cozy screened porch provides the perfect place to unwind, while the adjoining open deck is ideal for grilling and entertaining. Stairs lead to the private, fenced backyard featuring black iron fencing and mature landscaping that creates a peaceful retreat. Living in Heron Bay means enjoying an unmatched lifestyle with exceptional amenities, including: * Resort-style Aquatic Center featuring a zero-entry pool, mushroom fountains, waterslides, splash pool, and Junior Olympic swimming pool * A second neighborhood pool for added convenience * Tennis and pickleball courts * Playground and walking/nature trails * Beautiful parks and green spaces throughout the community One of Heron Bay's most treasured amenities is the spectacular Lakefront Park, situated on the 1,100-acre Cole Reservoir. The reservoir allows fishing boats with trolling motors or battery-powered watercraft, fishing, kayaking, and canoeing. (Gas-powered watercraft are not permitted, preserving the lake's peaceful atmosphere.) The Lakefront Pavilion serves as the heart of the community, hosting popular events throughout the year including Music in the Park,Neighborhood Picnics, Food Truck nights, holiday celebrations, Easter Egg Hunts, Santa in the Park, and numerous family-friendly gatherings. Heron Bay is also known for its active HOA and vibrant community involvement, offering programs and clubs such as Veterans Connection, Health & Wellness initiatives, Senior Connection, Women's Table Talk, Game Night, and many other opportunities to connect with neighbors. Golf enthusiasts will appreciate that the championship golf course, clubhouse, lounge, and pro shop are professionally managed and owned by Green Valley Golf Group, with memberships available directly through the club. This move-in ready home combines beautiful updates, exceptional space, incredible future potential, and one of the area's most desirable resort-style communities. Don't miss your opportunity to experience everything Heron Bay has to offer. Schedule your private showing today!
Discover this inviting 4-bedroom, 3-bath home located in the well established community of Heron Bay Golf Cc Enclave. Thoughtfully planned, the interior provides 3,530 square feet of finished living space with an open, livable feel from room to room. The kitchen functions as the heart of the home with ample counter space, storage, and a natural connection to the main living areas. A central family room and dining area provide a welcoming place to unwind, gather, and enjoy time together. Step outside to approximately 0.19 acres, creating a comfortable setting for outdoor living and weekend gatherings. The property includes parking available for multiple vehicles, offering convenience for residents and guests. Heron Bay Golf Cc Enclave offers a well established community setting in Locust Grove with convenient access to local shopping, dining, and major routes. With only a few days on the market, this property is a must see for buyers watching the area. Currently offered at $439,900, this home delivers a strong combination of space, condition, and location.
Show more
1125 Pebble Creek Lane - Map & Directions
view in Google Maps
Facts & features
School District Information
High School
Middle School
Elementary School
Additional Information about
Heron Bay Golf Cc Enclave
Association
Yes
Association Fee
$1,150
Association Fee Includes
Maintenance Grounds
Swimming
Tennis
Pest Control
Insurance
Trash
Community Features
Clubhouse
Fitness Center
Golf
Lake
Pickleball Court(s)
Playground
Pool
Sidewalks
Street Lights
Tennis Court(s)
Tennis Team
Neighborhood Tennis
Yes
Neighborhood Golf
Yes
Neighborhood Pool
Yes
Additional Information about
1125 Pebble Creek Lane
County
Year Built
2017
Appliances
Dishwasher
Disposal
Microwave
Oven/Range (Combo)
Stainless Steel Appliance(s)
Architectural Style
Brick/Frame
Craftsman
Traditional
Basement
Daylight
Exterior Entry
Full
Interior Entry
Partially Finished
Construction Materials
Brick
Wood Siding
Cooling
Ceiling Fan(s)
Central Air
Dining Room Features
Separate Room
Fireplace Features
Family Room
Heating
Central
Home Warranty
Yes
Interior Features
Double Vanity
Master On Main Level
Rear Stairs
Roommate Plan
Separate Shower
Soaking Tub
Split Bedroom Plan
Tile Bath
Tray Ceiling(s)
Two Story Foyer
Vaulted Ceiling(s)
Walk-In Closet(s)
Kitchen Features
Breakfast Area
Breakfast Bar
Kitchen Island
Pantry
Solid Surface Counters
Walk-in Pantry
Laundry Features
Common Area
Levels
Three Or More
Financing Available
Cash
Conventional
FHA
Fannie Mae Approved
Freddie Mac Approved
USDA Loan
VA Loan
Patio and Porch Features
Deck
Patio
Porch
Screened
Selling Status
Resale
Roof
Composition
Rooms
Family Room
Foyer
Laundry
Loft
Other
Security Features
Smoke Detector(s)
Sewer Type
Public Sewer
Showing Info
Public Sewer
Total Finished Area
3,530
Total Fire Places
1
Utilities
Cable Available
Electricity Available
High Speed Internet
Natural Gas Available
Phone Available
Sewer Connected
Underground Utilities
Water Available
Water Source
Public
Finished Basement
Yes
Master on the Main
Yes
Land Information
Lot Size
Less than .5 Acres
Lot Features
Greenbelt
Level
Private
Sloped
Lot Size Estimated
0.19
Fencing
Back Yard
Fenced
Garages and Parking Information
Parking Total
2
Parking Features
Garage
Garage Door Opener
Guest
Kitchen Level
Storage
Attached
Tax Information
Taxes
$6,438
Tax Year
2025
Tax ID Number
201D01032
Show more
listed by real estate agent judith smith and chapman group realty, inc.