Back

421 Beacon Court

Griffin, GA 30223

Adam Sallaz
call for more info
702-863-6888
Ask a Question
Send to a Friend
Schedule a Showing
Request More Info
More Homes In
Sun City Peachtree
172 Alcovy Court, Griffin
807 Eagle Dr, Griffin
129 Plumleaf Court, Griffin
Smart Mortgage Options
Dalton Carter
Lender
Lic. 1566538
Office:
Direct: 678-425-4140
AP Mortgage
340 Jesse Jewell Parkway
Suite 500A
Gainesville, GA 30501
Apply for a Loan
For Sale
MLS Number 10832807
3 Bedrooms
2 Bathrooms
0 Half Baths
2,119 Square Feet *estimated
Summary of 421 Beacon Court
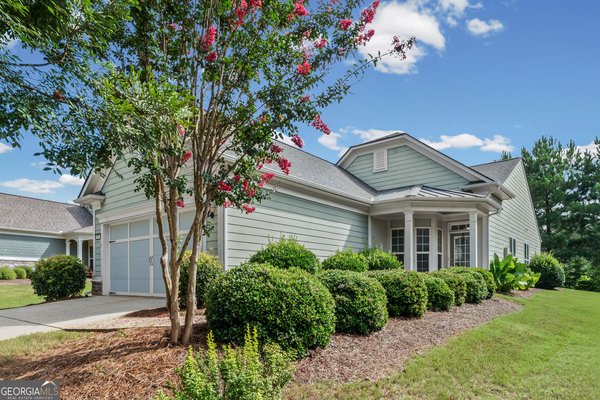
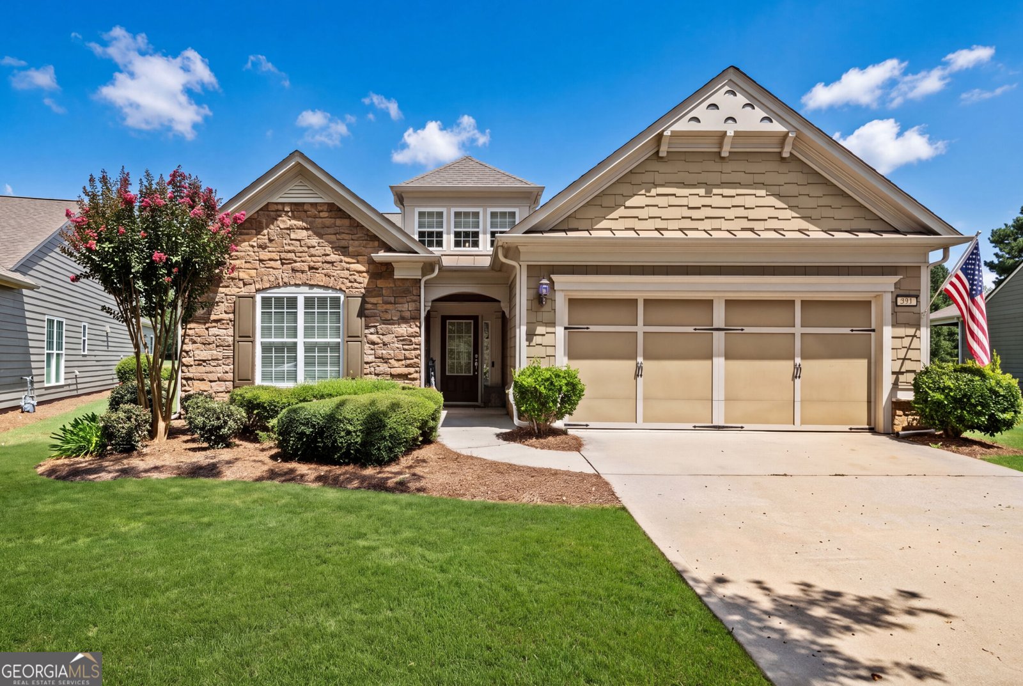
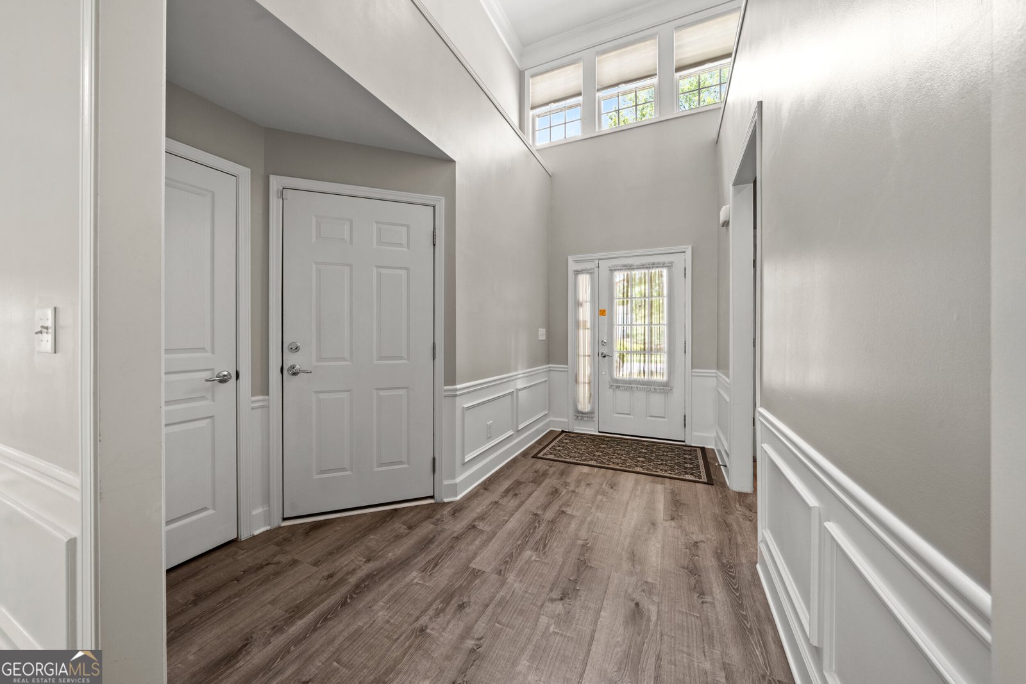
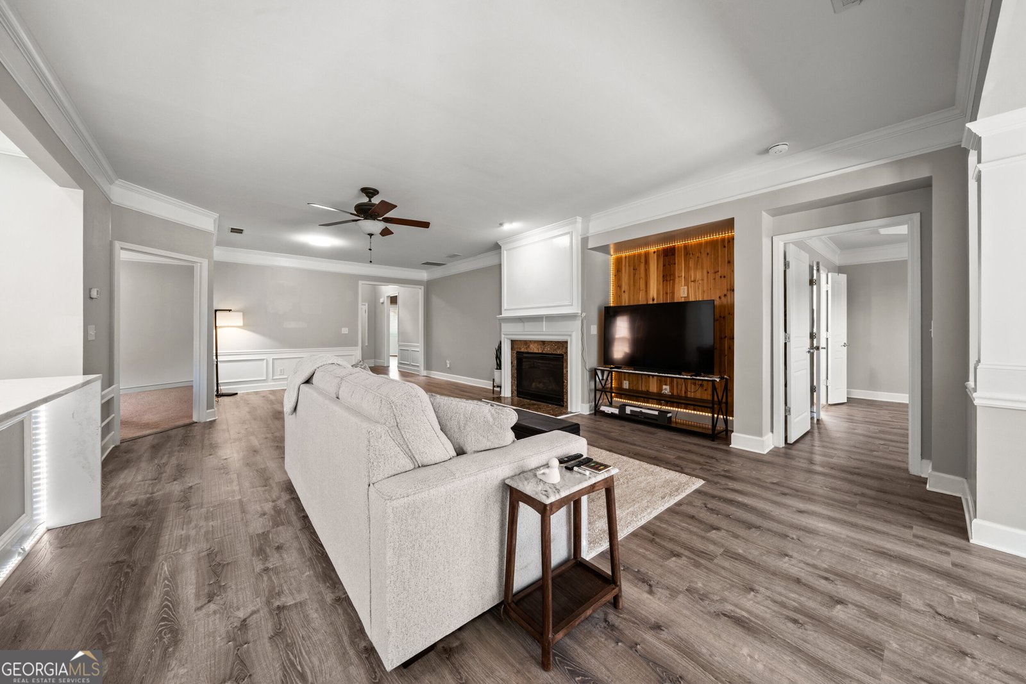
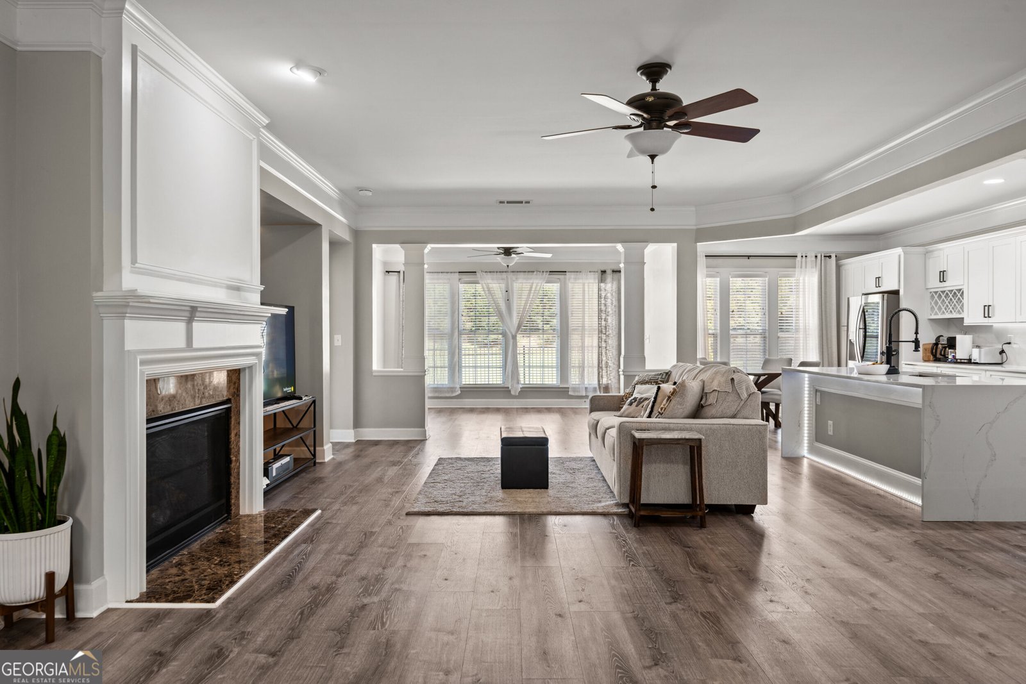
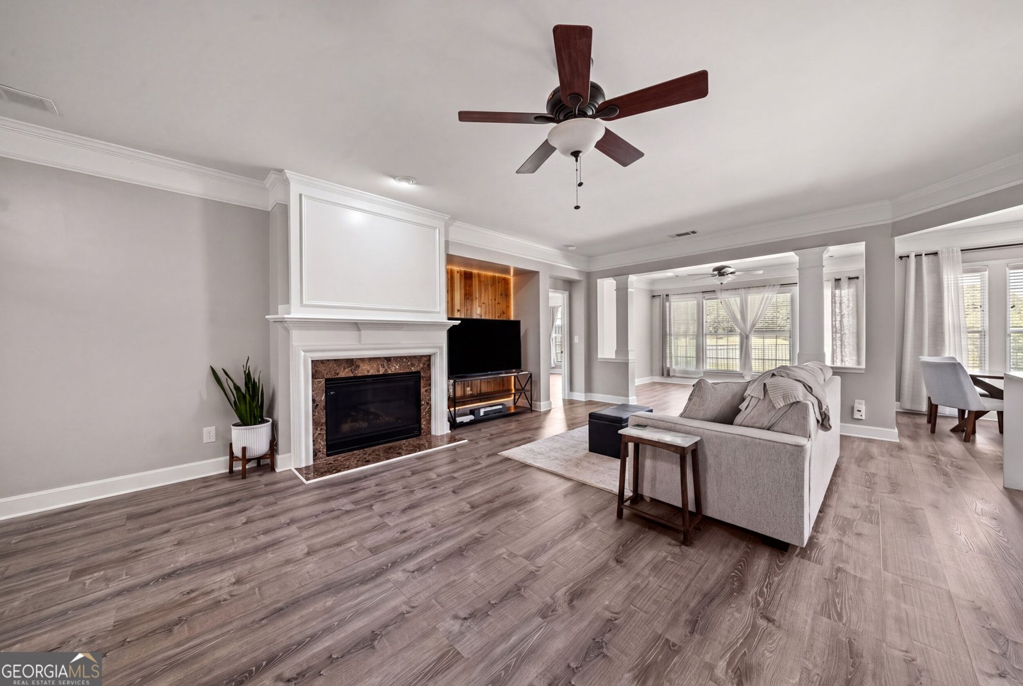
Welcome to effortless resort-style living in **Sun City Peachtree**, where a beautifully renovated interior meets a peaceful setting overlooking the golf course and pond. This 3-bedroom, 2-bath ranch has been thoughtfully updated throughout, creating a fresh, move-in-ready home designed for comfortable single-level living. Inside, the bright and open floor plan is filled with natural light and elevated by crown molding and baseboards throughout, **luxury vinyl plank (LVP) flooring**, updated window treatments, and LED lighting. The beautifully redesigned kitchen is a standout, featuring a **waterfall quartz island, quartz backsplash, soft-close cabinets and drawers, and new kitchen appliances**. The kitchen flows seamlessly into the dining and living areas, creating an inviting space for everyday living and entertaining. Step outside to an **extended backyard patio** and fenced backyard with attractive wrought-iron-style fencing that preserves the beautiful views beyond. The golf course and tranquil pond provide a picturesque backdrop, giving the outdoor space an open and peaceful feel. Additional features include a **2-car garage** and the ease of a truly move-in-ready home. Life in Sun City Peachtree extends well beyond your front door. Residents enjoy an impressive collection of amenities, including an 18-hole golf course, clubhouse, fitness center, swimming pools, walking trails, and a full calendar of social and recreational activities. **Beautifully renovated, thoughtfully upgraded, and perfectly positioned to enjoy golf course and water views, this Sun City Peachtree home makes everyday living feel like a getaway.**
Discover this inviting 3-bedroom, 2-bath home located in the well established community of Sun City Peachtree. Inside, the home offers 2,119 square feet of finished living space, giving plenty of room for everyday living and easy entertaining. The kitchen was planned for both everyday meals and special occasions, with plenty of room to cook, serve, and connect. A central family room and dining area provide a welcoming place to unwind, gather, and enjoy time together. Outside, the property offers approximately 0.14 acres, giving ample room to relax, play, or plan future outdoor projects. The property includes parking available for multiple vehicles, offering convenience for residents and guests. Residents of Sun City Peachtree enjoy a blend of neighborhood charm and easy access to everyday conveniences. Just listed within the last few days, this home is already drawing attention. With an asking price of $429,900, this property represents an appealing opportunity in the current market.
Show more
421 Beacon Court - Map & Directions
view in Google Maps
Facts & features
School District Information
High School
Middle School
Elementary School
Additional Information about
Sun City Peachtree
Association
Yes
Association Fee
$3,084
Initiation Fee
$1,500
Association Fee Includes
Maintenance Exterior
Maintenance Grounds
Swimming
Tennis
Trash
Community Features
Clubhouse
Fitness Center
Gated
Lake
Park
Pool
Retirement Community
Sidewalks
Tennis Court(s)
Neighborhood Tennis
Yes
Neighborhood Pool
Yes
Gated Community
Yes
Additional Information about
421 Beacon Court
County
Neighborhood
Year Built
2008
Appliances
Dishwasher
Gas Water Heater
Microwave
Refrigerator
Architectural Style
Other
Ranch
Foundation
Slab
Construction Materials
Concrete
Stone
Cooling
Ceiling Fan(s)
Central Air
Dining Room Features
Separate Room
Fireplace Features
Living Room
Flooring
Carpet
Other
Heating
Central
Home Warranty
No
Interior Features
Double Vanity
Master On Main Level
Tray Ceiling(s)
Walk-In Closet(s)
Kitchen Features
Breakfast Area
Kitchen Island
Pantry
Laundry Features
Laundry Closet,Other
Levels
One
Financing Available
Cash
Conventional
FHA
VA Loan
Patio and Porch Features
Patio
Selling Status
Resale
Roof
Composition
Rooms
Foyer
Laundry
Other
Sun Room
Security Features
Gated Community
Smoke Detector(s)
Sewer Type
Public Sewer
Total Finished Area
2,119
Total Fire Places
1
Utilities
Cable Available
Electricity Available
High Speed Internet
Natural Gas Available
Underground Utilities
Water Available
Water Source
Public
Window Features
Double Pane Windows
Master on the Main
Yes
Land Information
Lot Size
Less than .5 Acres
Lot Features
Level
Lot Size Estimated
0.14
Fencing
Back Yard
Fenced
Other
Water Front Features
No Dock Or Boathouse
Garages and Parking Information
Parking Total
2
Parking Features
Garage
Tax Information
Taxes
$1,630
Tax Year
2025
Tax ID Number
303-01-036
Show more
listed by real estate agent tyler pardee and atlantic real estate brokers